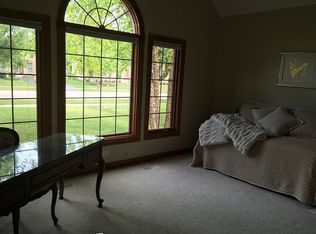
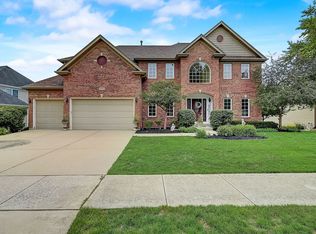
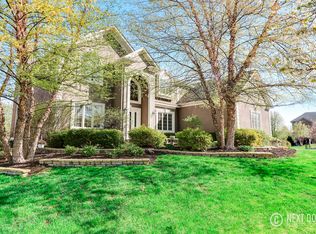
Beautiful Brick Ranch in Prestbury! Open floor plan with hardwood floors throughout! Walk in to your 2-Story family room with beautiful brick fireplace! Huge chef's kitchen features cherry cabinetry, with Corian counters! Master suite with vaulted ceilings, walk in closet, along with spa like master bath with his/her vanities, separate shower, and soaking tub! Full basement is partially finished with huge rec room and is ready for your ideas! Amazing sunroom is great for summer nights without the bugs! Attached 2.5 car garage! Golf course community living at it's finest!
Contingent
$499,900
720 Evergreen Ln, Sugar Grove, IL 60554
3beds
2,400sqft
Single Family Residence
Built in 2005
-- sqft lot
$503,200 Zestimate®
$208/sqft
$132/mo HOA
What's special
Brick ranchBeautiful brick fireplaceSpa like master bathAmazing sunroomOpen floor planCherry cabinetryHardwood floors throughout
- 36 days
- 146
- 2
Likely to sell faster than
Zillow last checked:
Listing updated:
Listed by:
Asif Mohammed 630-849-1953,
Signature Realty Group LLC
Source: MRED as distributed by MLS GRID,MLS#: 12714495

Facts & features
Interior
Bedrooms & bathrooms
- Bedrooms: 3
- Bathrooms: 2
- Full bathrooms: 2
Rooms
- Room types: Eating Area, Recreation Room, Office
Primary bedroom
- Features: Flooring (Hardwood), Bathroom (Full)
- Level: Main
- Area: 374 Square Feet
- Dimensions: 17X22
Bedroom 2
- Features: Flooring (Hardwood)
- Level: Main
- Area: 208 Square Feet
- Dimensions: 16X13
Bedroom 3
- Features: Flooring (Hardwood)
- Level: Main
- Area: 168 Square Feet
- Dimensions: 14X12
Dining room
- Features: Flooring (Hardwood)
- Level: Main
- Area: 168 Square Feet
- Dimensions: 12X14
Eating area
- Features: Flooring (Hardwood), Window Treatments (All)
- Level: Main
- Area: 140 Square Feet
- Dimensions: 10X14
Family room
- Features: Flooring (Hardwood)
- Level: Main
- Area: 315 Square Feet
- Dimensions: 15X21
Kitchen
- Features: Kitchen (Eating Area-Breakfast Bar, Eating Area-Table Space, Pantry-Butler), Flooring (Hardwood)
- Level: Main
- Area: 182 Square Feet
- Dimensions: 14X13
Laundry
- Features: Flooring (Hardwood)
- Level: Main
- Area: 60 Square Feet
- Dimensions: 10X6
Office
- Features: Flooring (Hardwood)
- Level: Main
- Area: 234 Square Feet
- Dimensions: 18X13
Recreation room
- Features: Flooring (Carpet)
- Level: Basement
- Area: 252 Square Feet
- Dimensions: 14X18
Heating
- Natural Gas, Forced Air
Cooling
- Central Air
Appliances
- Included: Double Oven, Microwave, Dishwasher, Refrigerator, Washer, Dryer, Disposal
- Laundry: Main Level
Features
- Vaulted Ceiling(s), Dry Bar, 1st Floor Bedroom, 1st Floor Full Bath, Walk-In Closet(s)
- Flooring: Hardwood
- Windows: Skylight(s)
- Basement: Partially Finished,Full
- Number of fireplaces: 1
- Fireplace features: Gas Starter, Family Room
Interior area
- Total structure area: 0
- Total interior livable area: 2,400 sqft
Property
Parking
- Total spaces: 2.5
- Parking features: Asphalt, Garage Door Opener, Yes, Other, Attached, Garage
- Attached garage spaces: 2.5
- Has uncovered spaces: Yes
Accessibility
- Accessibility features: No Disability Access
Features
- Stories: 1
- Patio & porch: Screened
Lot
- Dimensions: 82X160X105X158
- Features: Corner Lot
Details
- Parcel number: 1410129015
- Special conditions: None
Construction
Type & style
- Home type: SingleFamily
- Architectural style: Ranch
- Property subtype: Single Family Residence
Materials
- Brick, Cedar
- Foundation: Concrete Perimeter
- Roof: Asphalt
Condition
- New construction: No
- Year built: 2005
Details
- Builder model: CUSTOM
Utilities & green energy
- Electric: Circuit Breakers
- Sewer: Public Sewer
- Water: Public
Community & HOA
Community
- Features: Clubhouse, Park, Pool, Tennis Court(s), Lake, Water Rights
HOA
- Has HOA: Yes
- Services included: Clubhouse, Pool, Scavenger
- HOA fee: $132 monthly
Location
- Region: Sugar Grove
Financial & listing details
- Price per square foot: $208/sqft
- Tax assessed value: $510,795
- Annual tax amount: $12,373
- Date on market: 7/24/2026
- Ownership: Fee Simple w/ HO Assn.
- Has irrigation water rights: Yes
Estimated market value
$503,200
$478,000 - $528,000
$2,970/mo
Price history
| Date | Event | Price |
|---|---|---|
| 7/28/2026 | Contingent | $499,900$208/sqft |
Source: | ||
| 7/24/2026 | Listed for sale | $499,900+18.7%$208/sqft |
Source: | ||
| 10/26/2004 | Sold | $421,000+401.2%$175/sqft |
Source: Public Record Report a problem | ||
| 7/19/2004 | Sold | $84,000$35/sqft |
Source: Public Record Report a problem | ||
Public tax history
| Year | Property taxes | Tax assessment |
|---|---|---|
| 2025 | $12,373 -2.8% | $170,265 +7.8% |
| 2024 | $12,724 +3.3% | $157,902 +10.9% |
| 2023 | $12,316 +4.1% | $142,408 +8.3% |
| 2022 | $11,829 +3.7% | $131,470 +5.1% |
| 2021 | $11,405 +1.4% | $125,114 +2.2% |
| 2020 | $11,245 +1.5% | $122,444 +3.4% |
| 2019 | $11,074 +2.2% | $118,440 +4.5% |
| 2018 | $10,839 +3.1% | $113,366 +4.7% |
| 2017 | $10,510 -3.5% | $108,267 +4.6% |
| 2016 | $10,895 | $103,496 -5.6% |
| 2015 | -- | $109,597 +4.6% |
| 2014 | -- | $104,797 -1% |
| 2013 | -- | $105,899 -5% |
| 2012 | -- | $111,426 -16.2% |
| 2011 | -- | $133,031 +5.2% |
| 2010 | -- | $126,466 -4.4% |
| 2009 | -- | $132,231 +1.7% |
| 2008 | -- | $130,008 -12.7% |
| 2007 | -- | $148,961 +4.6% |
| 2006 | -- | $142,396 +7.7% |
| 2005 | -- | $132,265 +1990.2% |
| 2004 | -- | $6,328 +118.5% |
| 2003 | -- | $2,896 +2.2% |
| 2002 | -- | $2,833 +4% |
| 2001 | -- | $2,724 |
Find assessor info on the county website
Monthly payment
Est. payment
Payment breakdown
Explore the cost of this home by adjusting the details. Changes won't be saved.Climate risks
Neighborhood: 60554
Nearby schools
Schools provided by the listing agent
- District: 302
Source: MRED as distributed by MLS GRID. This data may not be complete. We recommend contacting the local school district to confirm school assignments for this home.