Move-in Ready! Experience small-town charm with big-time value at Delaney Reserve—just 22 miles from Lake Mary and Sanford. Welcome home to the Abbey, a beautifully designed 3-bedroom, 2.5-bath townhome offering modern style and low-maintenance living. This brand-new home features an inviting open-concept layout with a spacious great room that seamlessly connects the kitchen and dining areas—perfect for both everyday living and entertaining. The chef-inspired kitchen shines with pristine white cabinetry, white snow quartz countertops, and 12"x24" tile flooring throughout the first floor for a clean, cohesive look. A sliding glass door leads to your covered lanai, ideal for enjoying the Florida sunshine or relaxing outdoors. Upstairs, you’ll find three comfortable bedrooms and a versatile loft, perfect for a home office, media room, or play space. The 1-car garage and two car brick-paver driveway add curb appeal and convenience, while thoughtful details throughout make this a place you’ll love to call home. Dog lovers, rejoice: you’re right near the community dog park and a pavilion for entertaining and grilling, so weekend fun is always close by. Convenience bonus: Delaney Reserve is just minutes from Historic Downtown DeLand (about 2–3 miles, near Stetson University) and roughly 23–25 miles to Daytona Beach and 24 miles to New Smyrna Beach—easy day trips for sand and surf. DISCLAIMER: Photos and/or drawings of homes may show upgraded landscaping, elevations and optional features that may not represent the lowest priced homes in the community. Pricing, Incentives and Promotions are subject to change at anytime. Promotions cannot be combined with any other offer. Ask the Sales and Marketing Representative for details on promotions. All uploaded photos are stock photos of the model home.
Sold for $272,500
$272,500
706 FLORIDA ELM COURT, DELAND, FL 32720
3beds
1,693sqft
Townhouse
Built in 2025
1,730 Square Feet Lot
$272,600 Zestimate®
$161/sqft
$2,263 Estimated rent
Home value
$272,600
$248,000 - $300,000
$2,263/mo
Zestimate® history
Owner options
List your home for rent
$2,263/mo
Rent Zestimate®
Find your next renter with Zillow Rental Manager. Plus, with online applications, you can quickly screen prospective tenants – for free.
$2,263/mo
Rent Zestimate®
Refinance and save
$2,033/mo
Est. payment
Refinancing to a lower rate could help reduce your monthly payments and save thousands over the life of the loan.
$2,033/mo
Est. payment
Explore your selling options
Work with a Zillow partner agent
Leverage their expertise and Zillow's premium Showcase listings to get your home seen by more buyers.
Get startedList with your own agent
Get your home in front of millions of buyers by listing it on Zillow.
Learn how to do itSell it yourself
Take full control of how buyers see your home on Zillow by listing For Sale by Owner (FSBO).
List your homeWhat's special
Covered lanaiVersatile loftComfortable bedroomsWhite snow quartz countertopsChef-inspired kitchenInviting open-concept layoutSpacious great room
Zillow last checked:
Listing updated:
Listed by:
Bill Maltbie 813-819-5255,
MALTBIE REALTY GROUP 813-819-5255
Bought with:
Joyce Evans, 3022136
WEICHERT REALTORS HALLMARK PRO
Source: Stellar MLS,MLS#: W7880111 Originating MLS: West Pasco
Originating MLS: West Pasco
Facts & features
Interior
Bedrooms & bathrooms
- Bedrooms: 3
- Bathrooms: 3
- Full bathrooms: 2
- 1/2 bathrooms: 1
Rooms
- Room types: Utility Room, Loft
Primary bedroom
- Features: Walk-In Closet(s)
- Level: Second
- Area: 210 Square Feet
- Dimensions: 14x15
Bedroom 2
- Features: Built-in Closet
- Level: Second
- Area: 120 Square Feet
- Dimensions: 10x12
Bedroom 3
- Features: Built-in Closet
- Level: Second
- Area: 132 Square Feet
- Dimensions: 11x12
Primary bathroom
- Features: Dual Sinks, Shower No Tub
- Level: Second
Balcony porch lanai
- Level: First
- Area: 114 Square Feet
- Dimensions: 19x6
Dining room
- Level: First
- Area: 130 Square Feet
- Dimensions: 10x13
Great room
- Level: First
- Area: 240 Square Feet
- Dimensions: 16x15
Kitchen
- Features: Kitchen Island, Pantry, Stone Counters
- Level: First
Laundry
- Level: Second
Loft
- Level: Second
- Area: 30 Square Feet
- Dimensions: 5x6
Heating
- Central
Cooling
- Central Air
Appliances
- Included: Dishwasher, Disposal, Microwave, Range
- Laundry: Laundry Room, Upper Level
Features
- Kitchen/Family Room Combo, PrimaryBedroom Upstairs, Stone Counters, Walk-In Closet(s)
- Flooring: Brick/Stone, Carpet, Ceramic Tile
- Doors: Sliding Doors
- Windows: Insulated Windows
- Has fireplace: No
Interior area
- Total structure area: 1,693
- Total interior livable area: 1,693 sqft
Property
Parking
- Total spaces: 1
- Parking features: Driveway, Garage Door Opener
- Attached garage spaces: 1
- Has uncovered spaces: Yes
- Details: Garage Dimensions: 10x20
Features
- Levels: Two
- Stories: 2
- Patio & porch: Covered, Patio
- Exterior features: Sprinkler Metered
Lot
- Size: 1,730 Square Feet
- Dimensions: 20 x 86
- Features: Sidewalk
Details
- Parcel number: 700716000880
- Zoning: 00
- Special conditions: None
Construction
Type & style
- Home type: Townhouse
- Property subtype: Townhouse
Materials
- Block, HardiPlank Type, Wood Frame
- Foundation: Slab
- Roof: Shingle
Condition
- Completed
- New construction: Yes
- Year built: 2025
Details
- Builder model: ABBEY
- Builder name: HARTIZEN HOMES
- Warranty included: Yes
Utilities & green energy
- Sewer: Public Sewer
- Water: Public
- Utilities for property: Cable Available, Electricity Available, Fiber Optics, Sewer Connected, Underground Utilities, Water Connected
Community & HOA
Community
- Features: Dog Park
- Pet fee: $0 monthly
- Subdivision: DELANEY RESERVE
HOA
- Has HOA: Yes
- Services included: Maintenance Grounds
- HOA fee: $175 monthly
- HOA name: HARTIZEN HOMES
Location
- Region: Deland
Financial & listing details
- Price per square foot: $161/sqft
- Tax assessed value: $20,000
- Annual tax amount: $365
- Date on market: 10/23/2025
- Cumulative days on market: 16 days
- Listing terms: Cash,Conventional,FHA,VA Loan
- Ownership: Fee Simple
- Total actual rent: 0
- Electric utility on property: Yes
- Road surface type: Paved
Price history
| Date | Event | Price |
|---|---|---|
| 12/15/2025 | Sold | $272,500$161/sqft |
Source:  Stellar MLS #W7880111 Report a problem Stellar MLS #W7880111 Report a problem | ||
| 11/11/2025 | Pending sale | $272,500-0.9%$161/sqft |
Source: Stellar MLS #W7880111 Report a problem | ||
| 11/3/2025 | Price change | $274,999+0.6%$162/sqft |
Source:  Hartizen Homes Report a problem Hartizen Homes Report a problem | ||
| 10/23/2025 | Listed for sale | $273,410$161/sqft |
Source: Hartizen Homes Report a problem | ||
Public tax history
| Year | Property taxes | Tax assessment |
|---|---|---|
| 2025 | $365 | $20,000 |
Find assessor info on the county website
Neighborhood: 32720
Nearby homes
- $268,5003 bd3 ba1.6k sqft710 Florida Elm Ct, Deland, FL 32720Sold
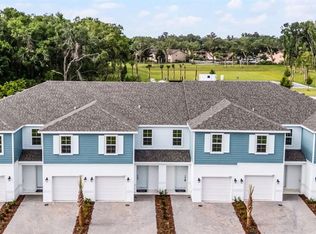
- $290,2493 bd3 ba1.6k sqft694 Florida Elm Ct, Deland, FL 32720Sold
- $272,7153 bd3 ba1.6k sqft698 Florida Elm Ct, Deland, FL 32720Sold
- $264,9903 bd3 ba1.6k sqft702 Florida Elm Ct, Deland, FL 32720Sold
- $20,000-- bd-- ba-- sqft713 Florida Elm Ct, Deland, FL 32720Off Market
- $296,9993 bd3 ba1.6k sqft1148 Cypress Elm Dr, Deland, FL 32720Pending
- $20,000-- bd-- ba-- sqft709 Florida Elm Ct, Deland, FL 32720Off Market
- $274,9993 bd3 ba1.6k sqft1156 Cypress Elm Dr, Deland, FL 32720New Construction
Nearby schools
GreatSchools rating
- 7/10Citrus Grove ElementaryGrades: K-5Distance: 0.6 mi
- 5/10Southwestern Middle SchoolGrades: 6-8Distance: 2.3 mi
- 6/10Deland High SchoolGrades: PK,9-12Distance: 2.5 mi
Schools provided by the listing agent
- Elementary: Woodward Avenue Elem-VO
- Middle: Southwestern Middle
- High: Deland High
Source: Stellar MLS. This data may not be complete. We recommend contacting the local school district to confirm school assignments for this home.
Get a cash offer in 3 minutes
Find out how much your home could sell for in as little as 3 minutes with a no-obligation cash offer.
Estimated market value
$272,600
Get a cash offer in 3 minutes
Find out how much your home could sell for in as little as 3 minutes with a no-obligation cash offer.
Estimated market value
$272,600
- Florida
- Volusia County
- Deland
- 32720
- 706 FLORIDA ELM COURT
Nearby cities
Nearby zip codes
Other Deland Topics
