Skip main navigation
Sold for $268,500
  • $268,500

    710 Florida Elm Ct, Deland, FL 32720

    3beds
    1,693sqft
    Townhouse
    Built in 2025
    1,730 Square Feet Lot
    $271,000 Zestimate®
    $159/sqft
    $2,263 Estimated rent

    Home value

    $271,000

    $247,000 - $298,000

    $2,263/mo

    Zestimate® history
    Loading
    Loading...

    Owner options

    List your home for rent

    $2,263/mo

    Rent Zestimate®

    Find your next renter with Zillow Rental Manager. Plus, with online applications, you can quickly screen prospective tenants – for free.

    Learn more

    $2,263/mo

    Rent Zestimate®

    Refinance and save

    $2,046/mo

    Est. payment

    Refinancing to a lower rate could help reduce your monthly payments and save thousands over the life of the loan.

    See today's rates

    $2,046/mo

    Est. payment

    Explore your selling options

    Work with a Zillow partner agent

    Leverage their expertise and Zillow's premium Showcase listings to get your home seen by more buyers.

    Get started

    List with your own agent

    Get your home in front of millions of buyers by listing it on Zillow.

    Learn how to do it

    Sell it yourself

    Take full control of how buyers see your home on Zillow by listing For Sale by Owner (FSBO).

    List your home

    What's special

    Covered lanaiSpacious loftQuartz countertopsGourmet kitchenStainless steel appliancesOpen-concept main floorWhite cabinetry
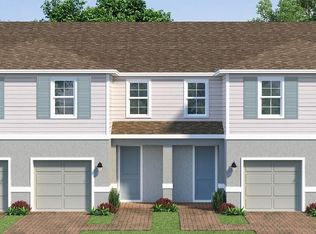
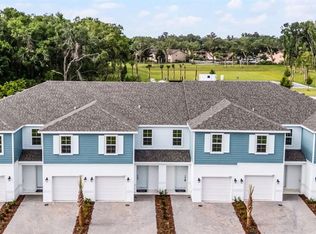
    3-Bedroom Townhome with Loft, 1-Car Garage & 2-Car Driveway – Move In Now! Welcome to Delaney Reserve, a boutique community just minutes from Historic Downtown DeLand and Stetson University. The Abbey floor plan blends modern style with low-maintenance living, offering 3 bedrooms, 2.5 baths, a versatile loft, and a private 1-car garage with a 2-car brick-paver driveway. Inside, the open-concept main floor features tile flooring and a gourmet kitchen with stainless steel appliances, white cabinetry, and quartz countertops. Upstairs, a spacious loft adapts easily for a home office, media room, or play area. Step outside to your covered lanai, the perfect spot to relax while the HOA takes care of your yard. Residents of Delaney Reserve enjoy fun-filled community amenities, including cornhole games, a shaded pavilion, BBQ pits for gatherings, and a dog park for four-legged friends. This prime location keeps you close to Lake Mary’s shops, dining, and parks, and offers easy commuting via nearby I-4 and major highways, connecting you quickly to Sanford, Orlando, and surrounding areas. Designed for comfort, efficiency, and lasting value, this move-in-ready home lets you settle in and start enjoying your new space and vibrant community right away. DISCLAIMER: Photos and/or drawings of homes may show upgraded landscaping, elevations and optional features that may not represent the lowest priced homes in the community. Pricing, Incentives and Promotions are subject to change at anytime. Promotions cannot be combined with any other offer. Ask the Sales and Marketing Representative for details on promotions.

    Zillow last checked:

    Listing updated:

    Listed by:

    Bill Maltbie 813-819-5255,

    MALTBIE REALTY GROUP 813-819-5255

    Bought with:

    Clara Munoz-Feliciano, 3460456

    LPT REALTY, LLC

    Source: Stellar MLS,MLS#: W7878836MLS LogoOriginating MLS: West Pasco

    Facts & features

    Interior

    Bedrooms & bathrooms
    • Bedrooms: 3
    • Bathrooms: 3
    • Full bathrooms: 2
    • 1/2 bathrooms: 1
    Rooms
    • Room types: Utility Room, Loft
    Primary bedroom
    • Features: Walk-In Closet(s)
    • Level: Second
    • Area: 210 Square Feet
    • Dimensions: 14x15
    Bedroom 2
    • Features: Built-in Closet
    • Level: Second
    • Area: 120 Square Feet
    • Dimensions: 10x12
    Bedroom 3
    • Features: Built-in Closet
    • Level: Second
    • Area: 132 Square Feet
    • Dimensions: 11x12
    Primary bathroom
    • Features: Dual Sinks, Shower No Tub
    • Level: Second
    Balcony porch lanai
    • Level: First
    • Area: 114 Square Feet
    • Dimensions: 19x6
    Dining room
    • Level: First
    • Area: 130 Square Feet
    • Dimensions: 10x13
    Great room
    • Level: First
    • Area: 240 Square Feet
    • Dimensions: 16x15
    Kitchen
    • Features: Kitchen Island, Pantry
    • Level: First
    Laundry
    • Level: Second
    Loft
    • Level: Second
    • Area: 30 Square Feet
    • Dimensions: 5x6
    Heating
    • Central
    Cooling
    • Central Air
    Appliances
    • Included: Dishwasher, Disposal, Microwave, Range
    • Laundry: Laundry Room, Upper Level
    Features
    • Kitchen/Family Room Combo, PrimaryBedroom Upstairs, Stone Counters, Walk-In Closet(s)
    • Flooring: Brick/Stone, Carpet, Ceramic Tile
    • Doors: Sliding Doors
    • Windows: Insulated Windows
    • Has fireplace: No
    Interior area
    • Total structure area: 1,693
    • Total interior livable area: 1,693 sqft

    Property

    Parking
    • Total spaces: 1
    • Parking features: Driveway, Garage Door Opener
    • Attached garage spaces: 1
    • Has uncovered spaces: Yes
    • Details: Garage Dimensions: 10x20
    Features
    • Levels: Two
    • Stories: 2
    • Patio & porch: Covered, Patio
    • Exterior features: Sprinkler Metered
    Lot
    • Size: 1,730 Square Feet
    • Dimensions: 20 x 86
    • Features: Sidewalk
    Details
    • Parcel number: 700716000890
    • Zoning: 00
    • Special conditions: None

    Construction

    Type & style
    • Home type: Townhouse
    • Property subtype: Townhouse
    Materials
    • Block, HardiPlank Type, Wood Frame
    • Foundation: Slab
    • Roof: Shingle
    Condition
    • Completed
    • New construction: Yes
    • Year built: 2025
    Details
    • Builder model: ABBEY
    • Builder name: HARTIZEN HOMES
    • Warranty included: Yes

    Utilities & green energy

    • Sewer: Public Sewer
    • Water: Public
    • Utilities for property: Cable Available, Electricity Available, Fiber Optics, Sewer Connected, Underground Utilities, Water Connected

    Community & HOA

    Community
    • Features: Dog Park
    • Pet fee: $0 monthly
    • Subdivision: DELANEY RESERVE
    HOA
    • Has HOA: Yes
    • Services included: Maintenance Grounds
    • HOA fee: $175 monthly
    • HOA name: HARTIZEN HOMES
    Location
    • Region: Deland

    Financial & listing details

    • Price per square foot: $159/sqft
    • Tax assessed value: $20,000
    • Annual tax amount: $365
    • Date on market: 9/10/2025
    • Cumulative days on market: 40 days
    • Listing terms: Cash,Conventional,FHA,VA Loan
    • Ownership: Fee Simple
    • Total actual rent: 0
    • Electric utility on property: Yes
    • Road surface type: Paved

    Price history

    DateEventPrice
    12/23/2025Sold$268,500$159/sqft
    Source: Stellar MLS #W7878836 Report a problem
    10/29/2025Pending sale$268,500-0.5%$159/sqft
    Source: Stellar MLS #W7878836 Report a problem
    10/15/2025Price change$269,715-6.9%$159/sqft
    Source: Stellar MLS #W7878836 Report a problem
    9/22/2025Price change$289,715-1.7%$171/sqft
    Source: Hartizen Homes Report a problem
    9/9/2025Listed for sale$294,715$174/sqft
    Source: Hartizen Homes Report a problem

    Public tax history

    YearProperty taxesTax assessment
    2025$365 $20,000
    Find assessor info on the county website

    Neighborhood: 32720

    Nearby schools

    GreatSchools rating
    Schools provided by the listing agent
    • Elementary: Woodward Avenue Elem-VO
    • Middle: Southwestern Middle
    • High: Deland High

    Source: Stellar MLS. This data may not be complete. We recommend contacting the local school district to confirm school assignments for this home.

    Get a cash offer in 3 minutes
    Find out how much your home could sell for in as little as 3 minutes with a no-obligation cash offer.
    Estimated market value
    $271,000
    Get a cash offer in 3 minutes
    Find out how much your home could sell for in as little as 3 minutes with a no-obligation cash offer.
    Estimated market value
    $271,000