706 Fordham St. is a truly picture perfect home in the desirable College Gardens neighborhood and presents a refined balance of classic architecture and modern livability. Thoughtfully designed and beautifully maintained, the home unfolds with a natural sense of ease, with each space flowing seamlessly into the next. The main level is anchored by generous living and dining areas where natural light pours through expansive windows, illuminating warm hardwood floors and crisp architectural details. At the heart of the home is the beautifully appointed kitchen—both functional and inviting—featuring custom cabinetry, marble countertops, a built-in banquette, and KitchenAid stainless steel appliances. Whether hosting intimate dinners or larger gatherings, the kitchen’s connection to adjoining family spaces creates an atmosphere that feels both elevated and comfortable. Upstairs, the private quarters offer a tranquil retreat. The primary suite is a true sanctuary with a spacious layout, a premier walk-in closet, and a spa-inspired bath designed for relaxation. The upper level also features a second bedroom with an en-suite bath, while the third and fourth bedrooms share a beautifully renovated hall bathroom completed this year. Additional highlights include skylights, heated flooring, and high-end fixtures throughout the upper-level bathrooms. The lower level expands the home’s livability with flexible finished space ideal for recreation, fitness, or media use. A wet bar with a beverage fridge is ready for entertaining, offering seating for four bar stools—perfect for holiday gatherings or casual evenings with friends. Outside, the backyard provides a peaceful extension of the home, complete with a wraparound hardscaped patio ideal for dining al fresco, gardening, or unwinding at the end of the day. Located just minutes from Rockville Town Square, this home offers the perfect balance of neighborhood tranquility and everyday convenience. Enjoy easy access to dining, shopping, community events, and seasonal attractions, as well as the retail and restaurant corridor along Rockville Pike and the upscale boutiques and chef-driven dining at Pike & Rose. Outdoor enthusiasts will appreciate nearby Rock Creek Regional Park, offering miles of scenic trails and natural beauty. Commuters benefit from convenient access to the Rockville Metro Station, MARC Train, and I-270. Welcome home to 706 Fordham St. **offer deadline Monday 3/9 at 6pm.
Sold for $1,051,000
$1,051,000
706 Fordham St, Rockville, MD 20850
4beds
2,722sqft
Single Family Residence
Built in 1968
9,392 Square Feet Lot
$1,041,400 Zestimate®
$386/sqft
$3,983 Estimated rent
Home value
$1,041,400
$958,000 - $1.14M
$3,983/mo
Zestimate® history
Owner options
List your home for rent
$3,983/mo
Rent Zestimate®
Find your next renter with Zillow Rental Manager. Plus, with online applications, you can quickly screen prospective tenants – for free.
$3,983/mo
Rent Zestimate®
Refinance and save
$6,419/mo
Est. payment
Refinancing to a lower rate could help reduce your monthly payments and save thousands over the life of the loan.
$6,419/mo
Est. payment
Explore your selling options
Work with a Zillow partner agent
Leverage their expertise and Zillow's premium Showcase listings to get your home seen by more buyers.
Get startedList with your own agent
Get your home in front of millions of buyers by listing it on Zillow.
Learn how to do itSell it yourself
Take full control of how buyers see your home on Zillow by listing For Sale by Owner (FSBO).
List your homeWhat's special
Beautifully renovated hall bathroomPremier walk-in closetBuilt-in banquetteCustom cabinetryCrisp architectural detailsWarm hardwood floorsSpacious layout
Zillow last checked:
Listing updated:
Listed by:
Megan Meekin 240-388-0724,
Compass
Bought with:
Wiley Drake, SP200202843
Compass
Source: Bright MLS,MLS#: MDMC2180920
Facts & features
Interior
Bedrooms & bathrooms
- Bedrooms: 4
- Bathrooms: 4
- Full bathrooms: 3
- 1/2 bathrooms: 1
- Main level bathrooms: 1
Rooms
- Room types: Living Room, Dining Room, Primary Bedroom, Bedroom 2, Bedroom 3, Bedroom 4, Kitchen, Family Room, Foyer, Recreation Room, Utility Room, Bathroom 2, Bathroom 3, Primary Bathroom, Half Bath
Primary bedroom
- Level: Upper
Bedroom 2
- Level: Upper
Bedroom 3
- Level: Upper
Bedroom 4
- Level: Upper
Primary bathroom
- Level: Upper
Bathroom 2
- Level: Upper
Bathroom 3
- Level: Upper
Dining room
- Level: Main
Family room
- Level: Main
Foyer
- Level: Main
Half bath
- Level: Main
Kitchen
- Level: Main
Living room
- Level: Main
Recreation room
- Level: Lower
Utility room
- Level: Lower
Heating
- Forced Air, Natural Gas
Cooling
- Central Air, Electric
Appliances
- Included: Electric Water Heater
- Laundry: Lower Level
Features
- Dry Wall
- Flooring: Ceramic Tile, Hardwood
- Basement: Finished
- Number of fireplaces: 1
- Fireplace features: Gas/Propane
Interior area
- Total structure area: 2,872
- Total interior livable area: 2,722 sqft
- Finished area above ground: 2,322
- Finished area below ground: 400
Property
Parking
- Total spaces: 2
- Parking features: Garage Faces Front, Asphalt, Attached, Driveway
- Attached garage spaces: 1
- Uncovered spaces: 1
- Details: Garage Sqft: 220
Accessibility
- Accessibility features: Other
Features
- Levels: Three
- Stories: 3
- Patio & porch: Patio, Porch
- Exterior features: Bump-outs, Extensive Hardscape
- Pool features: None
- Fencing: Full
Lot
- Size: 9,392 Square Feet
Details
- Additional structures: Above Grade, Below Grade
- Parcel number: 160400236602
- Zoning: R90
- Special conditions: Standard
Construction
Type & style
- Home type: SingleFamily
- Architectural style: Colonial
- Property subtype: Single Family Residence
Materials
- Brick
- Foundation: Block
Condition
- New construction: No
- Year built: 1968
Utilities & green energy
- Sewer: Public Sewer
- Water: Public
Community & HOA
Community
- Subdivision: College Gardens
HOA
- Has HOA: No
Location
- Region: Rockville
- Municipality: City of Rockville
Financial & listing details
- Price per square foot: $386/sqft
- Tax assessed value: $674,133
- Annual tax amount: $9,261
- Date on market: 3/5/2026
- Listing agreement: Exclusive Right To Sell
- Ownership: Fee Simple
Price history
| Date | Event | Price |
|---|---|---|
| 4/8/2026 | Sold | $1,051,000+10.6%$386/sqft |
Source:  Bright MLS #MDMC2180920 Report a problem Bright MLS #MDMC2180920 Report a problem | ||
| 3/10/2026 | Pending sale | $950,000$349/sqft |
Source: Bright MLS #MDMC2180920 Report a problem | ||
| 3/5/2026 | Listed for sale | $950,000$349/sqft |
Source: Bright MLS #MDMC2180920 Report a problem | ||
Public tax history
| Year | Property taxes | Tax assessment |
|---|---|---|
| 2025 | $9,091 +6.4% | $674,133 +5.1% |
| 2024 | $8,542 +3.2% | $641,600 +2.7% |
| 2023 | $8,278 +5.7% | $624,500 +2.8% |
| 2022 | $7,833 +2.4% | $607,400 +2.9% |
| 2021 | $7,647 +1.1% | $590,300 +0.8% |
| 2020 | $7,564 +1.3% | $585,600 +1.6% |
| 2019 | $7,465 -0.5% | $576,200 |
| 2018 | $7,506 -0.2% | $576,200 +1.9% |
| 2017 | $7,525 +25.4% | $565,367 +2% |
| 2016 | $6,001 | $554,533 +2% |
| 2015 | $6,001 | $543,700 +1.8% |
| 2014 | $6,001 | $534,200 +1.8% |
| 2013 | -- | $524,700 +1.8% |
| 2012 | -- | $515,200 |
| 2011 | -- | $515,200 |
| 2010 | -- | $515,200 -18.1% |
| 2009 | -- | $628,760 +7.9% |
| 2008 | -- | $582,562 +8.6% |
| 2007 | -- | $536,366 +9.4% |
| 2006 | -- | $490,170 +15.3% |
| 2005 | -- | $425,052 +18.1% |
| 2004 | -- | $359,936 +22.1% |
| 2003 | -- | $294,820 +4.7% |
| 2002 | -- | $281,666 |
| 2001 | -- | $281,666 |
Find assessor info on the county website
Neighborhood: College Gardens
Nearby homes
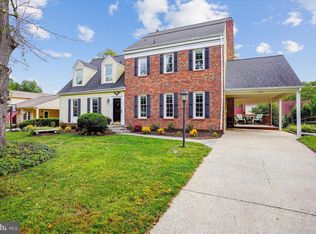
- $820,0005 bd3 ba2.3k sqft704 Fordham St, Rockville, MD 20850Sold
- $806,1004 bd3 ba2.9k sqft708 Fordham St, Rockville, MD 20850Off Market
- $812,000-- bd2 ba2.1k sqft8 Rice Ct, Rockville, MD 20850Off Market
- $840,500-- bd2 ba2k sqft9 Rice Ct, Rockville, MD 20850Off Market
- $885,3005 bd3 ba3.5k sqft702 Fordham St, Rockville, MD 20850Off Market
- $919,0004 bd3 ba2.2k sqft710 Fordham St, Rockville, MD 20850Sold
- $848,2004 bd3 ba2k sqft709 Fordham St, Rockville, MD 20850Off Market
- $876,0003 bd3 ba2.4k sqft1617 Auburn Ave, Rockville, MD 20850Off Market
Nearby schools
GreatSchools rating
- 7/10College Gardens Elementary SchoolGrades: PK-5Distance: 0.2 mi
- 8/10Julius West Middle SchoolGrades: 6-8Distance: 2 mi
- 8/10Richard Montgomery High SchoolGrades: 9-12Distance: 2 mi
Schools provided by the listing agent
- Elementary: College Gardens
- Middle: Julius West
- High: Richard Montgomery
- District: Montgomery County Public Schools
Source: Bright MLS. This data may not be complete. We recommend contacting the local school district to confirm school assignments for this home.
Get a cash offer in 3 minutes
Find out how much your home could sell for in as little as 3 minutes with a no-obligation cash offer.
Estimated market value
$1,041,400
Get a cash offer in 3 minutes
Find out how much your home could sell for in as little as 3 minutes with a no-obligation cash offer.
Estimated market value
$1,041,400
- Maryland
- Montgomery County
- Rockville
- 20850
- College Gardens
- 706 Fordham St
Nearby cities
Nearby neighborhoods
Nearby zip codes
Other Rockville Topics
