Skip main navigation
Sold for $14,100,000
  • $14,100,000

    706 Juniper Ave, Boulder, CO 80304

    7beds
    9,800sqft
    Single Family Residence
    Built in 2021
    0.72 Acres Lot
    $14,094,300 Zestimate®
    $1,439/sqft
    $6,479 Estimated rent

    Home value

    $14,094,300

    $13.25M - $14.94M

    $6,479/mo

    Zestimate® history
    Loading
    Loading...

    Owner options

    List your home for rent

    $6,479/mo

    Rent Zestimate®

    Find your next renter with Zillow Rental Manager. Plus, with online applications, you can quickly screen prospective tenants – for free.

    Learn more

    $6,479/mo

    Rent Zestimate®

    Refinance and save

    $82,186/mo

    Est. payment

    Refinancing to a lower rate could help reduce your monthly payments and save thousands over the life of the loan.

    See today's rates

    $82,186/mo

    Est. payment

    Explore your selling options

    Work with a Zillow partner agent

    Leverage their expertise and Zillow's premium Showcase listings to get your home seen by more buyers.

    Get started

    List with your own agent

    Get your home in front of millions of buyers by listing it on Zillow.

    Learn how to do it

    Sell it yourself

    Take full control of how buyers see your home on Zillow by listing For Sale by Owner (FSBO).

    List your home

    What's special

    Exquisite finishesIn-ground hot tubStylish pool houseSeamless indoor-outdoor connectivity
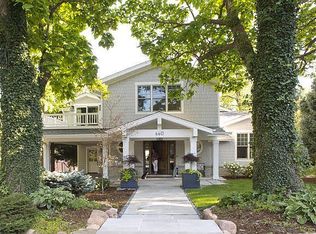
    Unparalleled luxury in the heart of Boulder manifests as an architectural gem on a coveted 3/4 acre. From breathtaking views of the Flatirons and Mt. Sanitas, to spaces meticulously curated for effortless entertaining, this custom-built masterpiece redefines elevated living in every remarkably crafted detail. Natural light floods the open-concept entertainer's layout on the main floor through vast floor-to-ceiling windows & doors, illuminating a gourmet kitchen outfitted with custom cabinetry, a caterer's pantry and exquisite finishes. Seamless indoor-outdoor connectivity beckons residents into the pinnacle of resort-style ambience with a 75 ' long saline swimming pool, in-ground hot tub and stylish pool house. An elegantly appointed apartment above the garage wing offers a private retreat for guests or extended stays. With direct access to Boulder's open space trails and an unmatched blend of design, technology and natural beauty, this estate is a rare offering in a sought-after location.

    Zillow last checked:

    Listing updated:

    Listed by:

    Lynn Ryan 303-489-0309,

    milehimodern - Boulder

    Bought with:

    Marybeth Emerson, 100033651

    The Agency - Boulder

    Source: IRES as distributed by MLS GRID,MLS#: 1059046MLS Logo

    Facts & features

    Interior

    Bedrooms & bathrooms
    • Bedrooms: 7
    • Bathrooms: 10
    • Full bathrooms: 1
    • 3/4 bathrooms: 7
    • 1/2 bathrooms: 2
    • Main level bathrooms: 3
    Primary bedroom
    • Description: Wood
    • Features: Full Primary Bath, Tub+Shower Primary, Luxury Features Primary Bath, 5 Piece Primary Bath, Bidet
    • Level: Upper
    • Area: 300 Square Feet
    • Dimensions: 15 x 20
    Bedroom 2
    • Description: Wood
    • Level: Upper
    • Area: 221 Square Feet
    • Dimensions: 13 x 17
    Bedroom 3
    • Description: Wood
    • Level: Upper
    • Area: 280 Square Feet
    • Dimensions: 14 x 20
    Bedroom 4
    • Description: Wood
    • Level: Upper
    • Area: 210 Square Feet
    • Dimensions: 15 x 14
    Bedroom 5
    • Description: Carpet
    • Level: Basement
    • Area: 285 Square Feet
    • Dimensions: 15 x 19
    Bedroom 6
    • Description: Carpet
    • Level: Basement
    • Area: 270 Square Feet
    • Dimensions: 15 x 18
    Dining room
    • Description: Wood
    • Level: Main
    • Area: 352 Square Feet
    • Dimensions: 22 x 16
    Family room
    • Description: Wood
    • Level: Main
    • Area: 352 Square Feet
    • Dimensions: 22 x 16
    Kitchen
    • Description: Wood
    • Level: Main
    • Area: 540 Square Feet
    • Dimensions: 30 x 18
    Laundry
    • Description: Tile
    • Level: Upper
    • Area: 104 Square Feet
    • Dimensions: 8 x 13
    Living room
    • Description: Wood
    • Level: Main
    • Area: 440 Square Feet
    • Dimensions: 22 x 20
    Recreation room
    • Description: Carpet
    • Level: Basement
    • Area: 756 Square Feet
    • Dimensions: 21 x 36
    Study
    • Description: Wood
    • Level: Main
    • Area: 240 Square Feet
    • Dimensions: 12 x 20
    Heating
    • Hot Water, Zoned, Radiant, Humidity Control
    Cooling
    • Central Air, Wall/Window Unit(s), Ceiling Fan(s)
    Appliances
    • Included: Gas Range, Self Cleaning Oven, Double Oven, Dishwasher, Refrigerator, Bar Fridge, Washer, Dryer, Microwave, Gas Bar-B-Q, Disposal
    • Laundry: Sink, Washer/Dryer Hookup
    Features
    • Eat-in Kitchen, Separate Dining Room, Cathedral Ceiling(s), Open Floorplan, Workshop, Pantry, Walk-In Closet(s), Wet Bar, Kitchen Island, Steam Shower, High Ceilings
    • Flooring: Wood
    • Windows: Window Coverings
    • Basement: Full,Partially Finished,Sump Pump
    • Has fireplace: Yes
    • Fireplace features: Two or More, Gas, Multi-Sided, Living Room, Family Room, Dining Room
    Interior area
    • Total structure area: 6,913
    • Total interior livable area: 9,800 sqft
    • Finished area above ground: 6,913

    Property

    Parking
    • Total spaces: 3
    • Parking features: Garage Door Opener, Attached, >8' Garage Door, Oversized
    • Attached garage spaces: 3
    • Details: Attached
    Accessibility
    • Accessibility features: Level Lot, Level Drive, Main Floor Bath, Accessible Bedroom, Stall Shower, Main Level Laundry
    Features
    • Levels: Two
    • Stories: 2
    • Patio & porch: Patio, Deck
    • Exterior features: Sprinkler System, Balcony
    • Has private pool: Yes
    • Pool features: Private
    • Spa features: Bath, Heated
    • Fencing: Fenced,Wood,Other
    • Has view: Yes
    • View description: Hills
    Lot
    • Size: 0.72 Acres
    • Features: Wooded, Evergreen Trees, Level, City Limits, Waterfall, Paved, Water Rights Included
    Details
    • Additional structures: Outbuilding
    • Parcel number: R0008444
    • Zoning: RES
    • Special conditions: Private Owner

    Construction

    Type & style
    • Home type: SingleFamily
    • Architectural style: Contemporary
    • Property subtype: Single Family Residence
    Materials
    • Frame, Stone, Stucco
    • Roof: Metal
    Condition
    • New construction: No
    • Year built: 2021
    Details
    • Builder name: Ault Park Development

    Utilities & green energy

    • Electric: Xcel, Photovoltaics Seller Owned
    • Gas: Xcel
    • Sewer: Public Sewer, Other
    • Water: City, Other
    • Utilities for property: Natural Gas Available, Electricity Available, Other, Cable Available, High Speed Avail, Underground Utilities
    Green energy
    • Energy efficient items: Southern Exposure, Windows

    Community & neighborhood

    Security
    • Security features: Security System, Fire Alarm, Security Gate
    Location
    • Region: Boulder
    • Subdivision: Juniper/Kalmia

    Other

    Other facts
    • Listing terms: Cash,Conventional
    • Road surface type: Asphalt

    Price history

    DateEventPrice
    6/15/2026Sold$14,100,000-11.9%$1,439/sqft
    Source: IRES as distributed by MLS GRID #1059046 Report a problem
    5/20/2026Pending sale$16,000,000$1,633/sqft
    Source: REcolorado as distributed by MLS GRID #IR1059046 Report a problem
    5/14/2026Price change$16,000,000-7.2%$1,633/sqft
    Source: IRES as distributed by MLS GRID #1059046 Report a problem
    10/2/2025Listed for sale$17,250,000-4.2%$1,760/sqft
    Source: IRES as distributed by MLS GRID #1044885 Report a problem
    10/2/2025Listing removed$18,000,000$1,837/sqft
    Source: IRES as distributed by MLS GRID #1030426 Report a problem
    4/7/2025Listed for sale$18,000,000-10%$1,837/sqft
    Source: IRES as distributed by MLS GRID #1030426 Report a problem
    4/7/2025Listing removed$20,000,000$2,041/sqft
    Source: IRES as distributed by MLS GRID #1026186 Report a problem
    2/11/2025Listed for sale$20,000,000+344.4%$2,041/sqft
    Source: IRES as distributed by MLS GRID #1026186 Report a problem
    11/13/2019Sold$4,500,000+63.6%$459/sqft
    Source: Public Record Report a problem
    3/26/2018Sold$2,750,000+10%$281/sqft
    Source: Public Record Report a problem
    2/10/2018Pending sale$2,500,000$255/sqft
    Source: HomeSmart Cherry Creek #9101640 Report a problem
    2/10/2018Listed for sale$2,500,000$255/sqft
    Source: HomeSmart Cherry Creek #9101640 Report a problem

    Public tax history

    YearProperty taxesTax assessment
    2025$52,942 +1.8%$577,688 -4.7%
    2024$52,024 +6.4%$606,095 -1%
    2023$48,889 +51.2%$611,975 +16.2%
    2022$32,344 +109.6%$526,456 +40.1%
    2021$15,434 $375,761 +111.9%
    2020$15,434 +108.6%$177,306 -7.3%
    2019$7,398 $191,263 +124.2%
    2018$7,398 $85,327 -9.5%
    2017$7,398 +15.1%$94,334 +14.8%
    2016$6,425 +5.6%$82,187 +29.3%
    2015$6,085 +30.1%$63,584
    2014$4,677 -0.7%$63,584
    2013$4,708 -11.6%$63,584 -0.9%
    2012$5,327 -10.7%$64,158
    2011$5,964 +7.1%--
    2010$5,569 +16.6%$73,790
    2009$4,777 +3.5%$73,790 -12%
    2008$4,614 +6.7%$83,810
    2007$4,324 -8.5%$83,810 +9.1%
    2006$4,726 +26.6%$76,810
    2005$3,733 +0.7%$76,810 +25.7%
    2004$3,706 +9.1%$61,090
    2003$3,398 -7.1%$61,090 +5.6%
    2002$3,658 $57,840 -90.8%
    2001-- $632,100

    Find assessor info on the county website

    Neighborhood: Juniper - Kalmia

    Nearby schools

    GreatSchools rating
    Schools provided by the listing agent
    • Elementary: Foothill
    • Middle: Centennial
    • High: Boulder

    Source: IRES as distributed by MLS GRID. This data may not be complete. We recommend contacting the local school district to confirm school assignments for this home.

    Get a cash offer in 3 minutes
    Find out how much your home could sell for in as little as 3 minutes with a no-obligation cash offer.
    Estimated market value
    $14,094,300
    Get a cash offer in 3 minutes
    Find out how much your home could sell for in as little as 3 minutes with a no-obligation cash offer.
    Estimated market value
    $14,094,300