Skip main navigation
Sold for $3,725,000
Street View
  • $3,725,000

    715 Juniper Ave, Boulder, CO 80304

    4beds
    5,021sqft
    Single Family Residence
    Built in 1910
    0.32 Acres Lot
    $3,918,700 Zestimate®
    $742/sqft
    $5,968 Estimated rent

    Home value

    $3,918,700

    $3.61M - $4.31M

    $5,968/mo

    Zestimate® history
    Loading
    Loading...

    Owner options

    List your home for rent

    $5,968/mo

    Rent Zestimate®

    Find your next renter with Zillow Rental Manager. Plus, with online applications, you can quickly screen prospective tenants – for free.

    Learn more

    $5,968/mo

    Rent Zestimate®

    Refinance and save

    $21,712/mo

    Est. payment

    Refinancing to a lower rate could help reduce your monthly payments and save thousands over the life of the loan.

    See today's rates

    $21,712/mo

    Est. payment

    Explore your selling options

    Work with a Zillow partner agent

    Leverage their expertise and Zillow's premium Showcase listings to get your home seen by more buyers.

    Get started

    List with your own agent

    Get your home in front of millions of buyers by listing it on Zillow.

    Learn how to do it

    Sell it yourself

    Take full control of how buyers see your home on Zillow by listing For Sale by Owner (FSBO).

    List your home

    What's special

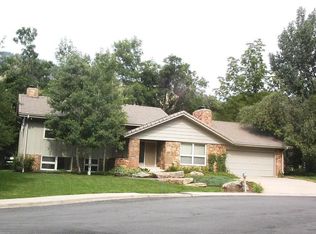
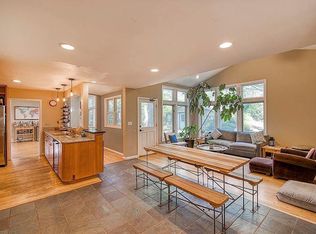
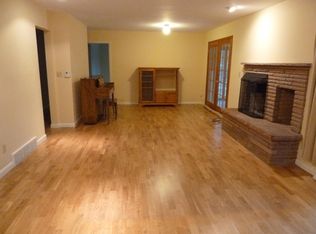
    A rare find! Welcome to highly-coveted Juniper Ave, with this incredibly stunning modern farmhouse on a fenced 1/3 acre corner lot abutting a cul-de-sac. Completely renovated by the current owners with custom luxury features, the tasteful interior boasts a functional and open-floor plan that allows natural light to fill every corner. Enjoy flatiron views! Designer aesthetics from Ann Sacks, Mooi, and more. All cabinets, closets, and trim are custom-made, and quartered and rift sawn White Oak 4" plank floors showcase the attention to detail that defines this property. The beautiful foyer and mudroom with custom built-in cubbies leads into the living room, featuring exposed original brick and a wood-burning fireplace. The family room has 16-ft sliders that open to the private yard, perfect for entertaining both indoors or outdoors on the oversized decks, by the manicured lawn and gardens, and under the mature trees. The chef's kitchen features a large walk-in pantry, soapstone counters, and a Thermador 6-burner range with dual oven. With 4 bedrooms, and the option to use a large bonus room as a 5th bedroom, there is room for the whole family. The primary bedroom retreat features peaked ceilings, a gas fireplace, private balcony, office space, and en-suite bath with honed yule marble, radiant heat, and a 60-gallon soaking tub. This home's location is equally exceptional, with immediate access to open space trails. Situated near Foothills Elementary and a stone's throw from parks and rec centers, Lucky's Market, Ideal Market, and the vibrant Pearl St Mall. The property includes Silver Lake ditch rights. With a 2-car garage, Shade Store auto shades, an unfinished basement area, and a shed for all your toys, this home is ready to accommodate your lifestyle. Plus, there's a private guest/nanny quarters with a separate entrance on the main floor. 715 Juniper Avenue is more than just a house; it's a complete living experience in one of Boulder's most sought-after locations.

    Zillow last checked:

    Listing updated:

    Listed by:

    Marcia Cotlar 303-543-3083,

    8z Real Estate,

    Non-IRES Agent 970-593-9002,

    Non-IRES

    Bought with:

    Zachary Zeldner, 40045064

    Compass - Boulder

    Source: IRES as distributed by MLS GRID,MLS#: 1000312MLS Logo

    Facts & features

    Interior

    Bedrooms & bathrooms
    • Bedrooms: 4
    • Bathrooms: 3
    • Full bathrooms: 2
    • 3/4 bathrooms: 1
    • Main level bathrooms: 1
    Primary bedroom
    • Description: Carpet
    • Features: Full Primary Bath, Luxury Features Primary Bath, 5 Piece Primary Bath
    • Level: Upper
    • Area: 240 Square Feet
    • Dimensions: 15 x 16
    Bedroom 2
    • Description: Carpet
    • Level: Upper
    • Area: 168 Square Feet
    • Dimensions: 14 x 12
    Bedroom 3
    • Description: Carpet
    • Level: Upper
    • Area: 169 Square Feet
    • Dimensions: 13 x 13
    Bedroom 4
    • Description: Carpet
    • Level: Main
    • Area: 144 Square Feet
    • Dimensions: 12 x 12
    Dining room
    • Description: Wood
    • Level: Main
    • Area: 221 Square Feet
    • Dimensions: 13 x 17
    Family room
    • Description: Wood
    • Level: Main
    • Area: 345 Square Feet
    • Dimensions: 23 x 15
    Kitchen
    • Description: Wood
    • Level: Main
    • Area: 286 Square Feet
    • Dimensions: 13 x 22
    Laundry
    • Description: Wood
    • Level: Upper
    • Area: 78 Square Feet
    • Dimensions: 6 x 13
    Living room
    • Description: Wood
    • Level: Main
    • Area: 322 Square Feet
    • Dimensions: 23 x 14
    Recreation room
    • Description: Carpet
    • Level: Upper
    • Area: 399 Square Feet
    • Dimensions: 21 x 19
    Study
    • Description: Carpet
    • Level: Upper
    • Area: 72 Square Feet
    • Dimensions: 6 x 12
    Heating
    • Forced Air
    Cooling
    • Ceiling Fan(s)
    Appliances
    • Included: Gas Range, Double Oven, Dishwasher, Refrigerator, Washer, Dryer, Gas Bar-B-Q, Disposal
    • Laundry: Sink, Washer/Dryer Hookup
    Features
    • Eat-in Kitchen, Separate Dining Room, Cathedral Ceiling(s), Open Floorplan, Pantry, Walk-In Closet(s), Kitchen Island, In-Law Floorplan
    • Flooring: Wood
    • Windows: Skylight(s), Window Coverings, Wood Frames
    • Basement: Unfinished,Built-In Radon
    • Has fireplace: Yes
    • Fireplace features: Two or More, Gas, Multi-Sided, Living Room, Family Room, Bedroom
    Interior area
    • Total structure area: 3,957
    • Total interior livable area: 5,021 sqft
    • Finished area above ground: 3,957

    Property

    Parking
    • Total spaces: 2
    • Parking features: Garage Door Opener, Oversized
    • Attached garage spaces: 2
    • Details: Attached
    Accessibility
    • Accessibility features: Level Lot, Near Bus, Main Floor Bath, Accessible Bedroom, Stall Shower
    Features
    • Levels: Two
    • Stories: 2
    • Patio & porch: Patio, Deck
    • Exterior features: Sprinkler System, Balcony
    • Fencing: Fenced,Wood,Electric
    • Has view: Yes
    • View description: Hills
    Lot
    • Size: 0.32 Acres
    • Features: Corner Lot, Evergreen Trees, Deciduous Trees, Level, Paved, Gutters, Fire Hydrant within 500 Feet
    Details
    • Additional structures: Storage
    • Parcel number: R0009046
    • Zoning: RES
    • Special conditions: Private Owner
    • Other equipment: Fireplace Tools Included

    Construction

    Type & style
    • Home type: SingleFamily
    • Architectural style: Legal Conforming,Contemporary
    • Property subtype: Single Family Residence
    Materials
    • Frame, Brick
    • Roof: Composition
    Condition
    • New construction: No
    • Year built: 1910

    Utilities & green energy

    • Electric: Xcel
    • Gas: Xcel
    • Sewer: Public Sewer
    • Water: City
    • Utilities for property: Natural Gas Available, Electricity Available, Cable Available, High Speed Avail
    Green energy
    • Energy efficient items: Southern Exposure, Windows, Thermostat

    Community & neighborhood

    Security
    • Security features: Fire Alarm
    Location
    • Region: Boulder
    • Subdivision: Mitchells

    Other

    Other facts
    • Listing terms: Cash,Conventional,FHA,VA Loan
    • Road surface type: Asphalt

    Price history

    DateEventPrice
    1/9/2024Sold$3,725,000-6.9%$742/sqft
    Source: IRES as distributed by MLS GRID #1000312 Report a problem
    12/12/2023Pending sale$4,000,000$797/sqft
    Source: REcolorado as distributed by MLS GRID #IR1000312 Report a problem
    12/5/2023Listed for sale$4,000,000+142.4%$797/sqft
    Source: IRES as distributed by MLS GRID #1000312 Report a problem
    9/6/2014Listing removed$1,650,000+1.5%$329/sqft
    Source: Modern Prestige Real Estate Report a problem
    9/5/2014Sold$1,625,000+1.6%$324/sqft
    Source: IRES as distributed by MLS GRID #738407 Report a problem
    8/14/2013Sold$1,600,000-3%$319/sqft
    Source: Public Record Report a problem
    6/11/2013Listed for sale$1,649,000-2.7%$328/sqft
    Source: 8z Real Estate #710642 Report a problem
    9/2/2010Listing removed$1,695,000$338/sqft
    Source: RE/MAX of Boulder #622994 Report a problem
    7/10/2010Price change$1,695,000-5.6%$338/sqft
    Source: RE/MAX of Boulder #622994 Report a problem
    3/20/2010Listed for sale$1,795,000+193.3%$357/sqft
    Source: RE/MAX of Boulder #622994 Report a problem
    3/30/2000Sold$612,000$122/sqft
    Source: Public Record Report a problem

    Public tax history

    YearProperty taxesTax assessment
    2025$24,743 +1.8%$213,525 -25.1%
    2024$24,314 +22.1%$285,226 -1%
    2023$19,914 +4.9%$287,993 +34.3%
    2022$18,989 +14.3%$214,443 -2.8%
    2021$16,610 $220,613 +15.6%
    2020$16,610 +12.9%$190,820
    2019$14,715 $190,820 +12.4%
    2018$14,715 $169,718 -9.5%
    2017$14,715 +18.6%$187,633 +168%
    2016$12,403 +116.2%$70,000 -22.4%
    2015$5,738 -24.3%$90,179
    2014$7,582 +5%$90,179
    2013$7,222 +0.9%$90,179 +4.6%
    2012$7,158 -18.4%$86,207
    2011$8,772 +7.1%--
    2010$8,191 +3.2%$108,530
    2009$7,937 +3.5%$108,530 -12.5%
    2008$7,666 +29%$124,050
    2007$5,945 +3.9%$124,050 +33.4%
    2006$5,723 +18.1%$93,010
    2005$4,846 +0.7%$93,010 +17.3%
    2004$4,812 -5.7%$79,310
    2003$5,102 +39.9%$79,310 +8.5%
    2002$3,648 $73,110 -88.4%
    2001-- $630,200

    Find assessor info on the county website

    Neighborhood: Juniper - Kalmia

    Nearby schools

    GreatSchools rating
    Schools provided by the listing agent
    • Elementary: Foothill
    • Middle: Centennial
    • High: Boulder

    Source: IRES as distributed by MLS GRID. This data may not be complete. We recommend contacting the local school district to confirm school assignments for this home.

    Get a cash offer in 3 minutes
    Find out how much your home could sell for in as little as 3 minutes with a no-obligation cash offer.
    Estimated market value
    $3,918,700
    Get a cash offer in 3 minutes
    Find out how much your home could sell for in as little as 3 minutes with a no-obligation cash offer.
    Estimated market value
    $3,918,700