Under Construction. Discover the beautifully designed Plant floorplan in Ardisia Park, a natural gas community located in desirable New Smyrna Beach—just minutes from I-95 and the Atlantic Ocean. This single-story home features an open, flowing layout with spacious bedrooms and abundant natural light, making everyday living and entertaining a breeze. The heart of the home is a stunning gourmet kitchen with a large island, stainless steel appliances, and 42” cabinets, all thoughtfully arranged to maximize function and style. The open-concept design flows seamlessly into the living and dining areas and extends to a generously sized covered lanai—perfect for outdoor relaxation. The primary suite is a true retreat, featuring a spacious sitting area ideal for reading or unwinding in peace. A luxurious en-suite bath and large walk-in closet complete the private sanctuary. Inspired by the Roosevelt Collection from the Ashton Woods Studio, this home reflects timeless elegance with carefully curated finishes. Enjoy the coastal lifestyle in a community that offers both tranquility and convenience near top attractions and beaches.
Sold for $399,990
$399,990
706 JUNONIA BLVD, NEW SMYRNA BEACH, FL 32168
3beds
2,125sqft
Single Family Residence
Built in 2025
7,260 Square Feet Lot
$402,100 Zestimate®
$188/sqft
$2,874 Estimated rent
Home value
$402,100
$366,000 - $442,000
$2,874/mo
Zestimate® history
Owner options
List your home for rent
$2,874/mo
Rent Zestimate®
Find your next renter with Zillow Rental Manager. Plus, with online applications, you can quickly screen prospective tenants – for free.
$2,874/mo
Rent Zestimate®
Refinance and save
$2,808/mo
Est. payment
Refinancing to a lower rate could help reduce your monthly payments and save thousands over the life of the loan.
$2,808/mo
Est. payment
Explore your selling options
Work with a Zillow partner agent
Leverage their expertise and Zillow's premium Showcase listings to get your home seen by more buyers.
Get startedList with your own agent
Get your home in front of millions of buyers by listing it on Zillow.
Learn how to do itSell it yourself
Take full control of how buyers see your home on Zillow by listing For Sale by Owner (FSBO).
List your homeWhat's special
Large islandCovered lanaiGourmet kitchenSpacious sitting areaOpen-concept designLiving and dining areasPrimary suite
Zillow last checked:
Listing updated:
Listed by:
Reed Williams 813-918-4491,
ASHTON WOODS FLORIDA REALTY LLC 813-918-4491
Bought with:
Megan Guerrero, 3593318
WHITE WHALE REAL ESTATE
Source: Stellar MLS,MLS#: O6309743 Originating MLS: Suncoast Tampa
Originating MLS: Suncoast Tampa
Facts & features
Interior
Bedrooms & bathrooms
- Bedrooms: 3
- Bathrooms: 3
- Full bathrooms: 2
- 1/2 bathrooms: 1
Rooms
- Room types: Den/Library/Office
Primary bedroom
- Features: Walk-In Closet(s)
- Level: First
Kitchen
- Level: First
Living room
- Level: First
Heating
- Central, Natural Gas
Cooling
- Central Air
Appliances
- Included: Dishwasher, Exhaust Fan, Gas Water Heater, Microwave, Range, Tankless Water Heater
- Laundry: Electric Dryer Hookup, Gas Dryer Hookup, Inside, Laundry Room, Upper Level
Features
- Open Floorplan, Walk-In Closet(s)
- Flooring: Carpet, Ceramic Tile, Luxury Vinyl
- Has fireplace: No
Interior area
- Total structure area: 2,812
- Total interior livable area: 2,125 sqft
Property
Parking
- Total spaces: 2
- Parking features: Driveway, Garage Door Opener, On Street
- Attached garage spaces: 2
- Has uncovered spaces: Yes
Features
- Levels: One
- Stories: 1
- Exterior features: Irrigation System, Sidewalk, Sprinkler Metered
Lot
- Size: 7,260 Square Feet
- Features: Corner Lot
Details
- Parcel number: 730803001250
- Zoning: PUD
- Special conditions: None
Construction
Type & style
- Home type: SingleFamily
- Property subtype: Single Family Residence
Materials
- HardiPlank Type, Wood Frame
- Foundation: Slab
- Roof: Shingle
Condition
- Under Construction
- New construction: Yes
- Year built: 2025
Details
- Builder model: Plant II
- Builder name: Ashton Woods
Utilities & green energy
- Sewer: Public Sewer
- Water: Public
- Utilities for property: Electricity Connected, Fiber Optics, Fire Hydrant, Natural Gas Connected, Public, Sewer Connected, Sprinkler Recycled, Street Lights, Underground Utilities, Water Connected
Community & HOA
Community
- Features: Clubhouse, Community Mailbox, Deed Restrictions, Dog Park, Fitness Center, Irrigation-Reclaimed Water, No Truck/RV/Motorcycle Parking, Park, Playground, Pool, Sidewalks
- Pet fee: $0 monthly
- Subdivision: ARDISIA PARK
HOA
- Has HOA: Yes
- Amenities included: Clubhouse, Fence Restrictions, Fitness Center, Maintenance, Park, Playground, Pool, Recreation Facilities, Trail(s)
- HOA fee: $41 monthly
- HOA name: Castle/ Dean Garrow
Location
- Region: New Smyrna Beach
Financial & listing details
- Price per square foot: $188/sqft
- Tax assessed value: $357,874
- Annual tax amount: $1,007
- Date on market: 5/16/2025
- Cumulative days on market: 197 days
- Listing terms: Cash,Conventional,FHA,VA Loan
- Ownership: Fee Simple
- Total actual rent: 0
- Electric utility on property: Yes
- Road surface type: Asphalt
Price history
| Date | Event | Price |
|---|---|---|
| 12/23/2025 | Sold | $399,990$188/sqft |
Source:  Stellar MLS #O6309743 Report a problem Stellar MLS #O6309743 Report a problem | ||
| 12/1/2025 | Pending sale | $399,990$188/sqft |
Source: Stellar MLS #O6309743 Report a problem | ||
| 11/4/2025 | Price change | $399,990-11.1%$188/sqft |
Source: Stellar MLS #O6309743 Report a problem | ||
| 9/25/2025 | Price change | $449,990-6.3%$212/sqft |
Source:  Ashton Woods Homes Report a problem Ashton Woods Homes Report a problem | ||
| 8/19/2025 | Price change | $479,990-2%$226/sqft |
Source: Stellar MLS #O6309743 Report a problem | ||
| 8/12/2025 | Price change | $489,990-1.9%$231/sqft |
Source: Stellar MLS #O6309743 Report a problem | ||
| 7/2/2025 | Price change | $499,481-8.3%$235/sqft |
Source: Stellar MLS #O6309743 Report a problem | ||
| 5/16/2025 | Listed for sale | $544,801$256/sqft |
Source: Stellar MLS #O6309743 Report a problem | ||
Public tax history
| Year | Property taxes | Tax assessment |
|---|---|---|
| 2025 | $980 | $357,874 |
Find assessor info on the county website
Neighborhood: North Village
Nearby homes
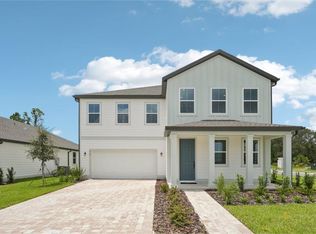
- $569,0004 bd4 ba3k sqft710 Junonia Blvd, New Smyrna Beach, FL 32168Sold
- $613,9003 bd2 ba-- sqft702 Junonia Blvd, New Smyrna Beach, FL 32168Off Market
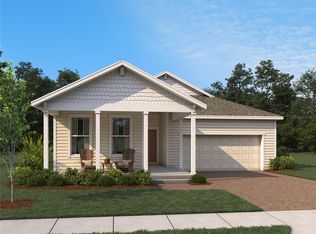
- $435,0004 bd2 ba1.7k sqft696 Junonia Blvd, New Smyrna Beach, FL 32168Sold
- $177,484-- bd-- ba-- sqft692 Junonia Blvd, New Smyrna Beach, FL 32168Sold
- $526,6603 bd3 ba2.7k sqft711 Junonia Blvd, New Smyrna Beach, FL 32168Sold
- $60,000-- bd-- ba-- sqft697 Junonia Blvd, New Smyrna Beach, FL 32168Off Market
- $60,000-- bd-- ba-- sqft688 Junonia Blvd, New Smyrna Beach, FL 32168Off Market
- $60,000-- bd-- ba-- sqft693 Junonia Blvd, New Smyrna Beach, FL 32168Off Market
Nearby schools
GreatSchools rating
- 8/10Chisholm Elementary SchoolGrades: PK-5Distance: 5.3 mi
- 5/10New Smyrna Beach Middle SchoolGrades: 6-8Distance: 6.2 mi
- 5/10New Smyrna Beach High SchoolGrades: PK,9-12Distance: 5.8 mi
Schools provided by the listing agent
- Elementary: Chisholm Elem
- Middle: New Smyrna Beach Middl
- High: New Smyrna Beach High
Source: Stellar MLS. This data may not be complete. We recommend contacting the local school district to confirm school assignments for this home.
Get a cash offer in 3 minutes
Find out how much your home could sell for in as little as 3 minutes with a no-obligation cash offer.
Estimated market value
$402,100
Get a cash offer in 3 minutes
Find out how much your home could sell for in as little as 3 minutes with a no-obligation cash offer.
Estimated market value
$402,100
- Florida
- Volusia County
- New Smyrna Beach
- 32168
- North Village
- 706 JUNONIA BLVD
Nearby cities
Nearby neighborhoods
Nearby zip codes
Other New Smyrna Beach Topics
- Apartments for Rent in 32168
- Houses for Sale in 32168
- Houses for Rent in 32168
- 32168 Real Estate
- New Smyrna Beach Condos
- Houses for Sale in New Smyrna Beach
- Newest Listings in New Smyrna Beach
- New Smyrna Beach Home Values
- New Smyrna Beach Real Estate Agents
- New Smyrna Beach Refinance
- New Smyrna Beach Mortgage Rates
