Skip main navigation
Sold for $569,000
  • $569,000

    710 JUNONIA BLVD, NEW SMYRNA BEACH, FL 32168

    4beds
    3,074sqft
    Single Family Residence
    Built in 2025
    7,260 Square Feet Lot
    $572,100 Zestimate®
    $185/sqft
    $3,999 Estimated rent

    Home value

    $572,100

    $521,000 - $629,000

    $3,999/mo

    Zestimate® history
    Loading
    Loading...

    Owner options

    List your home for rent

    $3,999/mo

    Rent Zestimate®

    Find your next renter with Zillow Rental Manager. Plus, with online applications, you can quickly screen prospective tenants – for free.

    Learn more

    $3,999/mo

    Rent Zestimate®

    Refinance and save

    $3,955/mo

    Est. payment

    Refinancing to a lower rate could help reduce your monthly payments and save thousands over the life of the loan.

    See today's rates

    $3,955/mo

    Est. payment

    Explore your selling options

    Work with a Zillow partner agent

    Leverage their expertise and Zillow's premium Showcase listings to get your home seen by more buyers.

    Get started

    List with your own agent

    Get your home in front of millions of buyers by listing it on Zillow.

    Learn how to do it

    Sell it yourself

    Take full control of how buyers see your home on Zillow by listing For Sale by Owner (FSBO).

    List your home

    What's special

    Oversized islandPremium finishesOpen staircaseSpa-like bathroomGourmet kitchenTray ceilingLuxurious primary suite
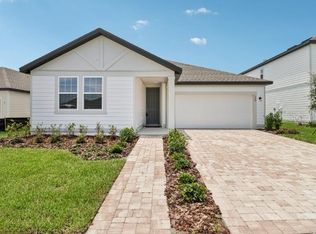
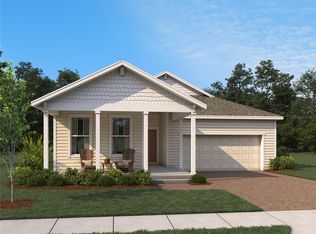
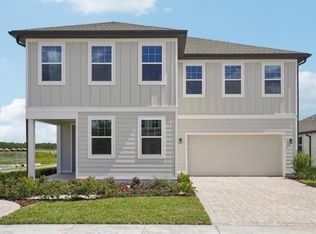
    Under Construction. Welcome to Ardisia Park in beautiful New Smyrna Beach—an inviting natural gas community just minutes from I-95 and the Atlantic Ocean. This thoughtfully designed Griffin home plan offers the perfect blend of function and elevated style. Step inside to find an open-concept layout featuring soaring 22’ ceilings in the Great Room, highlighted by an open staircase that enhances the home’s spacious feel. A large den with added windows floods the space with natural light, making it ideal for a home office, creative space, or quiet retreat. The gourmet kitchen is a true entertainer’s dream, complete with a butler’s pantry, oversized island, and premium finishes inspired by Ashton Woods’ Artisan Collection. The luxurious primary suite includes a tray ceiling and a spa-like bathroom with dual shower heads for added comfort. Enjoy the coastal lifestyle with Ardisia Park’s prime location and future amenities—all within easy reach of sandy beaches, local dining, and shopping. Experience elevated everyday living in a home designed with both style and practicality in mind.

    Zillow last checked:

    Listing updated:

    Listed by:

    Reed Williams 813-918-4491,

    ASHTON WOODS FLORIDA REALTY LLC 813-918-4491

    Bought with:

    John Ricciardo, 3443902

    MODERN WORLD REALTY LLC

    Source: Stellar MLS,MLS#: O6309679MLS LogoOriginating MLS: Suncoast Tampa

    Facts & features

    Interior

    Bedrooms & bathrooms
    • Bedrooms: 4
    • Bathrooms: 4
    • Full bathrooms: 3
    • 1/2 bathrooms: 1
    Rooms
    • Room types: Den/Library/Office
    Primary bedroom
    • Features: Walk-In Closet(s)
    • Level: Second
    Kitchen
    • Level: First
    Living room
    • Level: First
    Heating
    • Central, Natural Gas
    Cooling
    • Central Air
    Appliances
    • Included: Oven, Cooktop, Dishwasher, Exhaust Fan, Gas Water Heater, Tankless Water Heater
    • Laundry: Electric Dryer Hookup, Gas Dryer Hookup, Inside, Laundry Room, Upper Level
    Features
    • High Ceilings, Open Floorplan, PrimaryBedroom Upstairs, Tray Ceiling(s), Walk-In Closet(s)
    • Flooring: Carpet, Ceramic Tile, Luxury Vinyl
    • Windows: Double Pane Windows, Low Emissivity Windows
    • Has fireplace: No
    Interior area
    • Total structure area: 3,877
    • Total interior livable area: 3,074 sqft

    Property

    Parking
    • Total spaces: 2
    • Parking features: Driveway, Garage Door Opener, On Street, Oversized
    • Attached garage spaces: 2
    • Has uncovered spaces: Yes
    Features
    • Levels: Two
    • Stories: 2
    • Exterior features: Irrigation System, Sidewalk, Sprinkler Metered
    Lot
    • Size: 7,260 Square Feet
    Details
    • Parcel number: 730803001240
    • Zoning: PUD
    • Special conditions: None

    Construction

    Type & style
    • Home type: SingleFamily
    • Property subtype: Single Family Residence
    Materials
    • HardiPlank Type, Wood Frame
    • Foundation: Slab
    • Roof: Shingle
    Condition
    • Under Construction
    • New construction: Yes
    • Year built: 2025
    Details
    • Builder model: Griffin II
    • Builder name: Ashton Woods

    Utilities & green energy

    • Sewer: Public Sewer
    • Water: Public
    • Utilities for property: Electricity Connected, Fiber Optics, Fire Hydrant, Natural Gas Connected, Public, Sewer Connected, Sprinkler Meter, Sprinkler Recycled, Street Lights, Underground Utilities, Water Connected

    Community & HOA

    Community
    • Features: Clubhouse, Community Mailbox, Deed Restrictions, Dog Park, Fitness Center, Irrigation-Reclaimed Water, No Truck/RV/Motorcycle Parking, Park, Playground, Pool, Sidewalks
    • Pet fee: $0 monthly
    • Subdivision: ARDISIA PARK
    HOA
    • Has HOA: Yes
    • Amenities included: Clubhouse, Fence Restrictions, Fitness Center, Maintenance, Park, Playground, Pool, Recreation Facilities, Trail(s)
    • HOA fee: $41 monthly
    • HOA name: Castle/ Dean Garrow
    Location
    • Region: New Smyrna Beach

    Financial & listing details

    • Price per square foot: $185/sqft
    • Annual tax amount: $1,007
    • Date on market: 5/16/2025
    • Cumulative days on market: 173 days
    • Listing terms: Cash,Conventional,FHA,VA Loan
    • Ownership: Fee Simple
    • Total actual rent: 0
    • Electric utility on property: Yes
    • Road surface type: Asphalt

    Price history

    DateEventPrice
    12/9/2025Sold$569,000-1.9%$185/sqft
    Source: Stellar MLS #O6309679 Report a problem
    11/10/2025Pending sale$579,990$189/sqft
    Source: Stellar MLS #O6309679 Report a problem
    9/25/2025Price change$579,990-3.3%$189/sqft
    Source: Ashton Woods Homes Report a problem
    8/19/2025Price change$599,990-3.2%$195/sqft
    Source: Stellar MLS #O6309679 Report a problem
    8/12/2025Price change$619,990-1.2%$202/sqft
    Source: Stellar MLS #O6309679 Report a problem
    7/2/2025Price change$627,316-3.5%$204/sqft
    Source: Stellar MLS #O6309679 Report a problem
    6/17/2025Price change$649,990-2.9%$211/sqft
    Source: Stellar MLS #O6309679 Report a problem
    5/16/2025Listed for sale$669,401$218/sqft
    Source: Stellar MLS #O6309679 Report a problem

    Public tax history

    Tax history is unavailable.

    Neighborhood: North Village

    Nearby schools

    GreatSchools rating
    Schools provided by the listing agent
    • Elementary: Champion Elementary School
    • Middle: New Smyrna Beach Middl
    • High: New Smyrna Beach High

    Source: Stellar MLS. This data may not be complete. We recommend contacting the local school district to confirm school assignments for this home.

    Get a cash offer in 3 minutes
    Find out how much your home could sell for in as little as 3 minutes with a no-obligation cash offer.
    Estimated market value
    $572,100
    Get a cash offer in 3 minutes
    Find out how much your home could sell for in as little as 3 minutes with a no-obligation cash offer.
    Estimated market value
    $572,100