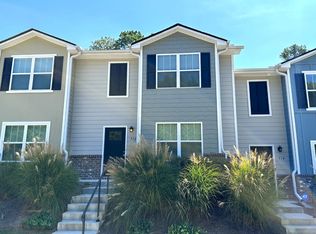
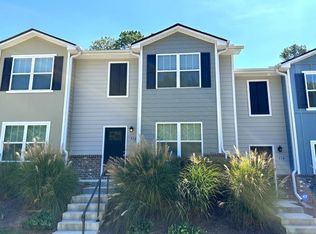
This spacious 4 bedroom, 2.5 bathroom end unit townhome features a light open floor plan which includes a living area, dining area, powder room, laundry room and kitchen which is equipped with an electric range, dishwasher, refrigerator and pantry. On the upper level you will find the primary suite, 3 guest bedrooms and a full guest bathroom. A rear patio completes this lovely home. Don't miss out, call today to schedule a viewing. No pets allowed. Excalibur Homes does not advertise on Facebook or Craigslist. Be advised that the sq ft and other features provided may be approximate. Prices and/or availability dates may change without notice. Lease terms 12 months or longer. Application fee is a non-refundable $75 per adult over 18 years of age. One-time $200 Administrative fee due at move-in. Rental insurance required.
Copyright Georgia MLS. All rights reserved. Information is deemed reliable but not guaranteed.
Townhouse for rent
$1,750/mo
Fees may apply
706 Keeshono St, Union City, GA 30291
4beds
1,648sqft
Price may not include required fees and charges. Learn more|
Townhouse
Available now
No pets
Central air
In unit laundry
Off street parking
Central
What's special
Light open floor planDining areaFull guest bathroomPowder roomRear patioLaundry room
- 6 days |
- -- |
- -- |
Zillow last checked:
Listing updated:
Travel times

Let’s turn your rent into credit progress
Build credit history with every on-time payment and get credit for the payment you’re already making.
Facts & features
Interior
Bedrooms & bathrooms
- Bedrooms: 4
- Bathrooms: 3
- Full bathrooms: 2
- 1/2 bathrooms: 1
Heating
- Central
Cooling
- Central Air
Appliances
- Included: Dishwasher, Refrigerator
- Laundry: In Unit, Laundry Closet
Interior area
- Total interior livable area: 1,648 sqft
Property
Parking
- Parking features: Off Street
- Details: Contact manager
Features
- Stories: 2
- Exterior features: Contact manager
Construction
Type & style
- Home type: Townhouse
- Property subtype: Townhouse
Materials
- Roof: Composition
Condition
- Year built: 2020
Building
Management
- Pets allowed: No
Community & HOA
Location
- Region: Union City
Financial & listing details
- Lease term: Contact For Details
Price history
| Date | Event | Price |
|---|---|---|
| 7/4/2026 | Listed for rent | $1,750-7.7%$1/sqft |
Source: GAMLS #10799030 Report a problem | ||
| 7/24/2025 | Listing removed | $1,895$1/sqft |
Source: GAMLS #10559164 Report a problem | ||
| 7/8/2025 | Listed for rent | $1,895$1/sqft |
Source: GAMLS #10559164 Report a problem | ||
Neighborhood: 30291
Nearby schools
GreatSchools rating
- 5/10Oakley Elementary SchoolGrades: PK-5Distance: 0.5 mi
- 5/10Bear Creek Middle SchoolGrades: 6-8Distance: 5.3 mi
- 3/10Creekside High SchoolGrades: 9-12Distance: 5.4 mi
Nearby cities
Nearby zip codes
Nearby rental buildings
- 6528 Buffington Rd.
- The Oakley Apartments
- Welcome Home to Premier Club Living
- 4500 Shannon Blvd
- Crossing Pointe Senior Apartments
- Shannon Reserve 55+ Apartments
- Champions Glen
- 6354 Shannon Pkwy
- Netherley Park
- Summerwell Deerhaven
- 6330 Raymond Terrace
- Villas at Autumn Hills
- Summerwell Deerhaven
- Laurel
- Evergreen Commons
- The Woods at Shannon Lake