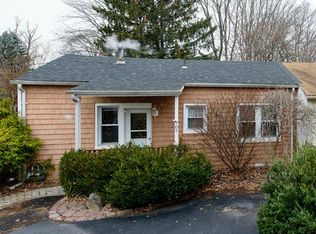
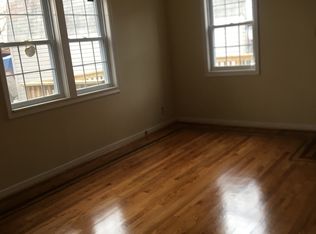
Beautiful 2 Bedroom Ranch is in Move right in condition! New Eat in Kitchen with Granite Counters, New SS Stove & Built in Microwave, New SS Dishwasher, New SS Refrigerator , New Flooring, New Bath, Brand New Heating & Central Air, Ceiling fans, Freshly Painted Throughout, its just waiting for you to enjoy with the large Fenced back yard and view of Park . Great for Yard gatherings , Summer BBQ with Picnic Table already therefor the lucky buyer.Wallingford Swarthmore Schools! Walk 2 Blocks to Elem school, Walk a few blocks to Public Bus, Train about 1.5 mile away. Downtown Media about 6-8 minutes away with Great Eateries & shops. Brookhaven 1.5 mile away with 3 Grocery stores, 3 banks, Hand & Stone, Chicken Fillet & pretty much all daily needs only minutes away. 476 & I-95 entries within 5 to7 minutes. New construction Twins 300 feet away starting at 680k, yet this just listed twin in under $230k!! Opportunity knocks for a lucky buyer today!
Pending
$228,900
706 Lansing Ct, Wallingford, PA 19086
2beds
775sqft
Single Family Residence
Built in 1946
6,098 Square Feet Lot
$227,900 Zestimate®
$295/sqft
$-- HOA
What's special
View of parkGreat for yard gatheringsNew ss stoveNew ss dishwasherNew bathFreshly painted throughoutNew flooring
- 48 days
- 73
- 0
Likely to sell faster than
Zillow last checked:
Listing updated:
Listed by:
Robert Loftis 610-812-3071,
Long & Foster Real Estate, Inc. (610) 892-8300
Source: Bright MLS,MLS#: PADE2121880
Facts & features
Interior
Bedrooms & bathrooms
- Bedrooms: 2
- Bathrooms: 1
- Full bathrooms: 1
- Main level bathrooms: 1
- Main level bedrooms: 2
Basement
- Area: 0
Heating
- Forced Air, Natural Gas
Cooling
- Central Air, Electric
Appliances
- Included: Built-In Range, Microwave, Dishwasher, Stainless Steel Appliance(s), Gas Water Heater
- Laundry: Hookup
Features
- Ceiling Fan(s)
- Flooring: Laminate
- Doors: Insulated
- Windows: Replacement
- Has basement: No
- Has fireplace: No
Interior area
- Total structure area: 775
- Total interior livable area: 775 sqft
- Finished area above ground: 775
- Finished area below ground: 0
Property
Parking
- Total spaces: 2
- Parking features: Gravel, Driveway, Off Street
- Uncovered spaces: 2
Accessibility
- Accessibility features: None
Features
- Levels: One
- Stories: 1
- Patio & porch: Patio
- Exterior features: Awning(s), Lighting, Flood Lights, Play Area, Sidewalks, Street Lights
- Pool features: None
- Fencing: Chain Link
- Has view: Yes
- View description: Other, Garden
Lot
- Size: 6,098 Square Feet
- Features: Backs - Parkland, Cul-De-Sac, Front Yard, Level, Rear Yard, SideYard(s), Suburban
Details
- Additional structures: Above Grade, Below Grade
- Parcel number: 34000135303
- Zoning: RESI
- Zoning description: resi
- Special conditions: Standard
Construction
Type & style
- Home type: SingleFamily
- Architectural style: Ranch/Rambler
- Property subtype: Single Family Residence
- Attached to another structure: Yes
Materials
- Masonry
- Foundation: Block
- Roof: Architectural Shingle
Condition
- Excellent
- New construction: No
- Year built: 1946
Utilities & green energy
- Electric: 100 Amp Service, Circuit Breakers
- Sewer: Public Sewer
- Water: Public
- Utilities for property: Natural Gas Available, Cable
Community & HOA
Community
- Subdivision: Garden City
HOA
- Has HOA: No
Location
- Region: Wallingford
- Municipality: NETHER PROVIDENCE TWP
Financial & listing details
- Price per square foot: $295/sqft
- Tax assessed value: $78,000
- Annual tax amount: $3,081
- Date on market: 8/15/2026
- Listing agreement: Exclusive Right To Sell
- Listing terms: Cash,Conventional
- Ownership: Fee Simple
Estimated market value
$227,900
$217,000 - $239,000
$1,997/mo
Price history
| Date | Event | Price |
|---|---|---|
| 9/1/2026 | Pending sale | $228,900$295/sqft |
Source:  Bright MLS #PADE2121880 Report a problem Bright MLS #PADE2121880 Report a problem | ||
| 8/21/2026 | Contingent | $228,900$295/sqft |
Source: Bright MLS #PADE2121880 Report a problem | ||
| 8/15/2026 | Listed for sale | $228,900+301.6%$295/sqft |
Source: Bright MLS #PADE2121880 Report a problem | ||
| 12/20/2007 | Sold | $57,000$74/sqft |
Source: Public Record Report a problem | ||
Public tax history
| Year | Property taxes | Tax assessment |
|---|---|---|
| 2026 | $3,061 +7.5% | $78,000 |
| 2025 | $2,848 +2.4% | $78,000 |
| 2024 | $2,781 +4.1% | $78,000 |
| 2023 | $2,672 +0.4% | $78,000 |
| 2022 | $2,660 +325% | $78,000 -23.9% |
| 2021 | $626 +92.4% | $102,530 +72.1% |
| 2020 | $325 -90.3% | $59,580 |
| 2019 | $3,357 +2% | $59,580 |
| 2018 | $3,292 +907% | $59,580 |
| 2017 | $327 -2% | $59,580 |
| 2016 | $334 | $59,580 |
| 2015 | $334 | $59,580 |
| 2014 | $334 +2.8% | $59,580 |
| 2013 | $325 +2.8% | $59,580 |
| 2012 | $316 +2.3% | $59,580 |
| 2011 | $309 | $59,580 |
| 2010 | $309 +9.7% | $59,580 |
| 2009 | $281 | $59,580 |
| 2008 | $281 +6.1% | $59,580 |
| 2007 | $265 | $59,580 |
| 2006 | $265 | $59,580 |
| 2005 | $265 | $59,580 |
| 2004 | $265 +8.5% | $59,580 |
| 2003 | $244 +7.9% | $59,580 |
| 2002 | $226 | $59,580 |
| 2000 | $226 | $59,580 |
Find assessor info on the county website
Monthly payment
Est. payment
Payment breakdown
Explore the cost of this home by adjusting the details. Changes won't be saved.Climate risks
Neighborhood: 19086
Nearby schools
Schools provided by the listing agent
- Elementary: Nethr Prov
- Middle: Strath Haven
- High: Strath Haven
- District: Wallingford-swarthmore
Source: Bright MLS. This data may not be complete. We recommend contacting the local school district to confirm school assignments for this home.
Similar homes
- $219,9004 bd1 ba1.1k sqft1408 Siegel St, Chester, PA 19013For Sale

 MLS ID #PADE2122030, Tom Toole III, RE/MAX Main Line-West Chester. Bright MLS
 - $279,9003 bd2 ba1.1k sqft186 Crum Creek Dr, Woodlyn, PA 19094For Sale
 MLS ID #PADE2119672, Patricia Gesswein, Houwzer, LLC. Bright MLS
 - $225,0003 bd3 ba1k sqft6019 Trinity St, Philadelphia, PA 19142For Sale
 MLS ID #PAPH2676622, Trent Pettus, Integrity Real Estate Services. Bright MLS
 - $225,0003 bd1 ba912 sqft115 Phillips Ave, Magnolia, NJ 08049For Sale
 MLS ID #NJCD2123288, Kimberlee McClellan, Ai Brokers LLC. Bright MLS
 - $216,0003 bd1 ba1k sqft46 Springton Rd, Upper Darby, PA 19082For SaleMLS ID #PADE2119190, Ari Miller, Real Estate Management Advisors LLC. Bright MLS
- $218,0004 bd2 ba1k sqft2129 S Frazier St SW, Philadelphia, PA 19143For SaleMLS ID #PAPH2669402, Jenny Ngo, Burholme Realty. Bright MLS
- $220,0003 bd1 ba1.1k sqft14 Cedar St, Marcus Hook, PA 19061For SaleMLS ID #PADE2117000, Scott Farnan, BHHS Fox & Roach - Hockessin. Bright MLS
- $220,0003 bd1 ba1.1k sqft517 Cypress St, Yeadon, PA 19050For SaleMLS ID #PADE2115376, Michael Hunter, Home Realty. Bright MLS
- $185,0002 bd1 ba700 sqft71 New St, Penns Grove, NJ 08069For SaleMLS ID #NJSA2019728, Andrew Kraft, CG Realty, LLC. Bright MLS
- $209,9003 bd1 ba1.1k sqft17 Walnut St, Marcus Hook, PA 19061For SaleMLS ID #PADE2123014, Mike Smith, Coldwell Banker Realty. Bright MLS
- $217,0002 bd1 ba1k sqft28 Jenkins Ave, Pennsville, NJ 08070For SaleMLS ID #NJSA2019926, Julia Beasley, Pino Agency. Bright MLS
- $250,0003 bd1 ba1k sqft334 Evergreen Ave, Woodlynne, NJ 08107For SaleMLS ID #NJCD2127382, ALBERT MOORE, Better Homes and Gardens Real Estate Maturo. Bright MLS
- $200,0003 bd1 ba1.1k sqft927 Fariston Dr, Drexel Hill, PA 19026For SaleMLS ID #PADE2123868, Heather Bonato, SERHANT. New Jersey LLC. Bright MLS
- $220,0003 bd1 ba1.1k sqft303 Margate Rd, Upper Darby, PA 19082For SaleMLS ID #PADE2118880, Takiyah Rush, United Real Estate. Bright MLS
- $209,0003 bd1 ba1k sqft2900 N Madison St, Wilmington, DE 19802For SaleMLS ID #DENC2104720, Peter Meyer, Meyer & Meyer Realty. Bright MLS
- $200,0003 bd1 ba1k sqft927 Grant Rd, Folcroft, PA 19032For SaleMLS ID #PADE2113748, Doug Carlson, Long & Foster Real Estate, Inc.. Bright MLS
- $265,0003 bd1 ba1k sqft205 Phillips Ave, Magnolia, NJ 08049For SaleMLS ID #NJCD2125610, Jennifer Smith, HomeSmart First Advantage Realty. Bright MLS
- $175,0002 bd1 ba896 sqft24 Windsor Ln, Clifton Heights, PA 19018For SaleMLS ID #PADE2122492, Theresa O'Donnell, RE/MAX Preferred - Newtown Square. Bright MLS
- $190,0003 bd2 ba1.1k sqft300 Springton Rd, Upper Darby, PA 19082For SaleMLS ID #PADE2120592, Francesca BANDIN, BHHS Fox&Roach-Newtown Square. Bright MLS
- $125,0003 bd1 ba1.1k sqft807 W 7th St, Chester, PA 19013For SaleMLS ID #PADE2121904, Ms. Sheriese Coy, KW Empower. Bright MLS
