Short Sale. 706 Manns Harbor Blvd | Apollo Beach 4 Beds | 3 Baths | Over 2,500 Sq Ft | Custom Pool & Preserve Views Located in the gated waterfront community of Mirabay, this custom-built 4-bedroom, 3-bath home features over 2,500 square feet of living space and more than $200,000 in updates within the last year. The seller is also open to rental inquiries. The home sits on a well-landscaped lot with mature palms, upgraded exterior lighting, custom concrete curbing, and a fully fenced backyard. The yard was professionally regraded and improved with irrigation, new sod, French drains, and a sump pump system for long-term drainage control. Out back, the saltwater pool and spa are set in travertine decking and designed for both function and style—with gas heat, fire and water bowls, an in-floor cleaning system, and a panoramic screened enclosure. A built-in outdoor kitchen and full gutter system complete the exterior upgrades. Inside, you’ll find polished porcelain tile throughout, 24-foot ceilings in the great room, 8-foot interior doors, and detailed coffered ceilings in the dining room, home office, and primary suite. The kitchen is a standout with floor-to-ceiling cabinetry, quartz countertops, a large island that seats eight, high-end appliances, and a newly installed pot filler. The open layout offers clear views of the preserve and pond from the living room, primary suite, and a guest bedroom with ensuite bath and private lanai access. The primary bedroom features motorized shades and pond views. The bathroom includes a large walk-through shower with multiple heads, a soaking tub, and dual vanities. Additional upgrades include a full home security system, high-quality window treatments, motorized shades in the great room and primary suite, and a whole-home Google sound system. About the Community: Mirabay offers year-round resort-style living with heated pools, a 24-hour gym, tennis, pickleball, basketball courts, multiple parks, a clubhouse café, and the Outfitter’s Lounge with free access to kayaks, canoes, and paddleboards. It’s also a golf cart-friendly neighborhood with access to the Mirabay shops just down the street. With quick access to I-75 and the Skyway, this home combines updated living with the Mirabay lifestyle. One of the best-priced and most thoughtfully updated homes in the neighborhood.
Sold for $890,000
$890,000
706 Manns Harbor Dr, Apollo Beach, FL 33572
4beds
2,526sqft
Single Family Residence
Built in 2023
0.33 Acres Lot
$876,500 Zestimate®
$352/sqft
$4,656 Estimated rent
Home value
$876,500
Estimated sales range
Not available
$4,656/mo
Zestimate® history
Owner options
List your home for rent
$4,656/mo
Rent Zestimate®
Find your next renter with Zillow Rental Manager. Plus, with online applications, you can quickly screen prospective tenants – for free.
$4,656/mo
Rent Zestimate®
Refinance and save
$6,076/mo
Est. payment
Refinancing to a lower rate could help reduce your monthly payments and save thousands over the life of the loan.
$6,076/mo
Est. payment
Explore your selling options
Work with a Zillow partner agent
Leverage their expertise and Zillow's premium Showcase listings to get your home seen by more buyers.
Get startedList with your own agent
Get your home in front of millions of buyers by listing it on Zillow.
Learn how to do itSell it yourself
Take full control of how buyers see your home on Zillow by listing For Sale by Owner (FSBO).
List your homeWhat's special
Large islandImproved with irrigationSaltwater pool and spaQuartz countertopsBuilt-in outdoor kitchenPolished porcelain tileMature palms
Zillow last checked:
Listing updated:
Listed by:
Shawna Calvert 509-294-6818,
27NORTH REALTY 813-645-4663
Bought with:
Natosha Scungio, 3507860
FRANK ALBERT REALTY
Source: Stellar MLS,MLS#: TB8368692 Originating MLS: Suncoast Tampa
Originating MLS: Suncoast Tampa
Facts & features
Interior
Bedrooms & bathrooms
- Bedrooms: 4
- Bathrooms: 3
- Full bathrooms: 3
Rooms
- Room types: Den/Library/Office, Dining Room, Utility Room
Primary bedroom
- Features: En Suite Bathroom, Granite Counters, Handicapped Accessible, Multiple Shower Heads, Pantry, Rain Shower Head, Tub with Separate Shower Stall, Walk-In Closet(s)
- Level: First
- Area: 234 Square Feet
- Dimensions: 13x18
Bedroom 2
- Features: Built-in Closet
- Level: First
- Area: 144 Square Feet
- Dimensions: 12x12
Bedroom 3
- Features: Built-in Closet
- Level: First
- Area: 144 Square Feet
- Dimensions: 12x12
Bedroom 4
- Features: En Suite Bathroom, Built-in Closet
- Level: First
- Area: 110 Square Feet
- Dimensions: 10x11
Kitchen
- Features: Pantry
- Level: First
- Area: 180 Square Feet
- Dimensions: 12x15
Living room
- Level: First
- Area: 336 Square Feet
- Dimensions: 21x16
Heating
- Central, Natural Gas
Cooling
- Central Air
Appliances
- Included: Oven, Convection Oven, Dishwasher, Disposal, Dryer, Gas Water Heater, Microwave, Range, Range Hood, Refrigerator, Tankless Water Heater, Washer
- Laundry: Electric Dryer Hookup, Gas Dryer Hookup, Inside, Laundry Room, Washer Hookup
Features
- Cathedral Ceiling(s), Ceiling Fan(s), Coffered Ceiling(s), Crown Molding, High Ceilings, Kitchen/Family Room Combo, L Dining, Living Room/Dining Room Combo, Open Floorplan, Primary Bedroom Main Floor, Solid Wood Cabinets, Split Bedroom, Stone Counters, Thermostat, Tray Ceiling(s), Walk-In Closet(s)
- Flooring: Porcelain Tile
- Doors: Outdoor Grill, Outdoor Kitchen, Sliding Doors
- Windows: Blinds, ENERGY STAR Qualified Windows, Insulated Windows, Shutters, Tinted Windows, Window Treatments, Hurricane Shutters, Hurricane Shutters/Windows
- Has fireplace: No
Interior area
- Total structure area: 3,680
- Total interior livable area: 2,526 sqft
Property
Parking
- Total spaces: 2
- Parking features: Oversized
- Attached garage spaces: 2
Features
- Levels: One
- Stories: 1
- Patio & porch: Covered, Enclosed, Front Porch, Patio, Porch, Rear Porch, Screened
- Exterior features: Irrigation System, Lighting, Outdoor Grill, Outdoor Kitchen, Rain Gutters, Sidewalk
- Has private pool: Yes
- Pool features: Gunite, Heated, In Ground, Lighting, Outside Bath Access, Salt Water, Screen Enclosure, Self Cleaning, Tile
- Has spa: Yes
- Spa features: Above Ground, Heated
- Fencing: Fenced
- Has view: Yes
- View description: Pool, Trees/Woods, Water, Pond
- Has water view: Yes
- Water view: Water,Pond
- Waterfront features: Bay/Harbor Front, Canal Front, Lake, Waterfront, Pond
Lot
- Size: 0.33 Acres
- Features: Conservation Area, Corner Lot, Greenbelt, In County, Irregular Lot, Landscaped, Level
- Residential vegetation: Trees/Landscaped
Details
- Additional structures: Outdoor Kitchen
- Parcel number: U32311983T00001000001.0
- Zoning: PD
- Special conditions: Short Sale
Construction
Type & style
- Home type: SingleFamily
- Architectural style: Contemporary,Craftsman
- Property subtype: Single Family Residence
Materials
- Block, Stucco
- Foundation: Slab
- Roof: Shingle
Condition
- Completed
- New construction: No
- Year built: 2023
Details
- Builder model: St. Kitts
- Builder name: Bistro
Utilities & green energy
- Sewer: Public Sewer
- Water: Public
- Utilities for property: BB/HS Internet Available, Cable Available, Electricity Connected, Natural Gas Connected, Public, Sewer Connected, Sprinkler Meter, Street Lights, Water Connected
Community & HOA
Community
- Features: Bay/Harbor Front, Canal Front, Community Boat Ramp, Dock, Fishing, Lake, Private Boat Ramp, Water Access, Waterfront, Association Recreation - Owned, Clubhouse, Deed Restrictions, Fitness Center, Gated Community - No Guard, Golf Carts OK, Park, Playground, Pool, Restaurant, Sidewalks, Tennis Court(s)
- Security: Gated Community, Touchless Entry
- Pet fee: $0 monthly
- Subdivision: MIRABAY PH 3C-2
HOA
- Has HOA: Yes
- Amenities included: Basketball Court, Clubhouse, Fitness Center, Gated, Lobby Key Required, Park, Pickleball Court(s), Playground, Pool, Recreation Facilities, Sauna, Tennis Court(s), Trail(s)
- Services included: Community Pool, Maintenance Grounds
- HOA fee: $14 monthly
- HOA name: FirstService Residential for Mirabay
Location
- Region: Apollo Beach
Financial & listing details
- Price per square foot: $352/sqft
- Tax assessed value: $745,581
- Annual tax amount: $17,835
- Date on market: 4/2/2025
- Cumulative days on market: 203 days
- Listing terms: Cash,Conventional,FHA,VA Loan
- Ownership: Fee Simple
- Total actual rent: 0
- Electric utility on property: Yes
- Road surface type: Paved, Asphalt
Price history
| Date | Event | Price |
|---|---|---|
| 12/19/2025 | Sold | $890,000-0.9%$352/sqft |
Source:  Stellar MLS #TB8368692 Report a problem Stellar MLS #TB8368692 Report a problem | ||
| 10/23/2025 | Contingent | $898,000$356/sqft |
Source: My State MLS #11521496 Report a problem | ||
| 10/22/2025 | Pending sale | $898,000$356/sqft |
Source: Stellar MLS #TB8368692 Report a problem | ||
| 10/15/2025 | Price change | $898,000-0.1%$356/sqft |
Source: Stellar MLS #TB8368692 Report a problem | ||
| 9/19/2025 | Price change | $899,000-2.2%$356/sqft |
Source: My State MLS #11521496 Report a problem | ||
| 9/12/2025 | Price change | $919,000-2.2%$364/sqft |
Source: Stellar MLS #TB8368692 Report a problem | ||
| 8/22/2025 | Price change | $940,000-4%$372/sqft |
Source: My State MLS #11521496 Report a problem | ||
| 8/18/2025 | Price change | $979,000-1.5%$388/sqft |
Source: My State MLS #11521496 Report a problem | ||
| 8/5/2025 | Price change | $994,000-0.5%$394/sqft |
Source: My State MLS #11521496 Report a problem | ||
| 8/4/2025 | Listing removed | $5,750$2/sqft |
Source: Zillow Rentals Report a problem | ||
| 7/16/2025 | Price change | $999,000-1.6%$395/sqft |
Source: Stellar MLS #TB8368692 Report a problem | ||
| 7/7/2025 | Price change | $1,014,999-1%$402/sqft |
Source: Stellar MLS #TB8368692 Report a problem | ||
| 7/2/2025 | Listed for rent | $5,750$2/sqft |
Source: Zillow Rentals Report a problem | ||
| 6/22/2025 | Price change | $1,024,999-2.3%$406/sqft |
Source: Stellar MLS #TB8368692 Report a problem | ||
| 6/6/2025 | Price change | $1,049,000-2.3%$415/sqft |
Source: Stellar MLS #TB8368692 Report a problem | ||
| 6/4/2025 | Price change | $1,074,000-0.5%$425/sqft |
Source: Stellar MLS #TB8368692 Report a problem | ||
| 5/29/2025 | Price change | $1,079,000-0.5%$427/sqft |
Source: Stellar MLS #TB8368692 Report a problem | ||
| 5/21/2025 | Price change | $1,084,000-0.5%$429/sqft |
Source: Stellar MLS #TB8368692 Report a problem | ||
| 5/14/2025 | Price change | $1,089,000-0.5%$431/sqft |
Source: Stellar MLS #TB8368692 Report a problem | ||
| 5/7/2025 | Price change | $1,094,000-0.5%$433/sqft |
Source: Stellar MLS #TB8368692 Report a problem | ||
| 4/21/2025 | Price change | $1,099,000-6.5%$435/sqft |
Source: Stellar MLS #TB8368692 Report a problem | ||
| 4/2/2025 | Listed for sale | $1,175,000+25%$465/sqft |
Source: Stellar MLS #TB8368692 Report a problem | ||
| 4/8/2024 | Sold | $940,000+1.6%$372/sqft |
Source: Stellar MLS #T3499233 Report a problem | ||
| 2/23/2024 | Pending sale | $925,000$366/sqft |
Source: Stellar MLS #T3499233 Report a problem | ||
| 2/1/2024 | Listed for sale | $925,000-0.3%$366/sqft |
Source: Stellar MLS #T3499233 Report a problem | ||
| 12/1/2023 | Listing removed | -- |
Source: Stellar MLS #T3464857 Report a problem | ||
| 10/10/2023 | Listed for sale | $928,000+1756%$367/sqft |
Source: Stellar MLS #T3464857 Report a problem | ||
| 12/13/2019 | Sold | $50,000-93.8%$20/sqft |
Source: Stellar MLS #T3207676 Report a problem | ||
| 3/31/2014 | Sold | $810,000$321/sqft |
Source: Public Record Report a problem | ||
Public tax history
| Year | Property taxes | Tax assessment |
|---|---|---|
| 2025 | $20,222 +13.4% | $745,581 +7% |
| 2024 | $17,835 +119.8% | $696,806 +453.9% |
| 2023 | $8,115 +5.7% | $125,808 +10% |
| 2022 | $7,679 +13.1% | $114,371 +10% |
| 2021 | $6,790 -4% | $103,974 -12.5% |
| 2020 | $7,072 +4.8% | $118,827 -5% |
| 2019 | $6,750 | $125,078 |
| 2018 | $6,750 -7.1% | $125,078 +6.7% |
| 2017 | $7,268 +9.4% | $117,261 +9.1% |
| 2016 | $6,646 +7.2% | $107,489 +10% |
| 2015 | $6,199 +11.2% | $97,717 |
| 2014 | $5,573 | $97,717 +152.5% |
| 2013 | $5,573 +7% | $38,696 +10% |
| 2012 | $5,207 +5.6% | $35,178 +4.5% |
| 2011 | $4,930 +10.6% | $33,649 +10% |
| 2010 | $4,458 -11.8% | $30,590 -43.7% |
| 2009 | $5,055 -27.5% | $54,382 -66.7% |
| 2008 | $6,977 +7.7% | $163,145 +8.4% |
| 2007 | $6,478 -4.8% | $150,565 |
| 2006 | $6,804 +85.7% | $150,565 +757.1% |
| 2005 | $3,664 | $17,566 |
Find assessor info on the county website
Neighborhood: 33572
Nearby homes
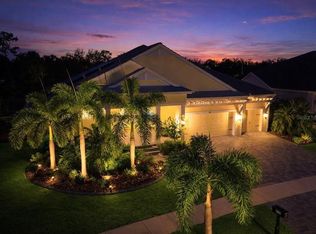
- $940,0003 bd4 ba2.9k sqft708 Manns Harbor Dr, Apollo Beach, FL 33572Sold
- $971,400-- bd-- ba-- sqft579 Manns Harbor Dr, Apollo Beach, FL 33572Off Market
- $451,800-- bd-- ba-- sqft751 Manns Harbor Dr, Apollo Beach, FL 33572Off Market
- $886,0003 bd3 ba2.7k sqft710 Manns Harbor Dr, Apollo Beach, FL 33572Off Market
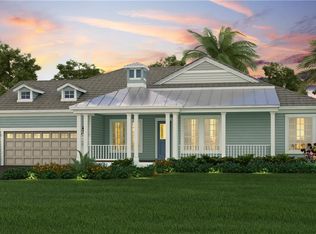
- $931,9003 bd3 ba2.3k sqft5302 Fishersound Ln, Apollo Beach, FL 33572Off Market
- $1,371,6005 bd4 ba4.6k sqft709 Manns Harbor Dr, Apollo Beach, FL 33572Off Market
- $1,130,0004 bd3 ba3.1k sqft712 Manns Harbor Dr, Apollo Beach, FL 33572Sold
- $1,127,200-- bd3 ba3k sqft5304 Fishersound Ln, Apollo Beach, FL 33572Off Market
Nearby schools
GreatSchools rating
- 8/10Apollo Beach Elementary SchoolGrades: PK-8Distance: 2.5 mi
- 3/10Lennard High SchoolGrades: 9-12Distance: 2.4 mi
- 3/10Eisenhower Middle SchoolGrades: 6-8Distance: 5 mi
Get a cash offer in 3 minutes
Find out how much your home could sell for in as little as 3 minutes with a no-obligation cash offer.
Estimated market value
$876,500
Get a cash offer in 3 minutes
Find out how much your home could sell for in as little as 3 minutes with a no-obligation cash offer.
Estimated market value
$876,500
- Florida
- Hillsborough County
- Apollo Beach
- 33572
- 706 Manns Harbor Dr
Nearby cities
Nearby zip codes
Other Apollo Beach Topics
