A custom-designed home hitting the market for the first time since its creation in 1984. Crafted with care and attention to detail, this property exudes character and charm, offering a blend of comfort and functionality. Well-maintained with potential for personalization and modernization. Furnace 2021, Water Softener 2018, Water Heater 2015, AC 2012, Roof 2012. Serene neighborhood with easy access to amenities, schools, parks, and major transportation routes. Ample closet space and storage options throughout the home. Don't miss the opportunity to make this charming home yours. UHP Basic Warranty offered.
Sold for $320,000
$320,000
706 Margate Dr, Janesville, WI 53546
3beds
2,693sqft
Single Family Residence
Built in 1984
9,583 Square Feet Lot
$364,400 Zestimate®
$119/sqft
$2,586 Estimated rent
Home value
$364,400
$339,000 - $390,000
$2,586/mo
Zestimate® history
Owner options
List your home for rent
$2,586/mo
Rent Zestimate®
Find your next renter with Zillow Rental Manager. Plus, with online applications, you can quickly screen prospective tenants – for free.
$2,586/mo
Rent Zestimate®
Refinance and save
$2,116/mo
Est. payment
Refinancing to a lower rate could help reduce your monthly payments and save thousands over the life of the loan.
$2,116/mo
Est. payment
Explore your selling options
Work with a Zillow partner agent
Leverage their expertise and Zillow's premium Showcase listings to get your home seen by more buyers.
Get startedList with your own agent
Get your home in front of millions of buyers by listing it on Zillow.
Learn how to do itSell it yourself
Take full control of how buyers see your home on Zillow by listing For Sale by Owner (FSBO).
List your homeWhat's special
Zillow last checked:
Listing updated:
Listed by:
Brenda Knighton Slatter,
Realty Executives Premier
Bought with:
Trixie Hickok
Wendy Lee Real Estate
Source: SCWMLS,MLS#: 1977100
Facts & features
Interior
Bedrooms & bathrooms
- Bedrooms: 3
- Bathrooms: 3
- Full bathrooms: 2
- 1/2 bathrooms: 1
- Main level bathrooms: 2
Primary bedroom
- Level: Main
- Area: 165
- Dimensions: 15 x 11
Bedroom 2
- Level: Upper
- Area: 168
- Dimensions: 14 x 12
Bedroom 3
- Level: Upper
- Area: 132
- Dimensions: 12 x 11
Dining room
- Level: Main
- Area: 165
- Dimensions: 15 x 11
Family room
- Area: 221
- Dimensions: 17 x 13
Kitchen
- Features: Breakfast Bar, Dishwasher, Disposal, Microwave, Pantry, Range/Oven, Refrigerator
- Level: Main
- Area: 195
- Dimensions: 15 x 13
Living room
- Level: Main
- Area: 377
- Dimensions: 29 x 13
Heating
- Forced Air
Cooling
- Central Air
Appliances
- Included: Washer, Dryer, Water Softener Included
- Laundry: Main Level
Features
- Wet Bar, At Least 1 tub, Bonus Room, Three-Season
- Basement: None
- Number of fireplaces: 2
- Fireplace features: 2 fireplaces, Gas, Wood Burning
Interior area
- Total structure area: 2,693
- Total interior livable area: 2,693 sqft
- Finished area above ground: 2,693
Property
Parking
- Total spaces: 2
- Parking features: 2 car, Attached, Garage Door Opener
- Attached garage spaces: 2
- Has uncovered spaces: Yes
Features
- Levels: One and One Half
- Stories: 1.5
- Patio & porch: Patio
Lot
- Size: 9,583 Square Feet
- Features: Corner Lot
Details
- Parcel number: 0228400213
- Zoning: R1
Construction
Type & style
- Home type: SingleFamily
- Architectural style: Cape Cod
- Property subtype: Single Family Residence
Materials
- Aluminum Siding, Brick
Condition
- Year built: 1984
Utilities & green energy
- Sewer: Public Sewer
- Water: Public
Community & HOA
Community
- Subdivision: Parkview Estates
Location
- Region: Janesville
Financial & listing details
- Price per square foot: $119/sqft
- Tax assessed value: $309,400
- Annual tax amount: $5,061
- Date on market: 5/14/2024
- Listing terms: Arms Length
- Inclusions: Range/Oven, Refrigerator, Dishwasher, Microwave, Washer, Dryer, Water Softener, Wet Bar Refrigerator, Window Coverings
- Exclusions: Seller's Personal Items
Price history
| Date | Event | Price |
|---|---|---|
| 6/27/2024 | Sold | $320,000-3%$119/sqft |
Source: Public Record Report a problem | ||
| 5/24/2024 | Pending sale | $329,900$123/sqft |
Source:  WIREX MLS #1977100 Report a problem WIREX MLS #1977100 Report a problem | ||
| 5/14/2024 | Listed for sale | $329,900$123/sqft |
Source: WIREX MLS #1977100 Report a problem | ||
Public tax history
| Year | Property taxes | Tax assessment |
|---|---|---|
| 2025 | $5,445 +7.6% | $315,900 +2.1% |
| 2024 | $5,060 0% | $309,400 |
| 2023 | $5,062 +6.8% | $309,400 +48.5% |
| 2022 | $4,740 +3.5% | $208,300 +3.6% |
| 2021 | $4,578 +3% | $201,000 |
| 2020 | $4,445 +2.9% | $201,000 |
| 2019 | $4,320 +6.9% | $201,000 +26.6% |
| 2018 | $4,043 | $158,800 |
| 2017 | $4,043 +2.3% | $158,800 |
| 2016 | $3,953 +5.8% | $158,800 |
| 2014 | $3,735 -1.8% | $158,800 |
| 2013 | $3,802 +0.9% | $158,800 |
| 2012 | $3,770 -1.2% | $158,800 |
| 2011 | $3,816 | $158,800 +12.2% |
| 2010 | -- | $141,500 |
| 2009 | -- | $141,500 |
| 2008 | -- | $141,500 |
| 2007 | -- | $141,500 |
| 2006 | -- | $141,500 |
| 2005 | -- | $141,500 |
| 2004 | -- | $141,500 |
| 2003 | -- | $141,500 -3.4% |
| 2002 | -- | $146,500 +11.3% |
| 2001 | -- | $131,600 |
Find assessor info on the county website
Neighborhood: 53546
Nearby homes
- $386,5004 bd3 ba2.8k sqft3913 Brunswick Ln, Janesville, WI 53546Off Market
- $1,4503 bd2 ba1k sqft605-607 Margate Dr, Janesville, WI 53546For Rent
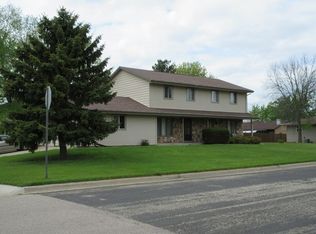
- $--3 bd2 ba1k sqft517-519 Margate Dr, Janesville, WI 53546Off Market
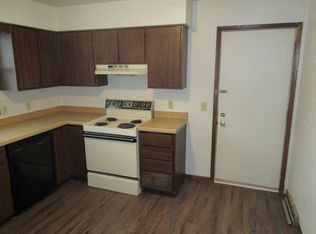
- $427,7003 bd3 ba2.3k sqft3902 Wilshire Ln, Janesville, WI 53546Off Market

- $353,0004 bd2 ba1.8k sqft705 Margate Dr, Janesville, WI 53546Off Market
- $372,4004 bd2 ba2.2k sqft3921 Brunswick Ln, Janesville, WI 53546Off Market
- $430,0004 bd3 ba2.7k sqft715 Margate Dr, Janesville, WI 53546Sold
- $290,0003 bd2 ba1.8k sqft3910 Brunswick Ln, Janesville, WI 53546Sold
Nearby schools
GreatSchools rating
- 7/10Harrison Elementary SchoolGrades: PK-5Distance: 0.3 mi
- 4/10Marshall Middle SchoolGrades: 6-8Distance: 1 mi
- 5/10Craig High SchoolGrades: 9-12Distance: 1.8 mi
Schools provided by the listing agent
- Elementary: Harrison
- Middle: Marshall
- High: Craig
- District: Janesville
Source: SCWMLS. This data may not be complete. We recommend contacting the local school district to confirm school assignments for this home.
Get a cash offer in 3 minutes
Find out how much your home could sell for in as little as 3 minutes with a no-obligation cash offer.
Estimated market value
$364,400
Get a cash offer in 3 minutes
Find out how much your home could sell for in as little as 3 minutes with a no-obligation cash offer.
Estimated market value
$364,400
- Wisconsin
- Rock County
- Janesville
- 53546
- 706 Margate Dr
Nearby cities
Nearby zip codes
Other Janesville Topics
