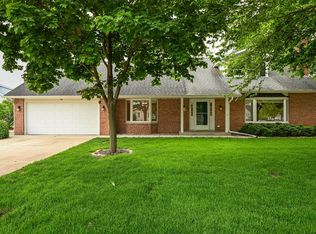
Welcome to this beautifully maintained 4-bedroom, 2.5-bath home on a rare 0.6-acre greenbelt lot offering exceptional privacy and a peaceful, park-like setting. With approximately 2,700 sq ft, this move-in ready home provides the perfect blend of space, comfort, and opportunity to make it your own. The bright main level features hardwood floors, stainless steel appliances, spacious living and dining areas, and an inviting layout great for everyday living and entertaining. The expansive walkout lower level offers a cozy gas fireplace and direct access to a private patio. Enjoy the multi-level deck overlooking scenic greenbelt views and frequent wildlife. Upstairs you’ll find generously sized bedrooms, including a primary suite with walk-in closet and private bath. Oversized 30-ft deep 2.5-car garage with built-in shelving. Rare privacy, flexible living space, and a highly desirable location make this home a must-see.
Sold for $430,000
$430,000
715 Margate Dr, Janesville, WI 53546
4beds
2,706sqft
Single Family Residence
Built in 1978
0.6 Acres Lot
$431,600 Zestimate®
$159/sqft
$2,478 Estimated rent
Home value
$431,600
$393,000 - $470,000
$2,478/mo
Zestimate® history
Owner options
List your home for rent
$2,478/mo
Rent Zestimate®
Find your next renter with Zillow Rental Manager. Plus, with online applications, you can quickly screen prospective tenants – for free.
$2,478/mo
Rent Zestimate®
Refinance and save
$2,855/mo
Est. payment
Refinancing to a lower rate could help reduce your monthly payments and save thousands over the life of the loan.
$2,855/mo
Est. payment
Explore your selling options
Work with a Zillow partner agent
Leverage their expertise and Zillow's premium Showcase listings to get your home seen by more buyers.
Get startedList with your own agent
Get your home in front of millions of buyers by listing it on Zillow.
Learn how to do itSell it yourself
Take full control of how buyers see your home on Zillow by listing For Sale by Owner (FSBO).
List your homeWhat's special
Zillow last checked:
Listing updated:
Listed by:
Kerry Meyer,
Kipping Properties LLC
Bought with:
Brandon J Manthey, 85432-94
EXP Realty, LLC
Source: SCWMLS,MLS#: 2023756
Facts & features
Interior
Bedrooms & bathrooms
- Bedrooms: 4
- Bathrooms: 3
- Full bathrooms: 2
- 1/2 bathrooms: 1
Primary bedroom
- Level: Upper
- Area: 180
- Dimensions: 12 x 15
Bedroom 2
- Level: Upper
- Area: 120
- Dimensions: 12 x 10
Bedroom 3
- Level: Upper
- Area: 130
- Dimensions: 13 x 10
Bedroom 4
- Level: Lower
- Area: 132
- Dimensions: 11 x 12
Dining room
- Level: Main
- Area: 154
- Dimensions: 14 x 11
Family room
- Area: 480
- Dimensions: 20 x 24
Kitchen
- Features: Breakfast Bar, Pantry, Range/Oven, Refrigerator, Dishwasher, Microwave, Disposal
- Level: Main
- Area: 168
- Dimensions: 12 x 14
Living room
- Level: Main
- Area: 210
- Dimensions: 14 x 15
Heating
- Forced Air
Cooling
- Central Air
Appliances
- Included: Washer, Dryer, Water Softener Included
- Laundry: Lower Level
Features
- Walk-In Closet(s), Great room, At Least 1 tub, Internet- Fiber available, Ceiling Fan(s), Entrance Foyer, Primary Bath, Rec Room, Garage
- Windows: Skylight(s), Window Coverings
- Basement: Partial,Partially Finished,Storage Space
- Number of fireplaces: 1
- Fireplace features: 1 fireplace, Gas, Insert
Interior area
- Total structure area: 2,706
- Total interior livable area: 2,706 sqft
- Finished area above ground: 1,626
Property
Parking
- Total spaces: 2
- Parking features: 2 car, Attached, Garage Door Opener, Keyless Entry
- Attached garage spaces: 2
- Has uncovered spaces: Yes
Features
- Levels: Multi/Split,Tri-level
- Patio & porch: Deck, Patio, Front Porch
Lot
- Size: 0.6 Acres
- Features: Adjacent park/public land
- Residential vegetation: Wooded
Details
- Parcel number: 241022840028
- Zoning: R1
Construction
Type & style
- Home type: SingleFamily
- Property subtype: Single Family Residence
Materials
- Aluminum Siding, Brick
- Foundation: Poured concrete foundatn
Condition
- Year built: 1978
Details
- Builder name: Marklein Builders, Inc
- Warranty included: Yes
Utilities & green energy
- Sewer: Public Sewer
- Water: Public
- Utilities for property: Cable Available
Community & HOA
Community
- Security: Carbon Monoxide Detector(s), Smoke Detector(s)
- Subdivision: Parkview Estates East Lot 7 Block 4
Location
- Region: Janesville
Financial & listing details
- Price per square foot: $159/sqft
- Tax assessed value: $363,200
- Annual tax amount: $6,302
- Date on market: 5/20/2026
- Listing terms: Non-Arms Length
- Inclusions: Range, Refrigerator, Dishwasher, Microwave, Water Softener, Window Coverings, Washer, Dryer, Rec Room Dart Board. Finished crown molding for living room and family room located in basement but not installed.
- Exclusions: Sellers personal property including snowblower, lawnmower, and ladders.
Price history
| Date | Event | Price |
|---|---|---|
| 7/21/2026 | Sold | $430,000-1.1%$159/sqft |
Source: Public Record Report a problem | ||
| 6/13/2026 | Contingent | $434,900$161/sqft |
Source:  WIREX MLS #2023756 Report a problem WIREX MLS #2023756 Report a problem | ||
| 6/10/2026 | Price change | $434,900-3.1%$161/sqft |
Source: WIREX MLS #2023756 Report a problem | ||
| 5/22/2026 | Listed for sale | $449,000$166/sqft |
Source: WIREX MLS #2023756 Report a problem | ||
Public tax history
| Year | Property taxes | Tax assessment |
|---|---|---|
| 2025 | $6,302 +5.2% | $363,200 |
| 2024 | $5,990 -0.1% | $363,200 |
| 2023 | $5,994 +3.8% | $363,200 +44.6% |
| 2022 | $5,772 -0.4% | $251,200 |
| 2021 | $5,796 +3.4% | $251,200 |
| 2020 | $5,607 +2.8% | $251,200 |
| 2019 | $5,456 +7.8% | $251,200 +27.6% |
| 2018 | $5,062 | $196,900 |
| 2017 | $5,062 +2.5% | $196,900 |
| 2016 | $4,940 +5.8% | $196,900 |
| 2014 | $4,670 -1.8% | $196,900 |
| 2013 | $4,756 +0.9% | $196,900 |
| 2012 | $4,711 -1.2% | $196,900 |
| 2011 | $4,769 | $196,900 +3.6% |
| 2010 | -- | $190,100 |
| 2009 | -- | $190,100 |
| 2008 | -- | $190,100 |
| 2007 | -- | $190,100 |
| 2006 | -- | $190,100 |
| 2005 | -- | $190,100 |
| 2004 | -- | $190,100 |
| 2003 | -- | $190,100 |
| 2002 | -- | $190,100 +1.1% |
| 2001 | -- | $188,100 |
Find assessor info on the county website
Neighborhood: 53546
Nearby homes
- $349,2004 bd2 ba1.8k sqft705 Margate Dr, Janesville, WI 53546Off Market
- $435,4004 bd2 ba2.2k sqft3903 Wilshire Ln, Janesville, WI 53546Off Market
- $419,6003 bd3 ba1.8k sqft3839 Brunswick Ln, Janesville, WI 53546Off Market
- $320,0003 bd3 ba2.6k sqft706 Margate Dr, Janesville, WI 53546Sold
- $427,6003 bd3 ba2.3k sqft3902 Wilshire Ln, Janesville, WI 53546Off Market
- $543,0004 bd3 ba2.9k sqft3911 Wilshire Ln, Janesville, WI 53546Sold
- $480,6005 bd3 ba3.3k sqft3831 Brunswick Ln, Janesville, WI 53546Off Market
- $1,4503 bd2 ba1k sqft605-607 Margate Dr, Janesville, WI 53546For Rent
Nearby schools
GreatSchools rating
- 7/10Harrison Elementary SchoolGrades: PK-5Distance: 0.2 mi
- 4/10Marshall Middle SchoolGrades: 6-8Distance: 1 mi
- 5/10Craig High SchoolGrades: 9-12Distance: 1.8 mi
Schools provided by the listing agent
- Elementary: Harrison
- Middle: Marshall
- High: Craig
- District: Janesville
Source: SCWMLS. This data may not be complete. We recommend contacting the local school district to confirm school assignments for this home.
Get a cash offer in 3 minutes
Find out how much your home could sell for in as little as 3 minutes with a no-obligation cash offer.
Estimated market value
$431,600
Get a cash offer in 3 minutes
Find out how much your home could sell for in as little as 3 minutes with a no-obligation cash offer.
Estimated market value
$431,600
- Wisconsin
- Rock County
- Janesville
- 53546
- 715 Margate Dr
Nearby cities
Nearby zip codes
Other Janesville Topics
