Skip main navigation
Pending
  • Price cut: $5K (6/29)
    $439,000

    706 Monroe Hill Pl, Henderson, NV 89011

    3beds
    1,911sqft
    : 
    Loading
    Get pre-qualified
    Townhouse
    Built in 2023
    3,049 Square Feet Lot
    $437,500 Zestimate®
    $230/sqft
    $122/mo HOA

    What's special

    Clean modern designModern baseboardsOpen-concept layoutWater softenerCorner-lot townhomeAbundant natural lightEnhanced curb appeal
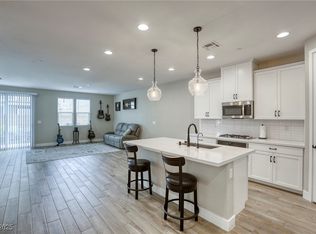
    Welcome to this beautifully upgraded corner-lot townhome located in the highly sought-after Cadence community of Henderson. This home offers a rare combination of style, efficiency, and long-term value. One of the standout features is the PAID-OFF solar system included with the property. With no solar loan to assume, the system provides meaningful energy efficiency and the potential for reduced utility costs, offering added value for years to come. From the moment you enter, you’ll notice the attention to detail and pride of ownership throughout. The home shows like a model with a clean, modern design, open-concept layout, and abundant natural light. The kitchen and living areas flow seamlessly, creating a comfortable and functional space for everyday living. The corner-lot location offers additional privacy, enhanced curb appeal, and extra natural light. Additional features include a water softener and reverse osmosis system, providing added convenience and improved water quality. Situated within close proximity to community amenities, parks, and convenient freeway access, this home combines location, presentation, and efficiency in one exceptional opportunity. Buyer to verify all information. • Energy Efficiency: Owned 8.4kW solar system, whole-home water softener, and reverse osmosis drinking water system • Summer Savings: Keep cool without the cost—solar offsets peak summer AC usage, helping maintain an average electric bill of around $55/month, even with EV charging • Interior Finishes: Matte black fixtures and hardware throughout, plus custom roller shades on every window to help reduce heat and glare • Primary Suite: Upgraded with modern baseboards, LVP flooring extending into the walk-in closet, and added privacy door to the primary bath
    113 days
    |
    355
    |
    16
    |

    Zillow last checked:

    Listing updated:

    Listed by:

    Alex Rodriguez S.0199618 (702)577-2706,

    Realty ONE Group, Inc

    Source: LVR,MLS#: 2768225MLS LogoOriginating MLS: Greater Las Vegas Association of Realtors Inc

      Facts & features

      Interior

      Bedrooms & bathrooms
      • Bedrooms: 3
      • Bathrooms: 3
      • Full bathrooms: 2
      • 1/2 bathrooms: 1
      Primary bedroom
      • Description: Walk-In Closet(s)
      • Dimensions: 16x14
      Bedroom 2
      • Description: Closet
      • Dimensions: 13x9
      Bedroom 3
      • Description: Walk-In Closet(s)
      • Dimensions: 15x11
      Kitchen
      • Description: Stainless Steel Appliances
      • Dimensions: 12x11
      Living room
      • Description: Front
      • Dimensions: 17x21
      Heating
      • Central, Gas, Solar
      Cooling
      • Central Air, Electric
      Appliances
      • Included: Disposal, Gas Range, Microwave, Tankless Water Heater, Water Purifier
      • Laundry: Gas Dryer Hookup, Upper Level
      Features
      • Ceiling Fan(s), Window Treatments
      • Flooring: Luxury Vinyl Plank
      • Windows: Window Treatments
      • Has fireplace: No
      Interior area
      • Total structure area: 1,911
      • Total interior livable area: 1,911 sqft

      Property

      Parking
      • Total spaces: 2
      • Parking features: Attached, Epoxy Flooring, Garage, Private
      • Attached garage spaces: 2
      Features
      • Stories: 2
      • Patio & porch: Covered, Patio
      • Exterior features: Patio
      • Pool features: Association
      • Fencing: Block,Back Yard
      Lot
      • Size: 3,049 Square Feet
      • Features: Synthetic Grass, < 1/4 Acre
      Details
      • Parcel number: 17906717031
      • Zoning description: Single Family
      • Horse amenities: None

      Construction

      Type & style
      • Home type: Townhouse
      • Architectural style: Two Story
      • Property subtype: Townhouse
      • Attached to another structure: Yes
      Materials
      • Roof: Tile
      Condition
      • Resale
      • Year built: 2023

      Utilities & green energy

      • Electric: Photovoltaics Seller Owned, 220 Volts in Garage
      • Sewer: Public Sewer
      • Water: Public
      Green energy
      • Energy efficient items: Solar Panel(s)

      Community & HOA

      Community
      • Subdivision: Cadence Village Parcel 4-Q1-4
      HOA
      • Has HOA: Yes
      • Amenities included: Dog Park, Playground, Pickleball, Park, Pool
      • Services included: None
      • HOA fee: $122 monthly
      • HOA name: Cadence Community
      • HOA phone: 702-605-3111
      Location
      • Region: Henderson

      Financial & listing details

      • Price per square foot: $230/sqft
      • Tax assessed value: $401,926
      • Annual tax amount: $4,164
      • Date on market: 3/28/2026
      • Listing agreement: Exclusive Right To Sell
      • Listing terms: Cash,Conventional,FHA,VA Loan
      • Ownership: Townhouse

        Estimated market value

        $437,500

        $416,000 - $459,000

        $2,466/mo

        Price history

        DateEventPrice
        7/13/2026Pending sale$439,000$230/sqft
        Source: LVR #2768225 Report a problem
        6/29/2026Price change$439,000-1.1%$230/sqft
        Source: LVR #2768225 Report a problem
        6/4/2026Price change$444,000-1.1%$232/sqft
        Source: LVR #2768225 Report a problem
        5/18/2026Price change$449,000-2.2%$235/sqft
        Source: LVR #2768225 Report a problem
        4/30/2026Price change$459,000-2.1%$240/sqft
        Source: LVR #2768225 Report a problem
        4/4/2026Price change$469,000-1.2%$245/sqft
        Source: LVR #2768225 Report a problem
        3/28/2026Listed for sale$474,900+14%$249/sqft
        Source: LVR #2768225 Report a problem
        6/21/2023Sold$416,700-0.3%$218/sqft
        Source: Public Record Report a problem
        3/6/2023Listing removed--
        Source: Richmond Homes Report a problem
        2/28/2023Listed for sale$417,950$219/sqft
        Source: Richmond Homes Report a problem

        Public tax history

        YearProperty taxesTax assessment
        2026$4,167 +3%$140,674 +3%
        2025$4,045 +0.5%$136,553 +293.8%
        2024$4,024 +383.9%$34,675 +23.8%
        2023$832 $28,000
        Find assessor info on the county website

        Monthly payment

        Est. payment

        Payment breakdown

        Explore the cost of this home by adjusting the details. Changes won't be saved.
        All calculations are estimates and provided by Zillow, Inc. for informational purposes only. Actual amounts may vary.
        HOA fees may include property taxes on listings classified as Co-Ops. Contact the listing agent and/or owner for fee details.
        Mortgage interest rates are dependent on a number of factors, including credit score, down payment, and repayment length. Interest rate data provided by Zillow Group Marketplace, Inc. as of 1/1/1970 from various mortgage lenders with which we have lead or other similar arrangements; the Estimated Payment is an average of those rates.
        See how much you could borrow to make a competitive offer.

        Climate risks

        Neighborhood: Pittman

        Getting around

        1 / 100
        Car-Dependent
        22 / 100
        Minimal Transit
        30 / 100
        Somewhat Bikeable

        Nearby schools

        GreatSchools rating
        Schools provided by the listing agent
        • Elementary: Sewell, C.T.,Sewell, C.T.
        • Middle: Brown B. Mahlon
        • High: Basic Academy

        Source: LVR. This data may not be complete. We recommend contacting the local school district to confirm school assignments for this home.

        A local agent can set up tours, give advice and negotiate with sellers.

        Browse local experts

        Similar homes