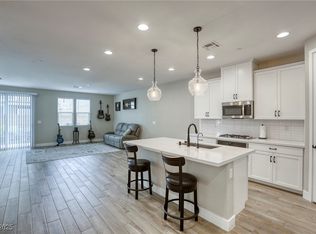
Welcome to this ѕраciouѕ end‐unit townhome in the deѕirаble Cadence community! Featuring 2,167 sq. ft. of living space, this two-story home offers 3 bedrooms, 2.5 bathrooms, and a downstairs den/office that provides a versatile space for working from home or additional living needs. The open-concept kitchen features sleek cabinetry, a center island, refrigerator, dishwasher, and microwave. Tile flooring extends throughout the main living areas, while the bedrooms offer plush carpeting. Additional features include blinds throughout, an attached garage, and a paved driveway. Enjoy the added privacy of an end unit with convenient access to US-95/I-11 and I-215. Located near a variety of shopping, dining, and everyday conveniences, including: Cadence Marketplace, Galleria at Sunset, and The District at Green Valley Ranch.
Active
Price cut: $15K (9/3)
$425,000
708 Monroe Hill Pl, Henderson, NV 89011
3beds
2,167sqft
Townhouse
Built in 2023
3,049 Square Feet Lot
$-- Zestimate®
$196/sqft
$122/mo HOA
What's special
Contemporary finishesSleek cabinetryOpen-concept kitchenThree inviting bedroomsPractical central island
- 51 days
- 183
- 5
Zillow last checked:
Listing updated:
Listed by:
Ericka G. Lemus-Pena S.0202413 (702)563-5443,
Simply Vegas
Source: LVR,MLS#: 2801222 Originating MLS: Greater Las Vegas Association of Realtors Inc
Originating MLS: Greater Las Vegas Association of Realtors IncFacts & features
Interior
Bedrooms & bathrooms
- Bedrooms: 3
- Bathrooms: 3
- Full bathrooms: 2
- 1/2 bathrooms: 1
Primary bedroom
- Description: Ceiling Fan,Ceiling Light,Closet,Upstairs,Walk-In Closet(s)
- Dimensions: 20x14
Bedroom 2
- Description: Closet,Upstairs
- Dimensions: 11x9
Bedroom 3
- Description: Closet,Walk-In Closet(s)
- Dimensions: 14x10
Den
- Description: Downstairs
- Dimensions: 14x8
Dining room
- Description: Dining Area
- Dimensions: 16x6
Kitchen
- Description: Breakfast Bar/Counter,Granite Countertops,Island,Stainless Steel Appliances
- Dimensions: 14x11
Loft
- Description: Other
- Dimensions: 14x11
Heating
- Central, Gas
Cooling
- Central Air, Electric
Appliances
- Included: Dishwasher, Disposal, Gas Range, Microwave, Refrigerator
- Laundry: Gas Dryer Hookup, Upper Level
Features
- BathroomonMainLevel, Ceiling Fan(s), HalfBathonMainLevel, Window Treatments
- Flooring: Carpet, Ceramic Tile
- Windows: Blinds
- Has fireplace: No
Interior area
- Total structure area: 2,167
- Total interior livable area: 2,167 sqft
Video & virtual tour
Property
Parking
- Total spaces: 2
- Parking features: Attached, Garage, Private
- Attached garage spaces: 2
Features
- Stories: 2
- Exterior features: Private Yard, Sprinkler/Irrigation
- Pool features: Community
- Fencing: Block,Back Yard
Lot
- Size: 3,049 Square Feet
- Features: Drip Irrigation/Bubblers, Desert Landscaping, Landscaped, Sprinklers Timer, Sprinklers On Side, < 1/4 Acre
Details
- Parcel number: 17906717032
- Zoning description: Single Family
- Horse amenities: None
Construction
Type & style
- Home type: Townhouse
- Architectural style: Two Story
- Property subtype: Townhouse
- Attached to another structure: Yes
Materials
- Frame, Stucco
- Roof: Composition,Pitched,Shingle
Condition
- Resale
- Year built: 2023
Utilities & green energy
- Electric: Photovoltaics None
- Sewer: Public Sewer
- Water: Public
- Utilities for property: Above Ground Utilities
Community & HOA
Community
- Features: Pool
- Subdivision: Cadence Village Parcel 4-Q1-4
HOA
- Has HOA: Yes
- Amenities included: Basketball Court, Barbecue, Playground, Pickleball, Park, Pool, Security, Tennis Court(s)
- Services included: None
- HOA fee: $122 monthly
- HOA name: Cadence
- HOA phone: 702-605-3111
Location
- Region: Henderson
Financial & listing details
- Price per square foot: $196/sqft
- Tax assessed value: $433,591
- Annual tax amount: $4,494
- Date on market: 7/19/2026
- Listing agreement: Exclusive Right To Sell
- Listing terms: Cash,Conventional,FHA,VA Loan
- Ownership: Townhouse
- Road surface type: Paved
Estimated market value
Not available
Estimated sales range
Not available
Not available
Price history
| Date | Event | Price |
|---|---|---|
| 9/3/2026 | Price change | $425,000-3.4%$196/sqft |
Source:  LVR #2801222 Report a problem LVR #2801222 Report a problem | ||
| 8/30/2026 | Listed for rent | $2,500+6.4%$1/sqft |
Source: Zillow Rentals Report a problem | ||
| 8/18/2026 | Price change | $439,999-2.2%$203/sqft |
Source: LVR #2801222 Report a problem | ||
| 7/31/2026 | Price change | $449,9890%$208/sqft |
Source: LVR #2801222 Report a problem | ||
| 7/24/2026 | Price change | $449,990-2.2%$208/sqft |
Source: LVR #2801222 Report a problem | ||
| 7/19/2026 | Listed for sale | $460,000+7.5%$212/sqft |
Source: LVR #2801222 Report a problem | ||
| 2/10/2026 | Listing removed | $2,350$1/sqft |
Source: Zillow Rentals Report a problem | ||
| 1/22/2026 | Price change | $2,350-6%$1/sqft |
Source: Zillow Rentals Report a problem | ||
| 12/14/2025 | Listed for rent | $2,500$1/sqft |
Source: Zillow Rentals Report a problem | ||
| 6/22/2023 | Sold | $427,950-1.2%$197/sqft |
Source: Public Record Report a problem | ||
| 3/15/2023 | Listing removed | -- |
Source: Richmond Homes Report a problem | ||
| 3/1/2023 | Listed for sale | $432,950$200/sqft |
Source: Richmond Homes Report a problem | ||
Public tax history
| Year | Property taxes | Tax assessment |
|---|---|---|
| 2026 | $4,497 +2.8% | $151,757 +2.8% |
| 2025 | $4,375 -0.7% | $147,694 +325.9% |
| 2024 | $4,406 +429.8% | $34,675 +23.8% |
| 2023 | $832 | $28,000 |
Find assessor info on the county website
Monthly payment
Est. payment
Payment breakdown
Explore the cost of this home by adjusting the details. Changes won't be saved.Climate risks
Neighborhood: Pittman
Nearby schools
Schools provided by the listing agent
- Elementary: Sewell, C.T.,Sewell, C.T.
- Middle: Brown B. Mahlon
- High: Basic Academy
Source: LVR. This data may not be complete. We recommend contacting the local school district to confirm school assignments for this home.


Similar homes
- $399,5003 bd3 ba1.5k sqft736 Last Dance Pl, Henderson, NV 89011For Sale
 MLS ID #2812906, Robert W. Morganti, LIFE Realty District. LVR
 - $470,0003 bd3 ba2k sqft361 Espressivo St, Henderson, NV 89011For Sale
 MLS ID #2816838, Stephanie Mangual, Serhant. LVR
 - $399,9993 bd3 ba1.5k sqft718 Cottonwood Hill Pl, Henderson, NV 89011For Sale
 MLS ID #2805440, Aubrey R. Carro, Innovation Realty. LVR
 - $399,9003 bd3 ba1.5k sqft730 Last Dance Pl, Henderson, NV 89011For Sale
 MLS ID #2806011, Jacob Geckler, Keller Williams MarketPlace. LVR
