**Location, Location, Location** Situated on a peaceful cul-de-sac, in the heart of Masonboro This meticulously updated home boasts over 2400 square feet of living space, featuring 4 bedrooms, a newly remodeled master bath, a versatile home office/den, and a formal dining room. But that's not all—the real gem awaits in the backyard! Step outside and discover your private paradise. The lush greenery surrounds an inground pool and a soothing hot tub—perfect for unwinding after a long day. Imagine hosting gatherings on the spacious two-tiered deck, ideal for large groups and making memories! The main level highlights include gleaming hardwood floors throughout, a spacious living room with a cozy gas log fireplace, a sun-drenched breakfast nook overlooking the backyard oasis, a modern kitchen with stainless steel appliances and a charming kitchen window, and a conveniently located formal dining room. The master suite is equally impressive, featuring a large, beautiful room with a palladium window, a newly remodeled ensuite with a gorgeous double vanity, a free-standing soaker tub, and a beautifully tiled shower, as well as a walk-in closet and water closet for added convenience. Additional features include two secondary bedrooms with a shared full bath (complete with a walk-in tile shower), a fourth bedroom upstairs with fresh paint and new carpet, a meticulously landscaped yard with mature shrubs and trees, and a sprinkler system fed by a private well for year-round greenery. No HOA, One Year Home Warranty and arguably the best schools in Wilmington. Don't miss out on this exceptional opportunity to own your own slice of paradise—schedule a showing today!
Sold for $605,000
$605,000
706 N Paisley Court, Wilmington, NC 28409
4beds
2,416sqft
Single Family Residence
Built in 1994
0.28 Acres Lot
$642,800 Zestimate®
$250/sqft
$3,582 Estimated rent
Home value
$642,800
$611,000 - $675,000
$3,582/mo
Zestimate® history
Owner options
List your home for rent
$3,582/mo
Rent Zestimate®
Find your next renter with Zillow Rental Manager. Plus, with online applications, you can quickly screen prospective tenants – for free.
$3,582/mo
Rent Zestimate®
Refinance and save
$3,470/mo
Est. payment
Refinancing to a lower rate could help reduce your monthly payments and save thousands over the life of the loan.
$3,470/mo
Est. payment
Explore your selling options
Work with a Zillow partner agent
Leverage their expertise and Zillow's premium Showcase listings to get your home seen by more buyers.
Get startedList with your own agent
Get your home in front of millions of buyers by listing it on Zillow.
Learn how to do itSell it yourself
Take full control of how buyers see your home on Zillow by listing For Sale by Owner (FSBO).
List your homeWhat's special
Zillow last checked:
Listing updated:
Listed by:
Wendy G Thompson 910-508-8376,
Keller Williams Innovate-Wilmington
Bought with:
Carol L Myers, 266218
Myers Realty Inc
Source: Hive MLS,MLS#: 100436679 Originating MLS: Cape Fear Realtors MLS, Inc.
Originating MLS: Cape Fear Realtors MLS, Inc.Facts & features
Interior
Bedrooms & bathrooms
- Bedrooms: 4
- Bathrooms: 3
- Full bathrooms: 2
- 1/2 bathrooms: 1
Rooms
- Room types: Master Bedroom, Bedroom 2, Bedroom 3, Bedroom 4, Den, Dining Room, Breakfast Nook, Living Room, Kitchen
Primary bedroom
- Level: Main
- Dimensions: 15.1 x 14.6
Bedroom 2
- Level: Main
- Dimensions: 12.1 x 10.1
Bedroom 3
- Level: Main
- Dimensions: 11.4 x 9.11
Bedroom 4
- Level: Upper
- Dimensions: 17 x 14.8
Breakfast nook
- Level: Main
- Dimensions: 9 x 8.6
Den
- Level: Main
- Dimensions: 10.11 x 11.1
Dining room
- Level: Main
- Dimensions: 10.6 x 9.1
Kitchen
- Level: Main
- Dimensions: 15 x 9
Living room
- Level: Main
- Dimensions: 19.14 x 13.6
Heating
- Fireplace(s), Heat Pump, Electric
Cooling
- Central Air, Heat Pump
Appliances
- Included: Electric Oven, Built-In Microwave, Washer, Refrigerator, Dryer, Disposal, Dishwasher
- Laundry: Laundry Closet
Features
- Master Downstairs, High Ceilings, Ceiling Fan(s), Pantry, Walk-in Shower, Blinds/Shades
- Flooring: Carpet, Tile, Wood
- Basement: None
Interior area
- Total structure area: 2,416
- Total interior livable area: 2,416 sqft
Property
Parking
- Total spaces: 2
- Parking features: Garage Faces Front, Concrete, Off Street
Features
- Levels: One and One Half
- Stories: 1
- Patio & porch: Deck
- Exterior features: Irrigation System
- Pool features: In Ground
- Fencing: Back Yard,Wood
Lot
- Size: 0.28 Acres
- Dimensions: 76 x 113 x 86 x 130
- Features: Cul-De-Sac
Details
- Parcel number: R07108001023000
- Zoning: R-15
- Special conditions: Standard
Construction
Type & style
- Home type: SingleFamily
- Property subtype: Single Family Residence
Materials
- Stucco
- Foundation: Crawl Space
- Roof: Architectural Shingle
Condition
- New construction: No
- Year built: 1994
Details
- Warranty included: Yes
Utilities & green energy
- Sewer: Public Sewer
- Water: Public
- Utilities for property: Sewer Available, Water Available
Community & HOA
Community
- Security: Smoke Detector(s)
- Subdivision: Scottsdale
HOA
- Has HOA: No
- Amenities included: None
Location
- Region: Wilmington
Financial & listing details
- Price per square foot: $250/sqft
- Tax assessed value: $333,800
- Annual tax amount: $2,820
- Date on market: 7/18/2025
- Cumulative days on market: 91 days
- Listing agreement: Exclusive Right To Sell
- Listing terms: Cash,Conventional,FHA,VA Loan
Price history
| Date | Event | Price |
|---|---|---|
| 8/5/2024 | Sold | $605,000+0.8%$250/sqft |
Source:  Hive MLS #100436679 Report a problem Hive MLS #100436679 Report a problem | ||
| 7/3/2024 | Contingent | $600,000$248/sqft |
Source: Hive MLS #100436679 Report a problem | ||
| 6/19/2024 | Price change | $600,000-3.2%$248/sqft |
Source: Hive MLS #100436679 Report a problem | ||
| 5/29/2024 | Price change | $620,000-1.6%$257/sqft |
Source: Hive MLS #100436679 Report a problem | ||
| 5/9/2024 | Price change | $630,000-1.6%$261/sqft |
Source: Hive MLS #100436679 Report a problem | ||
| 4/4/2024 | Listed for sale | $640,000+87.1%$265/sqft |
Source: Hive MLS #100436679 Report a problem | ||
| 6/29/2017 | Sold | $342,000-1.2%$142/sqft |
Source: Public Record Report a problem | ||
| 5/30/2017 | Pending sale | $346,000$143/sqft |
Source: CENTURY 21 Sweyer & Associates #100040927 Report a problem | ||
| 4/24/2017 | Price change | $346,000-1%$143/sqft |
Source: CENTURY 21 Sweyer & Associates #100040927 Report a problem | ||
| 3/5/2017 | Listed for sale | $349,500$145/sqft |
Source: CENTURY 21 Sweyer & Associates #100040927 Report a problem | ||
| 2/15/2017 | Pending sale | $349,500$145/sqft |
Source: CENTURY 21 Sweyer & Associates #100040927 Report a problem | ||
| 1/13/2017 | Listed for sale | $349,500+48.8%$145/sqft |
Source: Century 21 Sweyer & Associates #100040927 Report a problem | ||
| 4/20/2004 | Sold | $234,900$97/sqft |
Source: Hive MLS #30325627 Report a problem | ||
Public tax history
| Year | Property taxes | Tax assessment |
|---|---|---|
| 2025 | $3,489 +20.1% | $592,900 +77.6% |
| 2024 | $2,904 +3% | $333,800 |
| 2023 | $2,821 -0.6% | $333,800 |
| 2022 | $2,837 -0.7% | $333,800 |
| 2021 | $2,857 +2.5% | $333,800 +26.2% |
| 2020 | $2,787 | $264,600 |
| 2019 | $2,787 -2.4% | $264,600 |
| 2018 | $2,857 +36.7% | $264,600 |
| 2017 | $2,090 -20.4% | $264,600 +11.6% |
| 2016 | $2,626 +4.6% | $237,000 |
| 2015 | $2,510 +4.4% | $237,000 |
| 2014 | $2,403 | $237,000 |
| 2013 | -- | $237,000 |
| 2012 | -- | $237,000 -21.7% |
| 2011 | -- | $302,674 |
| 2010 | -- | $302,674 |
| 2009 | -- | -- |
| 2008 | -- | -- |
| 2007 | -- | -- |
| 2005 | -- | $194,027 +4.2% |
| 2004 | -- | $186,147 |
| 2003 | -- | $186,147 |
| 2002 | -- | $186,147 |
| 2001 | -- | $186,147 |
| 2000 | -- | $186,147 |
Find assessor info on the county website
Neighborhood: Milbrook
Nearby homes
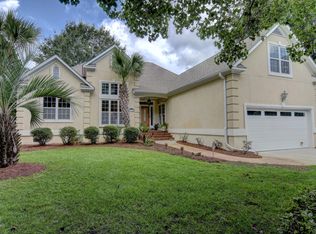
- $637,1004 bd3 ba2.3k sqft706 Paisley Ct, Wilmington, NC 28409Off Market
- $526,6004 bd4 ba2.2k sqft702 N Paisley Ct, Wilmington, NC 28409Off Market

- $522,2004 bd4 ba2k sqft702 Paisley Ct, Wilmington, NC 28409Off Market

- $539,3004 bd3 ba2.3k sqft1009 Shetland Dr, Wilmington, NC 28409Off Market
- $527,9004 bd2 ba2.2k sqft1005 Shetland Dr, Wilmington, NC 28409Off Market
- $548,0003 bd2 ba2.3k sqft701 S Barksdale Dr, Wilmington, NC 28409Sold
- $548,0003 bd2 ba2.3k sqft701 Barksdale Rd, Wilmington, NC 28409Sold
- $530,9003 bd3 ba2.2k sqft1001 Shetland Dr, Wilmington, NC 28409Off Market
Nearby schools
GreatSchools rating
- 10/10Masonboro Elementary SchoolGrades: K-5Distance: 1.1 mi
- 9/10Myrtle Grove MiddleGrades: 6-8Distance: 2.1 mi
- 6/10John T Hoggard HighGrades: 9-12Distance: 2.4 mi
Schools provided by the listing agent
- Elementary: Masonboro Elementary
- Middle: Myrtle Grove
- High: Hoggard
Source: Hive MLS. This data may not be complete. We recommend contacting the local school district to confirm school assignments for this home.
Get a cash offer in 3 minutes
Find out how much your home could sell for in as little as 3 minutes with a no-obligation cash offer.
Estimated market value
$642,800
Get a cash offer in 3 minutes
Find out how much your home could sell for in as little as 3 minutes with a no-obligation cash offer.
Estimated market value
$642,800
- North Carolina
- New Hanover County
- Wilmington
- 28409
- Milbrook
- 706 N Paisley Court
Nearby cities
Nearby neighborhoods
Nearby zip codes
Other Wilmington Topics
