Skip main navigation
Off market
  • $626,600

    706 Paisley Court, Wilmington, NC 28409

    4beds
    2,350sqft
    Single Family Residence
    Built in 1994
    0.28 Acres Lot
    $626,600 Zestimate®
    $267/sqft
    $3,013 Estimated rent

    Home value

    $626,600

    $595,000 - $658,000

    $3,013/mo

    Zestimate® history
    Loading
    Loading...

    Owner options

    List your home for rent

    $3,013/mo

    Rent Zestimate®

    Find your next renter with Zillow Rental Manager. Plus, with online applications, you can quickly screen prospective tenants – for free.

    Learn more

    $3,013/mo

    Rent Zestimate®

    Refinance and save

    $3,654/mo

    Est. payment

    Refinancing to a lower rate could help reduce your monthly payments and save thousands over the life of the loan.

    See today's rates

    $3,654/mo

    Est. payment

    Explore your selling options

    Work with a Zillow partner agent

    Leverage their expertise and Zillow's premium Showcase listings to get your home seen by more buyers.

    Get started

    List with your own agent

    Get your home in front of millions of buyers by listing it on Zillow.

    Learn how to do it

    Sell it yourself

    Take full control of how buyers see your home on Zillow by listing For Sale by Owner (FSBO).

    List your home

    What's special

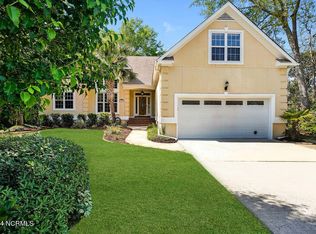
    Let's just start by saying this is the Rolls Royce home of Scottsdale. A beautifully updated home on a cul-de-sac lot, allowing for safety while children play outside. The yard is meticulously landscaped and has mature shrubs and trees and sprinkler system, run off a well. The backyard has a large 2 tiered deck for entertaining and is private with fence surrounding yard. The lower deck houses a large in-ground hot tub and off to the side is a beautiful in-ground pool. As you enter the front door you come upon a large Family Room with fireplace and windows and door opening to the deck. The kitchen is open off the Family Room with an eat-in area. The formal dining room is open to right entering the front door and a quaint Living Room off the Family Room for intimate entertaining.

    This property is off market, which means it's not currently listed for sale or rent on Zillow. This may be different from what's available on other websites or public sources.

    Zillow last checked:

    Listing updated:

    Listed by:

    L. Craig C Yarboro 910-256-0021,

    Berkshire Hathaway HomeServices Carolina Premier Properties

    Bought with:

    Andrew Smith, 261724

    Coastal Realty Associates LLC

    Source: Hive MLS,MLS#: 100040927MLS LogoOriginating MLS: Cape Fear Realtors MLS, Inc.

    Facts & features

    Interior

    Bedrooms & bathrooms
    • Bedrooms: 4
    • Bathrooms: 3
    • Full bathrooms: 2
    • 1/2 bathrooms: 1
    Rooms
    • Room types: Master Bedroom, Bedroom 2, Bedroom 3, Bedroom 4, Living Room, Family Room, Kitchen, Dining Room
    Primary bedroom
    • Level: First
    • Dimensions: 16 x 14
    Bedroom 2
    • Level: First
    • Dimensions: 12 x 10
    Bedroom 3
    • Level: First
    • Dimensions: 11 x 10
    Bedroom 4
    • Description: has closet and attic access
    • Level: Second
    • Dimensions: 23 x 14
    Dining room
    • Level: First
    • Dimensions: 12 x 11
    Family room
    • Description: has fireplace
    • Level: First
    • Dimensions: 26 x 17
    Kitchen
    • Description: has eat in area
    • Level: First
    • Dimensions: 15 x 10
    Living room
    • Level: First
    • Dimensions: 12 x 11
    Heating
    • Forced Air, Heat Pump
    Cooling
    • Central Air
    Appliances
    • Included: Electric Oven, Built-In Microwave, Disposal, Dishwasher
    • Laundry: Laundry Closet
    Features
    • Master Downstairs, Walk-in Closet(s), High Ceilings, Solid Surface, Wash/Dry Connect, Ceiling Fan(s), Hot Tub, Walk-in Shower, Blinds/Shades, Gas Log, Walk-In Closet(s)
    • Flooring: Carpet, Tile, Wood
    • Doors: Storm Door(s)
    • Basement: None
    • Attic: Storage,Floored,Walk-In
    • Has fireplace: Yes
    • Fireplace features: Gas Log
    Interior area
    • Total structure area: 2,350
    • Total interior livable area: 2,350 sqft

    Property

    Parking
    • Total spaces: 2
    • Parking features: On Site, Paved
    Accessibility
    • Accessibility features: Accessible Kitchen, Accessible Hallway(s), Accessible Doors
    Features
    • Levels: One
    • Stories: 1
    • Patio & porch: Deck, Porch
    • Exterior features: Irrigation System, Storm Doors
    • Pool features: In Ground, Pool/Spa Combo
    • Fencing: Back Yard
    Lot
    • Size: 0.28 Acres
    • Dimensions: 76 x 113 x 86 x 130
    • Features: Cul-De-Sac
    Details
    • Parcel number: R07108001023000
    • Zoning: R-15
    • Special conditions: Standard

    Construction

    Type & style
    • Home type: SingleFamily
    • Property subtype: Single Family Residence
    Materials
    • Stucco
    • Foundation: Slab
    • Roof: Shingle
    Condition
    • New construction: No
    • Year built: 1994
    Details
    • Warranty included: Yes

    Utilities & green energy

    • Sewer: Public Sewer
    • Water: Public
    • Utilities for property: Sewer Available, Water Available

    Community & HOA

    Community
    • Security: Fire Sprinkler System
    • Subdivision: Scottsdale
    HOA
    • Has HOA: No
    • Amenities included: Sidewalks
    Location
    • Region: Wilmington

    Financial & listing details

    • Price per square foot: $267/sqft
    • Tax assessed value: $237,000
    • Annual tax amount: $2,510
    • Date on market: 6/22/2025
    • Cumulative days on market: 117 days
    • Listing agreement: Exclusive Right To Sell
    • Listing terms: Cash,Conventional,FHA,VA Loan
    • Road surface type: Paved

    Price history

    DateEventPrice
    6/30/2017Sold$342,000$146/sqft
    Source: Hive MLS #100040927 Report a problem

    Public tax history

    Tax history is unavailable.

    Neighborhood: Milbrook

    Nearby schools

    GreatSchools rating
    Get a cash offer in 3 minutes
    Find out how much your home could sell for in as little as 3 minutes with a no-obligation cash offer.
    Estimated market value
    $626,600
    Get a cash offer in 3 minutes
    Find out how much your home could sell for in as little as 3 minutes with a no-obligation cash offer.
    Estimated market value
    $626,600