GORGEOUS, CLASSY RANCH CHARMER in an INCREDIBLE location near Parks, Schools, Pool & Downtown boasting 3BD/2BA, SUPERSIZED Yard (150 x 114) & 2.5 Car ATT Garage!! Inviting Foyer w/Stone Façade entry leads to SPACIOUS Kitchen w/Cabinets Galore, large Brkfst Bar, APPL INCL & GAS FP in the Bright & Sunny Dining Area for entertaining! Invite the Guests to RELAX in the SPACIOUS Living Room w/PANORAMIC Views of the yard or RETREAT to the GORGEOUS 3-Seasons Room and enjoy the Views! Roomy Primary Bedroom w/Double Closets, 2 ADDT Bedrooms & Full Bath PLUS AN ADDT Full Bath on the Main & even a 1st Fl Lndry! YOU WON'T BELIEVE YOUR EYES in the FRESHLY updated LL w/HUGE Family Room, TONS of STORAGE PLUS Bring in the Workshop! CHECK OUT THE UPDATES!! Open House Thursday, Feb 13 from 5 - 7 PM!!
Sold
$295,000
706 Oshkosh St, New London, WI 54961
3beds
1,972sqft
Single Family Residence
Built in 1960
0.4 Acres Lot
$319,700 Zestimate®
$150/sqft
$1,379 Estimated rent
Home value
$319,700
$269,000 - $384,000
$1,379/mo
Zestimate® history
Owner options
List your home for rent
$1,379/mo
Rent Zestimate®
Find your next renter with Zillow Rental Manager. Plus, with online applications, you can quickly screen prospective tenants – for free.
$1,379/mo
Rent Zestimate®
Refinance and save
$2,072/mo
Est. payment
Refinancing to a lower rate could help reduce your monthly payments and save thousands over the life of the loan.
$2,072/mo
Est. payment
Explore your selling options
Work with a Zillow partner agent
Leverage their expertise and Zillow's premium Showcase listings to get your home seen by more buyers.
Get startedList with your own agent
Get your home in front of millions of buyers by listing it on Zillow.
Learn how to do itSell it yourself
Take full control of how buyers see your home on Zillow by listing For Sale by Owner (FSBO).
List your homeWhat's special
Freshly updated llGas fpPanoramic viewsHuge family roomSpacious kitchenDouble closetsTons of storage
Zillow last checked:
Listing updated:
Listed by:
Sandra DuFrane Office:920-739-2121,
Century 21 Ace Realty
Bought with:
Luke Haase
Empower Real Estate, Inc.
Source: RANW as distributed by MLS GRID,MLS#: 50303677
Facts & features
Interior
Bedrooms & bathrooms
- Bedrooms: 3
- Bathrooms: 2
- Full bathrooms: 2
Bedroom 1
- Level: Main
- Dimensions: 14x12
Bedroom 2
- Level: Main
- Dimensions: 14x11
Bedroom 3
- Level: Main
- Dimensions: 11x11
Dining room
- Level: Main
- Dimensions: 15x10
Family room
- Level: Lower
- Dimensions: 28x16
Kitchen
- Level: Main
- Dimensions: 17x11
Living room
- Level: Main
- Dimensions: 18x16
Other
- Description: Laundry
- Level: Main
- Dimensions: 8x7
Other
- Description: Foyer
- Level: Main
- Dimensions: 14x7
Other
- Description: 3 Season Rm
- Level: Main
- Dimensions: 22x9
Other
- Description: Other
- Level: Lower
- Dimensions: 27x25
Other
- Description: Other
- Level: Lower
- Dimensions: 28x15
Heating
- Radiant, Zoned
Cooling
- Window Unit(s)
Appliances
- Included: Dishwasher, Dryer, Microwave, Range, Refrigerator, Washer, Water Softener Owned
Features
- At Least 1 Bathtub, Breakfast Bar, Cable Available, High Speed Internet
- Flooring: Wood/Simulated Wood Fl
- Basement: Full,Partially Finished,Sump Pump,Partial Fin. Contiguous
- Number of fireplaces: 1
- Fireplace features: One, Gas
Interior area
- Total interior livable area: 1,972 sqft
- Finished area above ground: 1,524
- Finished area below ground: 448
Property
Parking
- Total spaces: 2
- Parking features: Attached, Garage Door Opener
- Attached garage spaces: 2
Accessibility
- Accessibility features: 1st Floor Bedroom, 1st Floor Full Bath, Laundry 1st Floor, Level Drive, Level Lot, Low Pile Or No Carpeting, Stall Shower
Lot
- Size: 0.4 Acres
- Dimensions: 150x114
- Features: Corner Lot
Details
- Parcel number: 33 13 71 55
- Zoning: Residential
- Special conditions: Arms Length
Construction
Type & style
- Home type: SingleFamily
- Architectural style: Ranch
- Property subtype: Single Family Residence
Materials
- Aluminum Siding, Brick, Vinyl Siding
- Foundation: Poured Concrete
Condition
- New construction: No
- Year built: 1960
Utilities & green energy
- Sewer: Public Sewer
- Water: Public
Community & HOA
Location
- Region: New London
Financial & listing details
- Price per square foot: $150/sqft
- Tax assessed value: $256,400
- Annual tax amount: $3,912
- Date on market: 2/10/2025
- Inclusions: Stove, Refrigerator, Dishwasher, Microwave, Washer, Dryer, Blinds, Curtains, Window Treatments, One (1) Window Air Conditioner, Water Softener (As-Is)
- Exclusions: Seller's Personal Belongings
Price history
| Date | Event | Price |
|---|---|---|
| 3/27/2025 | Sold | $295,000$150/sqft |
Source: RANW as distributed by MLS GRID #50303677 Report a problem | ||
| 3/14/2025 | Pending sale | $295,000$150/sqft |
Source: RANW as distributed by MLS GRID #50303677 Report a problem | ||
| 2/14/2025 | Contingent | $295,000$150/sqft |
Source:  WIREX MLS #50303677 Report a problem WIREX MLS #50303677 Report a problem | ||
| 2/10/2025 | Listed for sale | $295,000$150/sqft |
Source: WIREX MLS #50303677 Report a problem | ||
Public tax history
| Year | Property taxes | Tax assessment |
|---|---|---|
| 2025 | $4,067 +5.3% | $159,200 |
| 2024 | $3,864 +3.2% | $159,200 |
| 2023 | $3,742 +2.1% | $159,200 |
| 2022 | $3,665 -2.1% | $159,200 |
| 2021 | $3,744 -0.3% | $159,200 |
| 2020 | $3,755 +1.1% | $159,200 |
| 2019 | $3,715 +5.2% | $159,200 |
| 2018 | $3,532 +8.5% | $159,200 |
| 2017 | $3,255 +1.3% | $159,200 +16.6% |
| 2016 | $3,214 | $136,500 |
| 2015 | $3,214 +1.8% | $136,500 |
| 2014 | $3,157 -2.4% | $136,500 |
| 2013 | $3,235 +4.8% | $136,500 |
| 2011 | $3,088 +0.5% | $136,500 |
| 2010 | $3,071 -1.6% | $136,500 |
| 2009 | $3,123 | $136,500 |
Find assessor info on the county website
Neighborhood: 54961
Nearby homes
- $247,800-- bd-- ba-- sqft710 Oshkosh St, New London, WI 54961Off Market
- $290,0004 bd2 ba2k sqft612 Buck St, New London, WI 54961Sold
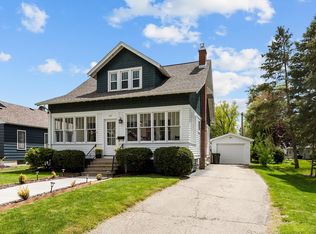
- $265,800-- bd-- ba-- sqft613 W Washington St, New London, WI 54961Off Market
- $182,7002 bd1 ba1k sqft610 Buck St, New London, WI 54961Off Market

- $265,0004 bd2 ba1.5k sqft615 Buck St, New London, WI 54961For Sale
- $260,100-- bd-- ba-- sqft613 Buck St, New London, WI 54961Off Market
- $362,200-- bd4 ba4.6k sqft709 S Shawano St, New London, WI 54961Off Market
- $211,0003 bd2 ba1.8k sqft611 Buck St, New London, WI 54961Sold
Nearby schools
GreatSchools rating
- 7/10New London Middle SchoolGrades: 5-8Distance: 0.2 mi
- 5/10New London High SchoolGrades: 9-12Distance: 1.2 mi
- 5/10Parkview Elementary SchoolGrades: PK-4Distance: 0.4 mi


Get pre-qualified for a loan
At Zillow Home Loans, we can pre-qualify you in as little as 5 minutes with no impact to your credit score.An equal housing lender. NMLS #10287.
- Wisconsin
- Waupaca County
- New London
- 54961
- 706 Oshkosh St
