Pristine 2001 build in the heart of Wilmette! Located in the Harper Elementary School District, this home has been lovingly maintained by the same owner since 2003. The first floor offers a grand two-story entry way that is flooded with light. As you walk in your large foyer, the formal living room and dining room greet you with more natural light and unique architectural details. The east facing gourmet kitchen, recently updated with sleek quartz countertops and modern appliances, beckons with its spacious layout and adjacent cozy family room-perfect for hosting gatherings of any size. Additional first-floor amenities include two sets of sliding doors to the patio, two fireplaces (one decorative), a walk-in pantry, powder room, and the convenience of an attached two-car garage. The 2nd floor offers four generously proportioned bedrooms including the primary suite plus two additional full bathrooms and laundry. The primary suite offers an extra-large walk-in closet and spa like bathroom. The lower level offers two large flexible living areas, a kitchenette and full bathroom. The lower level is accessible from the main staircase on the 1st floor but also offers a unique separate entrance from the garage making this lower level the perfect space for guests. The home also provides ample storage space on every level. Outside, the backyard is an oasis by itself with a brick paved patio and beautiful professional landscaping all enclosed offering privacy from all angles. With numerous updates throughout, this home is impeccably maintained and move-in ready, promising a lifestyle of comfort, convenience, and timeless beauty. Walk to all three schools, Kindergarten through 8th grade, community playfields, recreation centers and more. Quick close and possession date available.
Closed
$1,595,000
706 Ouilmette Ln, Wilmette, IL 60091
4beds
4,045sqft
Single Family Residence
Built in 2001
6,780 Square Feet Lot
$1,730,600 Zestimate®
$394/sqft
$7,172 Estimated rent
Home value
$1,730,600
$1.54M - $1.94M
$7,172/mo
Zestimate® history
Owner options
List your home for rent
$7,172/mo
Rent Zestimate®
Find your next renter with Zillow Rental Manager. Plus, with online applications, you can quickly screen prospective tenants – for free.
$7,172/mo
Rent Zestimate®
Refinance and save
$9,388/mo
Est. payment
Refinancing to a lower rate could help reduce your monthly payments and save thousands over the life of the loan.
$9,388/mo
Est. payment
Explore your selling options
Work with a Zillow partner agent
Leverage their expertise and Zillow's premium Showcase listings to get your home seen by more buyers.
Get startedList with your own agent
Get your home in front of millions of buyers by listing it on Zillow.
Learn how to do itSell it yourself
Take full control of how buyers see your home on Zillow by listing For Sale by Owner (FSBO).
List your homeWhat's special
Two fireplacesProfessional landscapingGenerously proportioned bedroomsSleek quartz countertopsPrimary suiteWalk-in pantryAdjacent cozy family room
Zillow last checked:
Listing updated:
Listed by:
Courtney Cook 773-655-3354,
@properties Christie's International Real Estate
Bought with:
Anne Malone
Engel & Voelkers Chicago North Shore
Source: MRED as distributed by MLS GRID,MLS#: 12270119
Facts & features
Interior
Bedrooms & bathrooms
- Bedrooms: 4
- Bathrooms: 5
- Full bathrooms: 4
- 1/2 bathrooms: 1
Rooms
- Room types: Recreation Room, Game Room
Primary bedroom
- Features: Flooring (Carpet), Window Treatments (Blinds), Bathroom (Full)
- Level: Second
- Area: 357 Square Feet
- Dimensions: 21X17
Bedroom 2
- Features: Flooring (Carpet), Window Treatments (Blinds)
- Level: Second
- Area: 228 Square Feet
- Dimensions: 19X12
Bedroom 3
- Features: Flooring (Carpet), Window Treatments (Blinds)
- Level: Second
- Area: 273 Square Feet
- Dimensions: 21X13
Bedroom 4
- Features: Flooring (Carpet), Window Treatments (Blinds)
- Level: Second
- Area: 120 Square Feet
- Dimensions: 12X10
Dining room
- Features: Flooring (Hardwood)
- Level: Main
- Area: 143 Square Feet
- Dimensions: 13X11
Family room
- Features: Flooring (Hardwood), Window Treatments (Blinds)
- Level: Main
- Area: 432 Square Feet
- Dimensions: 27X16
Game room
- Features: Flooring (Carpet)
- Level: Basement
- Area: 408 Square Feet
- Dimensions: 24X17
Kitchen
- Features: Kitchen (Eating Area-Breakfast Bar, Eating Area-Table Space, Island, Pantry-Walk-in), Flooring (Hardwood), Window Treatments (Blinds)
- Level: Main
- Area: 182 Square Feet
- Dimensions: 14X13
Laundry
- Features: Flooring (Other)
- Level: Second
- Area: 21 Square Feet
- Dimensions: 7X3
Living room
- Features: Flooring (Hardwood), Window Treatments (Blinds)
- Level: Main
- Area: 187 Square Feet
- Dimensions: 17X11
Recreation room
- Features: Flooring (Carpet)
- Level: Basement
- Area: 665 Square Feet
- Dimensions: 35X19
Heating
- Natural Gas
Cooling
- Central Air
Appliances
- Included: Range, Microwave, Dishwasher, High End Refrigerator, Washer, Dryer, Disposal, Wine Refrigerator, Cooktop
- Laundry: Upper Level
Features
- Walk-In Closet(s), Open Floorplan, Separate Dining Room, Pantry
- Flooring: Hardwood, Carpet
- Windows: Drapes
- Basement: Finished,Full
- Attic: Pull Down Stair
- Number of fireplaces: 2
- Fireplace features: Gas Log, Decorative, Family Room, Living Room
Interior area
- Total structure area: 0
- Total interior livable area: 4,045 sqft
Property
Parking
- Total spaces: 2
- Parking features: Asphalt, Brick Driveway, Garage Door Opener, On Site, Garage Owned, Attached, Garage
- Attached garage spaces: 2
- Has uncovered spaces: Yes
Accessibility
- Accessibility features: No Disability Access
Features
- Stories: 2
- Patio & porch: Patio
- Fencing: Fenced
Lot
- Size: 6,780 Square Feet
- Dimensions: 60X113
Details
- Parcel number: 05331030400000
- Special conditions: List Broker Must Accompany
Construction
Type & style
- Home type: SingleFamily
- Architectural style: Traditional
- Property subtype: Single Family Residence
Materials
- Brick, Cedar
- Roof: Asphalt
Condition
- New construction: No
- Year built: 2001
Utilities & green energy
- Electric: 200+ Amp Service
- Sewer: Public Sewer
- Water: Public
Community & HOA
HOA
- Services included: None
Location
- Region: Wilmette
Financial & listing details
- Price per square foot: $394/sqft
- Tax assessed value: $938,260
- Annual tax amount: $19,416
- Date on market: 1/21/2025
- Listing terms: Conventional
- Ownership: Fee Simple
Price history
| Date | Event | Price |
|---|---|---|
| 1/23/2025 | Sold | $1,595,000$394/sqft |
Source:  MRED as distributed by MLS GRID #12270119 Report a problem MRED as distributed by MLS GRID #12270119 Report a problem | ||
| 1/21/2025 | Pending sale | $1,595,000$394/sqft |
Source: MRED as distributed by MLS GRID #12270119 Report a problem | ||
| 1/21/2025 | Listed for sale | $1,595,000$394/sqft |
Source: MRED as distributed by MLS GRID #12270119 Report a problem | ||
| 7/23/2024 | Listing removed | -- |
Source: MRED as distributed by MLS GRID #12110400 Report a problem | ||
| 7/13/2024 | Listed for sale | $1,595,000$394/sqft |
Source: MRED as distributed by MLS GRID #12110400 Report a problem | ||
| 7/13/2024 | Listing removed | -- |
Source: MRED as distributed by MLS GRID #12103890 Report a problem | ||
| 7/8/2024 | Listed for sale | $1,595,000+80.2%$394/sqft |
Source: MRED as distributed by MLS GRID #12103890 Report a problem | ||
| 5/9/2003 | Sold | $885,000+116.4%$219/sqft |
Source: Public Record Report a problem | ||
| 5/2/2000 | Sold | $409,000+49.3%$101/sqft |
Source: Public Record Report a problem | ||
| 10/1/1996 | Sold | $274,000$68/sqft |
Source: Public Record Report a problem | ||
Public tax history
| Year | Property taxes | Tax assessment |
|---|---|---|
| 2024 | -- | $93,826 +0% |
| 2023 | $20,538 +5.8% | $93,825 |
| 2022 | $19,417 -2.8% | $93,825 +17% |
| 2021 | $19,968 +1.4% | $80,191 |
| 2020 | $19,700 +3.1% | $80,191 -8% |
| 2019 | $19,102 -21.4% | $87,165 -17.5% |
| 2018 | $24,316 +2.8% | $105,642 |
| 2017 | $23,657 +5.5% | $105,642 |
| 2016 | $22,420 +12.1% | $105,642 +27% |
| 2015 | $19,993 -8.8% | $83,159 -9.9% |
| 2014 | $21,932 +4.8% | $92,345 |
| 2013 | $20,931 +8.1% | $92,345 +0.6% |
| 2012 | $19,358 +4.6% | $91,791 |
| 2011 | $18,515 -8% | $91,791 -8.6% |
| 2010 | $20,134 +23.8% | $100,415 +4.1% |
| 2009 | $16,264 +5.6% | $96,479 -5% |
| 2008 | $15,396 +2.2% | $101,556 |
| 2007 | $15,059 -6.1% | $101,556 +8.4% |
| 2006 | $16,040 +0.7% | $93,647 |
| 2005 | $15,931 +1.4% | $93,647 |
| 2004 | $15,707 +0.2% | $93,647 +10.1% |
| 2003 | $15,683 +215.2% | $85,032 +196.8% |
| 2000 | $4,976 +3.6% | $28,646 |
| 1999 | $4,805 | $28,646 |
Find assessor info on the county website
Neighborhood: 60091
Nearby homes
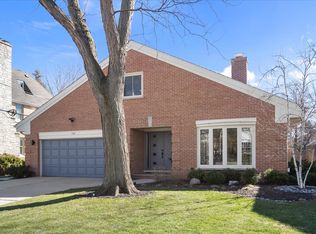
- $1,300,0003 bd3 ba2.8k sqft710 Ouilmette Ln, Wilmette, IL 60091Sold
- $892,2004 bd1 ba1.9k sqft2144 Birchwood Ave, Wilmette, IL 60091Off Market
- $2,644,9006 bd6 ba5.5k sqft2134 Birchwood Ave, Wilmette, IL 60091Off Market

- $912,0003 bd2 ba1.8k sqft716 Ouilmette Ln, Wilmette, IL 60091Off Market
- $1,495,3004 bd2 ba2.6k sqft707 Ouilmette Ln, Wilmette, IL 60091Off Market
- $1,397,2004 bd2 ba2.8k sqft2130 Birchwood Ave, Wilmette, IL 60091Off Market
- $1,209,1004 bd2 ba2.3k sqft711 Ouilmette Ln, Wilmette, IL 60091Off Market
- $839,3003 bd2 ba1.4k sqft2200 Birchwood Ave, Wilmette, IL 60091Off Market
Nearby schools
GreatSchools rating
- 9/10Highcrest Middle SchoolGrades: 5-6Distance: 0.3 mi
- 8/10Wilmette Junior High SchoolGrades: 7-8Distance: 0.6 mi
- 8/10New Trier Township High School WinnetkaGrades: 10-12Distance: 1.3 mi
Schools provided by the listing agent
- Elementary: Harper Elementary School
- Middle: Highcrest Middle School
- High: New Trier Twp H.S. Northfield/Wi
- District: 39
Source: MRED as distributed by MLS GRID. This data may not be complete. We recommend contacting the local school district to confirm school assignments for this home.
Get a cash offer in 3 minutes
Find out how much your home could sell for in as little as 3 minutes with a no-obligation cash offer.
Estimated market value
$1,730,600
Get a cash offer in 3 minutes
Find out how much your home could sell for in as little as 3 minutes with a no-obligation cash offer.
Estimated market value
$1,730,600
- Illinois
- Cook County
- Wilmette
- 60091
- 706 Ouilmette Ln
Nearby cities
Nearby neighborhoods
Nearby zip codes
Other Wilmette Topics
