Completely renovated to the studs in 2018, this all-face brick two-story home with a spacious first floor primary suite and open floor plan blends clean, modern design with exceptional craftsmanship and thoughtful functionality throughout. Set on a beautifully landscaped lot, the home was fully reimagined, not just cosmetically, but structurally, with every major system and finish replaced to create a truly turnkey living experience. The main level is designed for ease and livability. At the heart of the home, the kitchen is both striking and highly functional, featuring an expansive 11 ft quartz island with an integrated workstation, custom cabinetry, premium appliances, and a butler's pantry. Seamless access to the family room, living and dining rooms where a two-sided fireplace adds warmth and architectural interest. The spacious first-floor primary suite features two large walk-in closets and ensuite with zero threshold shower. A second full bathroom on the main level adds flexibility. A conveniently located first-floor laundry/mudroom leads to the attached 2.5-car garage. A striking architectural cable railing stairwell creates an open, light, and airy feel taking you upstairs to a reading nook, bathroom with soaker tub and two generously size bedrooms with vaulted ceilings. Each bedroom has two large closets, the length of the room. Nine Velux skylights flood the upstairs with natural light. Throughout the home, white oak flooring, all new windows and doors, and carefully considered finishes reflect a consistent level of quality. Behind the walls, all systems were replaced-including plumbing, electrical, HVAC, and closed-cell insulation-providing a level of comfort, efficiency, and minimal maintenance. Outside, the fully fenced yard is complemented by thoughtfully designed hardscaping, including UNILOCK permeable bluestone paver ramp and patio, Rochester Thermal bluestone paver walkways, with uplighting and downlighting that enhances both the front approach and backyard. A synthetic DaVinci slate roof with lifetime warranty, attached 2 1/2car garage, accessible, ADA compliant design and extensive upgrades complete this exceptional offering. This is a home where design and function come together effortlessly, with light-filled spaces, sleek finishes, and a layout made for both easy living and entertaining. Located in the highly desirable Harper, Highcrest & New Trier School Districts with walking distance to Wilmette Schools and Centennial Park with easy access to the Edens.
Closed
$1,300,000
710 Ouilmette Ln, Wilmette, IL 60091
3beds
2,800sqft
Single Family Residence
Built in 1970
6,720 Square Feet Lot
$1,315,100 Zestimate®
$464/sqft
$5,346 Estimated rent
Home value
$1,315,100
$1.20M - $1.45M
$5,346/mo
Zestimate® history
Owner options
List your home for rent
$5,346/mo
Rent Zestimate®
Find your next renter with Zillow Rental Manager. Plus, with online applications, you can quickly screen prospective tenants – for free.
$5,346/mo
Rent Zestimate®
Refinance and save
$7,652/mo
Est. payment
Refinancing to a lower rate could help reduce your monthly payments and save thousands over the life of the loan.
$7,652/mo
Est. payment
Explore your selling options
Work with a Zillow partner agent
Leverage their expertise and Zillow's premium Showcase listings to get your home seen by more buyers.
Get startedList with your own agent
Get your home in front of millions of buyers by listing it on Zillow.
Learn how to do itSell it yourself
Take full control of how buyers see your home on Zillow by listing For Sale by Owner (FSBO).
List your homeWhat's special
Sleek finishesFully fenced yardBeautifully landscaped lotLight-filled spacesOpen floor planThoughtfully designed hardscapingCustom cabinetry
Zillow last checked:
Listing updated:
Listed by:
Howard Meyers 847-446-9600,
Compass,
Susan Meyers, GRI,SRES 847-778-1395,
Compass
Bought with:
Grace Flatt
@properties Christie's International Real Estate
Source: MRED as distributed by MLS GRID,MLS#: 12592748
Facts & features
Interior
Bedrooms & bathrooms
- Bedrooms: 3
- Bathrooms: 3
- Full bathrooms: 3
Rooms
- Room types: No additional rooms
Primary bedroom
- Features: Flooring (Hardwood), Window Treatments (Blinds), Bathroom (Full, Curbless/Roll in Shower)
- Level: Main
- Area: 255 Square Feet
- Dimensions: 17X15
Bedroom 2
- Features: Flooring (Hardwood)
- Level: Second
- Area: 368 Square Feet
- Dimensions: 23X16
Bedroom 3
- Features: Flooring (Hardwood)
- Level: Second
- Area: 330 Square Feet
- Dimensions: 22X15
Dining room
- Features: Flooring (Hardwood), Window Treatments (Blinds)
- Level: Main
- Area: 143 Square Feet
- Dimensions: 13X11
Family room
- Features: Flooring (Hardwood)
- Level: Main
- Area: 325 Square Feet
- Dimensions: 25X13
Kitchen
- Features: Flooring (Hardwood)
- Level: Main
- Area: 420 Square Feet
- Dimensions: 21X20
Laundry
- Features: Flooring (Slate)
- Level: Main
- Area: 90 Square Feet
- Dimensions: 10X9
Living room
- Features: Flooring (Hardwood), Window Treatments (Blinds)
- Level: Main
- Area: 308 Square Feet
- Dimensions: 22X14
Heating
- Electric
Cooling
- Central Air
Appliances
- Included: Range, Dishwasher, High End Refrigerator, Freezer, Washer, Dryer, Range Hood
- Laundry: Main Level
Features
- Vaulted Ceiling(s), 1st Floor Bedroom, 1st Floor Full Bath, Walk-In Closet(s), Open Floorplan
- Flooring: Hardwood
- Windows: Skylight(s), Bay Window(s)
- Basement: None
- Number of fireplaces: 1
- Fireplace features: Wood Burning, Living Room, Dining Room
Interior area
- Total structure area: 2,800
- Total interior livable area: 2,800 sqft
Property
Parking
- Total spaces: 2.5
- Parking features: Concrete, Garage Door Opener, Yes, Garage Owned, Attached, Garage
- Attached garage spaces: 2.5
- Has uncovered spaces: Yes
Accessibility
- Accessibility features: Door Width 32 Inches or More, Hall Width 36 Inches or More, Bath Grab Bars, Main Level Entry, Roll-In Shower, Wheelchair Accessible, Disability Access
Features
- Stories: 2
- Patio & porch: Patio
Lot
- Size: 6,720 Square Feet
- Dimensions: 60 x 112
Details
- Parcel number: 05331030410000
- Special conditions: None
Construction
Type & style
- Home type: SingleFamily
- Architectural style: Traditional
- Property subtype: Single Family Residence
Materials
- Brick
- Foundation: Concrete Perimeter
- Roof: Other
Condition
- New construction: No
- Year built: 1970
- Major remodel year: 2018
Utilities & green energy
- Electric: Service - 400 Amp or Greater
- Sewer: Public Sewer, Storm Sewer
- Water: Lake Michigan, Public
Community & HOA
Community
- Security: Security System
HOA
- Services included: None
Location
- Region: Wilmette
Financial & listing details
- Price per square foot: $464/sqft
- Tax assessed value: $640,000
- Annual tax amount: $13,521
- Date on market: 3/25/2026
- Listing terms: Cash
- Ownership: Fee Simple
Price history
| Date | Event | Price |
|---|---|---|
| 5/7/2026 | Sold | $1,300,000$464/sqft |
Source:  MRED as distributed by MLS GRID #12592748 Report a problem MRED as distributed by MLS GRID #12592748 Report a problem | ||
| 4/9/2026 | Pending sale | $1,300,000$464/sqft |
Source: MRED as distributed by MLS GRID #12592748 Report a problem | ||
| 3/29/2026 | Contingent | $1,300,000$464/sqft |
Source: MRED as distributed by MLS GRID #12592748 Report a problem | ||
| 3/25/2026 | Listed for sale | $1,300,000+157.4%$464/sqft |
Source: MRED as distributed by MLS GRID #12592748 Report a problem | ||
| 9/30/2016 | Sold | $505,000-3.8%$180/sqft |
Source: MRED as distributed by MLS GRID #09294394 Report a problem | ||
| 7/27/2016 | Pending sale | $525,000$188/sqft |
Source: Coldwell Banker Residential Brokerage - Winnetka #09294394 Report a problem | ||
| 7/22/2016 | Listed for sale | $525,000$188/sqft |
Source: Coldwell Banker Residential Brokerage - Winnetka #09294394 Report a problem | ||
Public tax history
| Year | Property taxes | Tax assessment |
|---|---|---|
| 2024 | $13,521 +3.9% | $64,000 |
| 2023 | $13,018 +6% | $64,000 |
| 2022 | $12,276 +25.4% | $64,000 +44.3% |
| 2021 | $9,793 +0.4% | $44,355 |
| 2020 | $9,749 -11.6% | $44,355 -19.7% |
| 2019 | $11,030 -1.1% | $55,210 +2.7% |
| 2018 | $11,150 -26.6% | $53,738 -22.2% |
| 2017 | $15,195 +238.7% | $69,060 |
| 2016 | $4,486 -16.7% | $69,060 +24.3% |
| 2015 | $5,382 +3.8% | $55,542 |
| 2014 | $5,186 +2.3% | $55,542 |
| 2013 | $5,070 +13.4% | $55,542 -14.2% |
| 2012 | $4,470 -66.5% | $64,767 |
| 2011 | $13,358 +267.3% | $64,767 |
| 2010 | $3,636 +21.5% | $64,767 -2.2% |
| 2009 | $2,994 -4.3% | $66,223 -5% |
| 2008 | $3,128 -3.9% | $69,708 |
| 2007 | $3,255 -17.8% | $69,708 +18.5% |
| 2006 | $3,959 +2.8% | $58,813 |
| 2005 | $3,851 -55% | $58,813 |
| 2004 | $8,562 +32.2% | $58,813 +30.5% |
| 2003 | $6,477 -22.1% | $45,080 |
| 2002 | $8,314 +50.9% | $45,080 |
| 2001 | $5,511 +4.3% | $45,080 +43.5% |
| 2000 | $5,286 +3.7% | $31,414 |
| 1999 | $5,098 | $31,414 |
Find assessor info on the county website
Neighborhood: 60091
Nearby homes
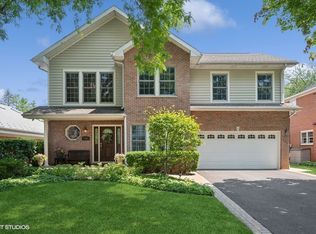
- $1,595,0004 bd5 ba4k sqft706 Ouilmette Ln, Wilmette, IL 60091Sold
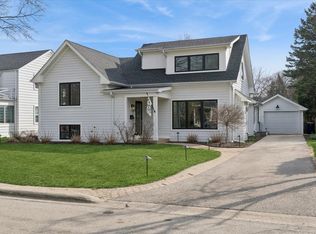
- $912,0003 bd2 ba1.8k sqft716 Ouilmette Ln, Wilmette, IL 60091Off Market
- $2,644,9006 bd6 ba5.5k sqft2134 Birchwood Ave, Wilmette, IL 60091Off Market

- $1,322,7203 bd3 ba2.4k sqft720 Ouilmette Ln, Wilmette, IL 60091Sold
- $892,2004 bd1 ba1.9k sqft2144 Birchwood Ave, Wilmette, IL 60091Off Market
- $2,460,7004 bd3 ba4.1k sqft2133 Schiller Ave, Wilmette, IL 60091Off Market
- $1,209,1004 bd2 ba2.3k sqft711 Ouilmette Ln, Wilmette, IL 60091Off Market
- $1,495,3004 bd2 ba2.6k sqft707 Ouilmette Ln, Wilmette, IL 60091Off Market
Nearby schools
GreatSchools rating
- 9/10Highcrest Middle SchoolGrades: 5-6Distance: 0.3 mi
- 8/10Wilmette Junior High SchoolGrades: 7-8Distance: 0.6 mi
- 8/10New Trier Township High School WinnetkaGrades: 10-12Distance: 1.3 mi
Schools provided by the listing agent
- Elementary: Harper Elementary School
- Middle: Highcrest Middle School
- High: New Trier Twp H.S. Northfield/Wi
- District: 39
Source: MRED as distributed by MLS GRID. This data may not be complete. We recommend contacting the local school district to confirm school assignments for this home.
Get a cash offer in 3 minutes
Find out how much your home could sell for in as little as 3 minutes with a no-obligation cash offer.
Estimated market value
$1,315,100
Get a cash offer in 3 minutes
Find out how much your home could sell for in as little as 3 minutes with a no-obligation cash offer.
Estimated market value
$1,315,100
- Illinois
- Cook County
- Wilmette
- 60091
- 710 Ouilmette Ln
Nearby cities
Nearby neighborhoods
Nearby zip codes
Other Wilmette Topics
