Discover impeccable style and high-end design in this expanded home, meticulously renovated down to the studs in 2020. From the light and airy hardwood floors to the designer fixtures, no detail was overlooked. An amazing open-concept layout connects the living room, with its custom built-ins and fireplace, to the elegant dining space. The heart of the home is the chef's kitchen, boasting quartz countertops and premium appliances. It opens to a spectacular family room crowned with a vaulted, shiplap ceiling, skylights and perfectly sized for entertaining. Retreat to the luxurious primary suite, which features a massive walk-in closet and a spa-like marble bathroom with a custom double vanity. Two generously-sized bedrooms share a fresh and stylish second bath. Downstairs, the versatile lower level provides great space for recreation or work, plus a powder room and separate laundry room. There is an extensive crawl space for storage. The exterior is just as impressive, with durable Hardie Board siding, an oversized one-car garage, and a private fenced yard with a paver patio. This is a unique opportunity to own a turnkey home where all the work has been done for you, just steps from the best of Wilmette-Harper, WJHS, Centennial Park, and the train.
Closed
$1,322,720
720 Ouilmette Ln, Wilmette, IL 60091
3beds
2,422sqft
Single Family Residence
Built in 1950
6,721 Square Feet Lot
$1,341,400 Zestimate®
$546/sqft
$5,355 Estimated rent
Home value
$1,341,400
$1.22M - $1.48M
$5,355/mo
Zestimate® history
Owner options
List your home for rent
$5,355/mo
Rent Zestimate®
Find your next renter with Zillow Rental Manager. Plus, with online applications, you can quickly screen prospective tenants – for free.
$5,355/mo
Rent Zestimate®
Refinance and save
$7,786/mo
Est. payment
Refinancing to a lower rate could help reduce your monthly payments and save thousands over the life of the loan.
$7,786/mo
Est. payment
Explore your selling options
Work with a Zillow partner agent
Leverage their expertise and Zillow's premium Showcase listings to get your home seen by more buyers.
Get startedList with your own agent
Get your home in front of millions of buyers by listing it on Zillow.
Learn how to do itSell it yourself
Take full control of how buyers see your home on Zillow by listing For Sale by Owner (FSBO).
List your homeWhat's special
Designer fixturesPrivate fenced yardTwo generously-sized bedroomsLuxurious primary suiteDurable hardie board sidingSpa-like marble bathroomAmazing open-concept layout
Zillow last checked:
Listing updated:
Listed by:
Lindy Goss 847-491-1855,
Baird & Warner
Bought with:
David Yocum
@properties Christie's International Real Estate
Source: MRED as distributed by MLS GRID,MLS#: 12589382
Facts & features
Interior
Bedrooms & bathrooms
- Bedrooms: 3
- Bathrooms: 3
- Full bathrooms: 2
- 1/2 bathrooms: 1
Rooms
- Room types: Mud Room, Recreation Room
Primary bedroom
- Features: Flooring (Hardwood), Bathroom (Full)
- Level: Third
- Area: 306 Square Feet
- Dimensions: 18X17
Bedroom 2
- Features: Flooring (Hardwood)
- Level: Second
- Area: 156 Square Feet
- Dimensions: 13X12
Bedroom 3
- Features: Flooring (Hardwood)
- Level: Second
- Area: 132 Square Feet
- Dimensions: 12X11
Dining room
- Features: Flooring (Hardwood)
- Level: Main
- Area: 144 Square Feet
- Dimensions: 12X12
Family room
- Features: Flooring (Hardwood)
- Level: Main
- Area: 165 Square Feet
- Dimensions: 15X11
Kitchen
- Features: Kitchen (Island), Flooring (Hardwood)
- Level: Main
- Area: 143 Square Feet
- Dimensions: 13X11
Laundry
- Features: Flooring (Other)
- Level: Lower
- Area: 154 Square Feet
- Dimensions: 14X11
Living room
- Features: Flooring (Hardwood)
- Level: Main
- Area: 299 Square Feet
- Dimensions: 23X13
Mud room
- Features: Flooring (Porcelain Tile)
- Level: Main
- Area: 18 Square Feet
- Dimensions: 6X3
Recreation room
- Features: Flooring (Hardwood)
- Level: Lower
- Area: 294 Square Feet
- Dimensions: 21X14
Heating
- Natural Gas
Cooling
- Central Air
Appliances
- Included: Range, Microwave, Dishwasher, Portable Dishwasher, Refrigerator, Washer, Dryer, Disposal, Stainless Steel Appliance(s), Cooktop, Oven, Range Hood, Humidifier
Features
- Cathedral Ceiling(s), Built-in Features, Walk-In Closet(s)
- Flooring: Hardwood
- Basement: Finished,Full
- Attic: Unfinished
- Number of fireplaces: 1
- Fireplace features: Gas Starter, Living Room
Interior area
- Total structure area: 0
- Total interior livable area: 2,422 sqft
Property
Parking
- Total spaces: 1
- Parking features: Asphalt, Garage Door Opener, Yes, Garage Owned, Detached, Garage
- Garage spaces: 1
- Has uncovered spaces: Yes
Accessibility
- Accessibility features: No Disability Access
Features
- Levels: Tri-Level
- Stories: 3
- Patio & porch: Patio
Lot
- Size: 6,721 Square Feet
- Dimensions: 60X112.5
Details
- Parcel number: 05331030430000
- Special conditions: None
- Other equipment: Sump Pump
Construction
Type & style
- Home type: SingleFamily
- Property subtype: Single Family Residence
Materials
- Other
- Roof: Asphalt
Condition
- New construction: No
- Year built: 1950
- Major remodel year: 2020
Utilities & green energy
- Electric: 200+ Amp Service
- Sewer: Public Sewer
- Water: Lake Michigan
Community & HOA
Community
- Security: Carbon Monoxide Detector(s)
HOA
- Services included: None
Location
- Region: Wilmette
Financial & listing details
- Price per square foot: $546/sqft
- Tax assessed value: $544,740
- Annual tax amount: $11,008
- Date on market: 3/28/2026
- Listing terms: Cash
- Ownership: Fee Simple
Price history
| Date | Event | Price |
|---|---|---|
| 4/16/2026 | Sold | $1,322,720+29%$546/sqft |
Source:  MRED as distributed by MLS GRID #12589382 Report a problem MRED as distributed by MLS GRID #12589382 Report a problem | ||
| 4/3/2026 | Pending sale | $1,025,000$423/sqft |
Source: MRED as distributed by MLS GRID #12589382 Report a problem | ||
| 3/31/2026 | Contingent | $1,025,000$423/sqft |
Source: MRED as distributed by MLS GRID #12589382 Report a problem | ||
| 3/28/2026 | Listed for sale | $1,025,000+21.3%$423/sqft |
Source: MRED as distributed by MLS GRID #12589382 Report a problem | ||
| 10/21/2021 | Sold | $845,000+0.7%$349/sqft |
Source: Public Record Report a problem | ||
| 9/1/2021 | Pending sale | $839,000$346/sqft |
Source: MRED as distributed by MLS GRID #11184268 Report a problem | ||
| 8/16/2021 | Contingent | $839,000$346/sqft |
Source: MRED as distributed by MLS GRID #11184268 Report a problem | ||
| 8/13/2021 | Listed for sale | $839,000+9.1%$346/sqft |
Source: MRED as distributed by MLS GRID #11184268 Report a problem | ||
| 11/24/2020 | Sold | $769,000$318/sqft |
Source: Public Record Report a problem | ||
| 9/18/2020 | Sold | $769,000$318/sqft |
Source:  MRED as distributed by MLS GRID #10788262 Report a problem MRED as distributed by MLS GRID #10788262 Report a problem | ||
| 8/1/2020 | Pending sale | $769,000$318/sqft |
Source: Compass #10788262 Report a problem | ||
| 8/1/2020 | Price change | $769,000+2.7%$318/sqft |
Source: Compass #10788262 Report a problem | ||
| 6/30/2020 | Listed for sale | $749,000+94.5%$309/sqft |
Source: Owner Report a problem | ||
| 1/15/2020 | Sold | $385,000+4.1%$159/sqft |
Source: Public Record Report a problem | ||
| 12/18/2019 | Pending sale | $370,000$153/sqft |
Source: Kale Realty #10591811 Report a problem | ||
| 12/13/2019 | Listed for sale | $370,000$153/sqft |
Source: Kale Realty #10591811 Report a problem | ||
Public tax history
| Year | Property taxes | Tax assessment |
|---|---|---|
| 2024 | -- | $54,474 +0% |
| 2023 | $11,609 -17.6% | $54,473 -17% |
| 2022 | $14,088 +18.2% | $65,595 +43% |
| 2021 | $11,915 +15.8% | $45,864 |
| 2020 | $10,294 +3.3% | $45,864 -8% |
| 2019 | $9,964 +10.5% | $49,853 +13.1% |
| 2018 | $9,016 +2.6% | $44,080 |
| 2017 | $8,792 +1.6% | $44,080 |
| 2016 | $8,651 -0.5% | $44,080 +11.5% |
| 2015 | $8,696 +1.3% | $39,528 |
| 2014 | $8,581 +5% | $39,528 |
| 2013 | $8,170 -1.5% | $39,528 -7.1% |
| 2012 | $8,296 +2.7% | $42,544 |
| 2011 | $8,080 +4% | $42,544 |
| 2010 | $7,767 +25% | $42,544 -3.3% |
| 2009 | $6,212 +7.8% | $43,975 -5% |
| 2008 | $5,762 +4.3% | $46,289 |
| 2007 | $5,524 -11.8% | $46,289 +6.8% |
| 2006 | $6,264 +5.4% | $43,337 |
| 2005 | $5,940 +2.9% | $43,337 |
| 2004 | $5,771 -3.3% | $43,337 +23.1% |
| 2003 | $5,968 0% | $35,204 |
| 2002 | $5,970 +52.6% | $35,204 |
| 2001 | $3,913 -1.2% | $35,204 +51.6% |
| 2000 | $3,962 +3.6% | $23,215 |
| 1999 | $3,824 | $23,215 |
Find assessor info on the county website
Neighborhood: 60091
Nearby homes
- $940,1003 bd2 ba1.8k sqft716 Ouilmette Ln, Wilmette, IL 60091Off Market
- $941,8003 bd2 ba1.8k sqft2145 Schiller Ave, Wilmette, IL 60091Off Market
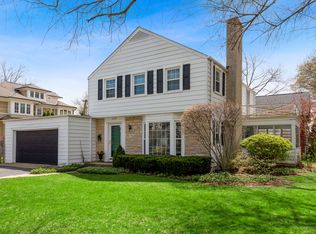
- $2,472,4004 bd3 ba4.1k sqft2133 Schiller Ave, Wilmette, IL 60091Off Market
- $1,300,0003 bd3 ba2.8k sqft710 Ouilmette Ln, Wilmette, IL 60091Sold
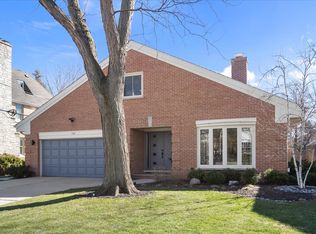
- $1,287,9005 bd4 ba2.3k sqft723 Ouilmette Ln, Wilmette, IL 60091Off Market
- $2,355,0000.258 Acres2131 Schiller Ave, Wilmette, IL 60091Off Market
- $1,093,2004 bd2 ba2.2k sqft717 Ouilmette Ln, Wilmette, IL 60091Off Market
- $1,670,3004 bd4 ba2.9k sqft2201 Schiller Ave, Wilmette, IL 60091Off Market
Nearby schools
GreatSchools rating
- 9/10Highcrest Middle SchoolGrades: 5-6Distance: 0.3 mi
- 8/10Wilmette Junior High SchoolGrades: 7-8Distance: 0.6 mi
- 8/10New Trier Township High School WinnetkaGrades: 10-12Distance: 1.3 mi
Schools provided by the listing agent
- Elementary: Harper Elementary School
- Middle: Wilmette Junior High School
- High: New Trier Twp H.S. Northfield/Wi
- District: 39
Source: MRED as distributed by MLS GRID. This data may not be complete. We recommend contacting the local school district to confirm school assignments for this home.
Get a cash offer in 3 minutes
Find out how much your home could sell for in as little as 3 minutes with a no-obligation cash offer.
Estimated market value
$1,341,400
Get a cash offer in 3 minutes
Find out how much your home could sell for in as little as 3 minutes with a no-obligation cash offer.
Estimated market value
$1,341,400
- Illinois
- Cook County
- Wilmette
- 60091
- 720 Ouilmette Ln
Nearby cities
Nearby neighborhoods
Nearby zip codes
Other Wilmette Topics
