Discover a property that perfectly blends functionality and comfort, nestled in the desirable Flame West neighborhood of Duncanville. This home spans 1,887 sq ft on a generous 9,871 sq ft lot, offering space and style for expanding families or multigenerational living.
The main home consists of 3 bedrooms, 2 baths, plus a private office—ideal for productivity or serene work-from-home setups.
Elegant luxury vinyl plank flooring throughout, complementing the sleek kitchen boasting new cabinetry and appliances.
The inviting living area features a gas-start wood burning fireplace with a charming brick surround. The adjacent formal dining room showcases a bay window offering tranquil backyard views.
The Secondary Dwelling, offers a 2 car garage along with an office or bedroom with a half bath downstairs and 2 bedrooms, 1.5 baths, living area with a balcony upstairs. Perfect for in-laws, or as a private home office or studio.
This flexible setup is a boon for families looking to live close without sacrificing privacy. ADU IS LEGALLY NON-CONFORMING.
This property is truly a “rare find”—designed for modern family dynamics while providing exceptional privacy and flexibility. Whether you're accommodating extended family, or carving out a separate home office, this home's thoughtful layout and fresh updates make it uniquely valuable.
Sold
Price Unknown
706 Palm Ave, Duncanville, TX 75116
5beds
1,887sqft
Single Family Residence
Built in 1969
9,888 Square Feet Lot
$412,100 Zestimate®
$--/sqft
$2,772 Estimated rent
Home value
$412,100
$383,000 - $441,000
$2,772/mo
Zestimate® history
Owner options
List your home for rent
$2,772/mo
Rent Zestimate®
Find your next renter with Zillow Rental Manager. Plus, with online applications, you can quickly screen prospective tenants – for free.
$2,772/mo
Rent Zestimate®
Refinance and save
Refinancing to a lower rate could help reduce your monthly payments and save thousands over the life of the loan.
Explore your selling options
Work with a Zillow partner agent
Leverage their expertise and Zillow's premium Showcase listings to get your home seen by more buyers.
Get startedList with your own agent
Get your home in front of millions of buyers by listing it on Zillow.
Learn how to do itSell it yourself
Take full control of how buyers see your home on Zillow by listing For Sale by Owner (FSBO).
List your homeWhat's special
Gas-start wood burning fireplaceFormal dining roomTranquil backyard viewsPrivate officeSleek kitchenBay window
Zillow last checked:
Listing updated:
Listed by:
William Wiard 0818044,
William Wiard 727-593-7777
Bought with:
Gloria Varela
Keller Williams Lonestar DFW
Source: NTREIS,MLS#: 21055237
Facts & features
Interior
Bedrooms & bathrooms
- Bedrooms: 5
- Bathrooms: 4
- Full bathrooms: 3
- 1/2 bathrooms: 1
Primary bedroom
- Level: First
- Dimensions: 13 x 16
Kitchen
- Level: First
- Dimensions: 14 x 12
Living room
- Level: First
- Dimensions: 18 x 14
Heating
- Central
Cooling
- Central Air, Ceiling Fan(s)
Appliances
- Included: Dishwasher, Electric Range
- Laundry: Washer Hookup, Electric Dryer Hookup
Features
- In-Law Floorplan
- Flooring: Luxury Vinyl Plank
- Windows: Window Coverings
- Has basement: No
- Number of fireplaces: 1
- Fireplace features: Gas Starter, Living Room, Wood Burning
Interior area
- Total interior livable area: 1,887 sqft
Property
Parking
- Total spaces: 2
- Parking features: Driveway, Garage
- Garage spaces: 2
- Has uncovered spaces: Yes
Features
- Levels: One
- Stories: 1
- Pool features: None
Lot
- Size: 9,888 Square Feet
Details
- Parcel number: 22058500080210000
Construction
Type & style
- Home type: SingleFamily
- Architectural style: Detached
- Property subtype: Single Family Residence
Materials
- Roof: Shingle
Condition
- Year built: 1969
Utilities & green energy
- Sewer: Public Sewer
- Water: Public
- Utilities for property: Sewer Available, Water Available
Community & HOA
Community
- Subdivision: Flame West 05
HOA
- Has HOA: No
Location
- Region: Duncanville
Financial & listing details
- Tax assessed value: $379,000
- Annual tax amount: $8,000
- Date on market: 9/12/2025
- Cumulative days on market: 18 days
- Listing terms: Cash,Conventional,FHA,VA Loan
Price history
| Date | Event | Price |
|---|---|---|
| 12/31/2025 | Sold | -- |
Source: NTREIS #21055237 Report a problem | ||
| 10/15/2025 | Pending sale | $340,000$180/sqft |
Source: NTREIS #21055237 Report a problem | ||
| 10/2/2025 | Listed for sale | $340,000$180/sqft |
Source: NTREIS #21055237 Report a problem | ||
| 9/24/2025 | Pending sale | $340,000$180/sqft |
Source: NTREIS #21055237 Report a problem | ||
| 9/12/2025 | Listed for sale | $340,000+62.7%$180/sqft |
Source: NTREIS #21055237 Report a problem | ||
| 7/7/2020 | Listing removed | $209,000$111/sqft |
Source: Keller Williams Realty DPR #14335951 Report a problem | ||
| 6/20/2020 | Pending sale | $209,000$111/sqft |
Source: Keller Williams Realty DPR #14335951 Report a problem | ||
| 5/7/2020 | Listed for sale | $209,000$111/sqft |
Source: Keller Williams Realty DPR #14335951 Report a problem | ||
| 1/14/2019 | Listing removed | $1,400$1/sqft |
Source: Zillow Rental Manager Report a problem | ||
| 1/9/2019 | Listed for rent | $1,400$1/sqft |
Source: Zillow Rental Manager Report a problem | ||
| 11/9/2018 | Listing removed | $1,400$1/sqft |
Source: Zillow Rental Manager Report a problem | ||
| 11/6/2018 | Listed for rent | $1,400$1/sqft |
Source: Zillow Rental Manager Report a problem | ||
| 8/24/2018 | Listing removed | $1,400$1/sqft |
Source: Zillow Rental Manager Report a problem | ||
| 7/27/2018 | Listed for rent | $1,400$1/sqft |
Source: Zillow Rental Manager Report a problem | ||
Public tax history
| Year | Property taxes | Tax assessment |
|---|---|---|
| 2025 | $8,489 +9.2% | $379,000 +9.9% |
| 2024 | $7,775 +17.9% | $345,000 +19% |
| 2023 | $6,595 | $290,000 |
Find assessor info on the county website
Neighborhood: Flame West
Nearby homes
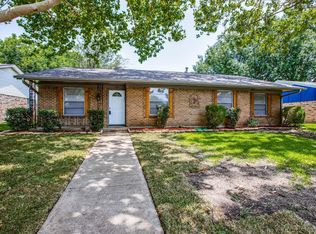
- $362,8004 bd2 ba2k sqft710 Palm Ave, Duncanville, TX 75116Off Market
- $282,4003 bd2 ba1.8k sqft702 Palm Ave, Duncanville, TX 75116Off Market
- $--4 bd3 ba1.8k sqft714 Palm Ave, Duncanville, TX 75116Sold

- $275,0003 bd2 ba1.6k sqft707 Kennedy Ave, Duncanville, TX 75116For Sale
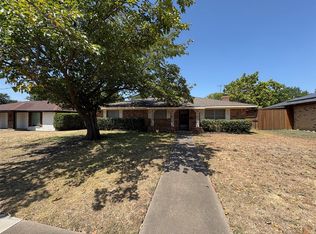
- $301,2003 bd3 ba1.8k sqft703 Kennedy Ave, Duncanville, TX 75116Off Market
- $257,3003 bd2 ba1.5k sqft711 Kennedy Ave, Duncanville, TX 75116Off Market
- $271,8003 bd2 ba1.3k sqft319 Van Rowe Ave, Duncanville, TX 75116Off Market
- $279,5003 bd2 ba1.9k sqft707 Palm Ave, Duncanville, TX 75116Off Market
Nearby schools
GreatSchools rating
- 5/10William Lee Hastings Elementary SchoolGrades: PK-4Distance: 0.6 mi
- 2/10William High Byrd Middle SchoolGrades: 7-8Distance: 1.3 mi
- 3/10Duncanville High SchoolGrades: 9-12Distance: 0.9 mi
Schools provided by the listing agent
- Elementary: Fairmeadow
- Middle: Kennemer
- High: Duncanville
- District: Duncanville ISD
Source: NTREIS. This data may not be complete. We recommend contacting the local school district to confirm school assignments for this home.
Get a cash offer in 3 minutes
Find out how much your home could sell for in as little as 3 minutes with a no-obligation cash offer.
Estimated market value
$412,100
Get a cash offer in 3 minutes
Find out how much your home could sell for in as little as 3 minutes with a no-obligation cash offer.
Estimated market value
$412,100
- Texas
- Dallas County
- Duncanville
- 75116
- Flame West
- 706 Palm Ave
Nearby cities
Nearby neighborhoods
Nearby zip codes
Other Duncanville Topics
