Welcome to this meticulously maintain four bed-room, three-bathroom home nestled on an oversized lot, offering both functionality and comfort. Step inside and discover a family room adorned with a charming fireplace, perfect for cozy evenings. The galley-style eat-in kitchen provides ample space for culinary creations and casual dining experiences. One bedroom and bath are thoughtfully separated from the rest offering privacy and versatility. Outside, the expansive lot (just shy of a .25 acre) boosts extra parking spaces and room for an RV or boat, catering to your outdoor life style needs. Small work bench, a double sink in garage. The thru the wall AC unit most likely does not work. Current owners have never turned unit nor used the RV electrical hook up. They were used by the previous owners. Current owners don't know any thing about requirements RV electrical hook ups. Do not miss the opportunity to make this your dream home
Sold
Price Unknown
714 Palm Ave, Duncanville, TX 75116
4beds
1,816sqft
Single Family Residence
Built in 1969
10,280 Square Feet Lot
$313,300 Zestimate®
$--/sqft
$2,448 Estimated rent
Home value
$313,300
$298,000 - $329,000
$2,448/mo
Zestimate® history
Owner options
List your home for rent
$2,448/mo
Rent Zestimate®
Find your next renter with Zillow Rental Manager. Plus, with online applications, you can quickly screen prospective tenants – for free.
$2,448/mo
Rent Zestimate®
Refinance and save
Refinancing to a lower rate could help reduce your monthly payments and save thousands over the life of the loan.
Explore your selling options
Work with a Zillow partner agent
Leverage their expertise and Zillow's premium Showcase listings to get your home seen by more buyers.
Get startedList with your own agent
Get your home in front of millions of buyers by listing it on Zillow.
Learn how to do itSell it yourself
Take full control of how buyers see your home on Zillow by listing For Sale by Owner (FSBO).
List your homeWhat's special
Ample spaceCharming fireplaceSmall work benchExtra parking spacesOversized lotGalley-style eat-in kitchen
Zillow last checked:
Listing updated:
Listed by:
Debby Spinden 0660205 817-888-8849,
The Property Shop 817-888-8849
Bought with:
Tyler Moody
RE/MAX Associates of Arlington
Source: NTREIS,MLS#: 20524726
Facts & features
Interior
Bedrooms & bathrooms
- Bedrooms: 4
- Bathrooms: 3
- Full bathrooms: 3
Primary bedroom
- Features: En Suite Bathroom, Walk-In Closet(s)
- Level: First
- Dimensions: 16 x 12
Bedroom
- Features: Ceiling Fan(s), Walk-In Closet(s)
- Level: First
- Dimensions: 12 x 10
Bedroom
- Features: Ceiling Fan(s), Split Bedrooms
- Level: First
- Dimensions: 12 x 12
Bedroom
- Features: Ceiling Fan(s), Walk-In Closet(s)
- Level: First
- Dimensions: 11 x 11
Primary bathroom
- Level: First
- Dimensions: 0 x 0
Breakfast room nook
- Level: First
- Dimensions: 9 x 7
Dining room
- Level: First
- Dimensions: 14 x 11
Other
- Features: Jetted Tub
- Level: First
- Dimensions: 0 x 0
Other
- Level: First
- Dimensions: 0 x 0
Kitchen
- Level: First
- Dimensions: 11 x 8
Laundry
- Level: First
- Dimensions: 8 x 8
Living room
- Features: Fireplace
- Level: First
- Dimensions: 20 x 14
Heating
- Central, Fireplace(s), Natural Gas
Cooling
- Central Air, Ceiling Fan(s)
Appliances
- Included: Dishwasher, Electric Oven, Gas Cooktop, Disposal, Gas Water Heater, Microwave
- Laundry: Washer Hookup, Electric Dryer Hookup, Gas Dryer Hookup, Laundry in Utility Room
Features
- Eat-in Kitchen, High Speed Internet
- Flooring: Luxury Vinyl Plank, Tile
- Has basement: No
- Number of fireplaces: 1
- Fireplace features: Family Room, Gas, Gas Log, Masonry
Interior area
- Total interior livable area: 1,816 sqft
Property
Parking
- Total spaces: 2
- Parking features: Additional Parking, Concrete, Door-Multi, Driveway, Garage, Garage Door Opener, Guest, Oversized, Garage Faces Rear, Workshop in Garage, Boat, RV Access/Parking
- Attached garage spaces: 2
- Has uncovered spaces: Yes
Features
- Levels: One
- Stories: 1
- Patio & porch: Rear Porch, Front Porch, Covered
- Exterior features: Built-in Barbecue, Barbecue, RV Hookup
- Pool features: None
- Fencing: Chain Link
Lot
- Size: 10,280 Square Feet
- Features: Back Yard, Interior Lot, Lawn, Landscaped, Level, Few Trees
Details
- Parcel number: 22058500080190000
Construction
Type & style
- Home type: SingleFamily
- Architectural style: Detached
- Property subtype: Single Family Residence
Materials
- Brick, Wood Siding
- Foundation: Slab
- Roof: Shingle
Condition
- Year built: 1969
Utilities & green energy
- Sewer: Public Sewer
- Water: Public
- Utilities for property: Sewer Available, Water Available
Community & HOA
Community
- Features: Curbs, Sidewalks
- Subdivision: Flame West 05
HOA
- Has HOA: No
Location
- Region: Duncanville
Financial & listing details
- Tax assessed value: $299,790
- Annual tax amount: $6,802
- Date on market: 2/8/2024
- Cumulative days on market: 18 days
- Listing terms: Cash,Conventional,FHA,Texas Vet,VA Loan
Price history
| Date | Event | Price |
|---|---|---|
| 3/22/2024 | Sold | -- |
Source: NTREIS #20524726 Report a problem | ||
| 3/6/2024 | Pending sale | $305,000$168/sqft |
Source: NTREIS #20524726 Report a problem | ||
| 2/27/2024 | Contingent | $305,000$168/sqft |
Source: NTREIS #20524726 Report a problem | ||
| 2/26/2024 | Price change | $305,000+1.7%$168/sqft |
Source: NTREIS #20524726 Report a problem | ||
| 2/24/2024 | Listed for sale | $300,000$165/sqft |
Source: NTREIS #20524726 Report a problem | ||
| 2/13/2024 | Contingent | $300,000$165/sqft |
Source: NTREIS #20524726 Report a problem | ||
| 2/8/2024 | Listed for sale | $300,000+91.1%$165/sqft |
Source: NTREIS #20524726 Report a problem | ||
| 6/9/2016 | Sold | -- |
Source: Agent Provided Report a problem | ||
| 4/22/2016 | Pending sale | $157,000$86/sqft |
Source: Ebby Halliday Realtors #13361059 Report a problem | ||
| 4/20/2016 | Listed for sale | $157,000$86/sqft |
Source: Ebby Halliday Realtors #13361059 Report a problem | ||
Public tax history
| Year | Property taxes | Tax assessment |
|---|---|---|
| 2025 | $4,847 -13% | $299,790 -3.6% |
| 2024 | $5,570 -18.1% | $310,930 +4% |
| 2023 | $6,802 -8.4% | $299,090 |
| 2022 | $7,426 +27.5% | $299,090 +35.2% |
| 2021 | $5,823 -3.4% | $221,210 |
| 2020 | $6,026 -3% | $221,210 |
| 2019 | $6,212 +12.6% | $221,210 +17.3% |
| 2018 | $5,516 +19.3% | $188,570 +19.8% |
| 2017 | $4,624 +237.9% | $157,460 +12.1% |
| 2016 | $1,369 +9.9% | $140,500 +13% |
| 2015 | $1,245 | $124,350 +20.3% |
| 2014 | $1,245 | $103,360 |
| 2013 | -- | -- |
| 2012 | -- | -- |
| 2011 | -- | -- |
| 2010 | -- | -- |
| 2009 | -- | -- |
| 2008 | -- | -- |
| 2007 | -- | -- |
| 2005 | -- | -- |
| 2004 | -- | -- |
| 2003 | -- | -- |
| 2002 | -- | -- |
| 2001 | -- | -- |
Find assessor info on the county website
Neighborhood: Flame West
Nearby homes
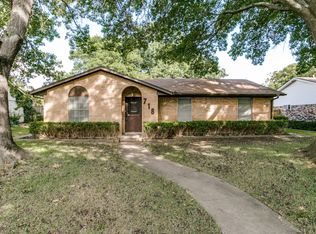
- $276,9003 bd2 ba1.9k sqft718 Palm Ave, Duncanville, TX 75116Off Market
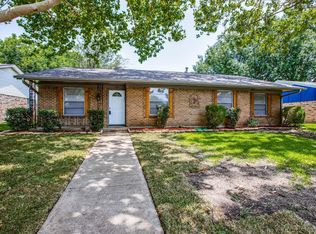
- $362,7004 bd2 ba2k sqft710 Palm Ave, Duncanville, TX 75116Off Market
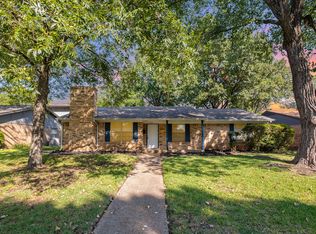
- $--5 bd4 ba1.8k sqft706 Palm Ave, Duncanville, TX 75116Sold
- $339,9003 bd2 ba2.1k sqft722 Palm Ave, Duncanville, TX 75116Off Market
- $260,4003 bd2 ba1.4k sqft715 Kennedy Ave, Duncanville, TX 75116Off Market
- $259,2003 bd2 ba1.5k sqft711 Kennedy Ave, Duncanville, TX 75116Off Market
- $271,5003 bd2 ba1.4k sqft719 Kennedy Ave, Duncanville, TX 75116Off Market
- $264,2003 bd2 ba1.6k sqft715 Palm Ave, Duncanville, TX 75116Off Market
Nearby schools
GreatSchools rating
- 5/10William Lee Hastings Elementary SchoolGrades: PK-4Distance: 0.7 mi
- 2/10William High Byrd Middle SchoolGrades: 7-8Distance: 1.3 mi
- 3/10Duncanville High SchoolGrades: 9-12Distance: 0.9 mi
Schools provided by the listing agent
- Elementary: Hastings
- Middle: Byrd
- High: Duncanville
- District: Duncanville ISD
Source: NTREIS. This data may not be complete. We recommend contacting the local school district to confirm school assignments for this home.
Get a cash offer in 3 minutes
Find out how much your home could sell for in as little as 3 minutes with a no-obligation cash offer.
Estimated market value
$313,300
Get a cash offer in 3 minutes
Find out how much your home could sell for in as little as 3 minutes with a no-obligation cash offer.
Estimated market value
$313,300
- Texas
- Dallas County
- Duncanville
- 75116
- Flame West
- 714 Palm Ave
Nearby cities
Nearby neighborhoods
Nearby zip codes
Other Duncanville Topics
