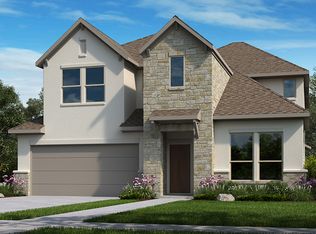
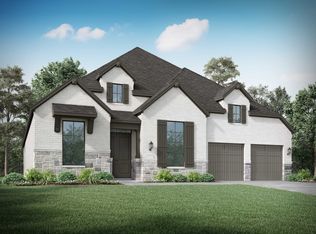
Open floor planHigh ceilingsBuilt-in appliancesQuartz countertopsCovered back patioMedia roomSpacious kitchen
Beautiful single-story, formal model home in Parten featuring 4 bedrooms, 3.5 baths, 1 living area, 2 dining areas, a study/office area, and a media room across approximately 3,009 sq. ft. Designed with an open floor plan, high ceilings, wood, tile, and carpet flooring, smart home features, and a spacious kitchen with quartz countertops, center island, breakfast area, built-in appliances, gas cooktop, and double oven. The primary suite is located on the main level and includes high ceilings, a sitting/study area, and a walk-in closet. Enjoy greenbelt and Hill Country views from the covered back patio, which also includes an existing gas hookup for a future backyard grill setup. Additional features include automatic sprinklers, a 4-car tandem garage, and an existing connection/port in the garage for an electric vehicle charging station. The buyer would only need to purchase and install the charging device. Conveniently located within Dripping Springs ISD. Professional photos coming soon!
Breakfast Bar, Ceiling Fan(s), Double Vanity, High Ceilings, High Speed Internet, Kitchen Island, Recessed Lighting, Primary Bedroom on Main, Open Floorplan, Smart Home, Smart Thermostat, Multiple Dining Areas, Study/Home Office
Flooring: Carpet, Tile, Wood
Windows: Insulated Windows, Vinyl Windows
Number of fireplaces: 1
Fireplace features: Family Room, Gas, Gas Log
Interior area
Total interior livable area: 3,009 sqft
Property
Parking
Total spaces: 4
Parking features: Door-Multi, Garage Door Opener, Garage Faces Front, Tandem
Garage spaces: 4
Accessibility
Accessibility features: None
Features
Levels: One
Stories: 1
Patio & porch: Covered, Patio
Exterior features: None
Pool features: None
Fencing: Wrought Iron
Has view: Yes
View description: Hill Country, Park/Greenbelt
Waterfront features: None
Lot
Size: 0.3 Acres
Features: Back to Park/Greenbelt, Sprinkler - Automatic, Views
Details
Additional structures: None
Parcel number: 115900000A01A404
Special conditions: Standard
Construction
Type & style
Home type: SingleFamily
Property subtype: Single Family Residence
Materials
Foundation: Slab
Roof: Composition
Condition
Resale
New construction: No
Year built: 2022
Details
Builder name: Highland Homes
Utilities & green energy
Sewer: Municipal Utility District (MUD)
Water: Municipal Utility District (MUD), Public
Utilities for property: Electricity Available, Internet-Fiber, Natural Gas Available, Underground Utilities