Skip main navigation
Sold for $448,950
  • $448,950

    706 Ronnie Dr, Hartselle, AL 35640

    5beds
    3,100sqft
    Single Family Residence
    Built in ----
    8,712 Square Feet Lot
    $450,900 Zestimate®
    $145/sqft
    $2,923 Estimated rent

    Home value

    $450,900

    $428,000 - $473,000

    $2,923/mo

    Zestimate® history
    Loading
    Loading...

    Owner options

    List your home for rent

    $2,923/mo

    Rent Zestimate®

    Find your next renter with Zillow Rental Manager. Plus, with online applications, you can quickly screen prospective tenants – for free.

    Learn more

    $2,923/mo

    Rent Zestimate®

    Refinance and save

    $2,360/mo

    Est. payment

    Refinancing to a lower rate could help reduce your monthly payments and save thousands over the life of the loan.

    See today's rates

    $2,360/mo

    Est. payment

    Explore your selling options

    Work with a Zillow partner agent

    Leverage their expertise and Zillow's premium Showcase listings to get your home seen by more buyers.

    Get started

    List with your own agent

    Get your home in front of millions of buyers by listing it on Zillow.

    Learn how to do it

    Sell it yourself

    Take full control of how buyers see your home on Zillow by listing For Sale by Owner (FSBO).

    List your home

    What's special

    Additional patioQuartz countertopsDesigner kitchenOversized islandWalking trailsCovered patioLots of room
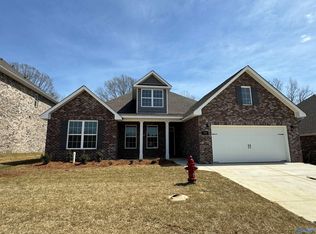
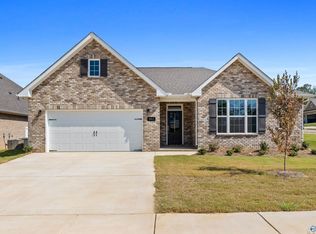
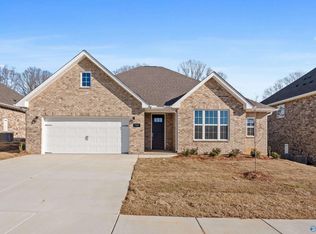
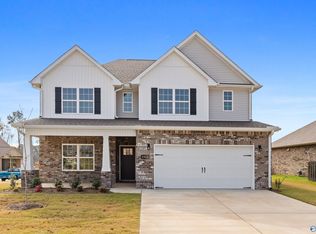
    Introducing the Madison! This home features 5 bedrooms, an elegant dining room, and a welcoming study. The designer kitchen offers stainless steel appliances, an oversized island, and lots of room for storage! Spacious master bedroom includes spa like bath with huge walk-in closet. Upstairs bonus room is perfect for entertaining. Numerous upgrades include quartz countertops, cabinets, additional patio, no carpet downstairs, hardwood stairs treads, and MUCH more! Covered patio overlooks private back yard. Cain Park amenities will include ponds, walking trails, and a community pool. All this, plus award winning schools!

    Zillow last checked:

    Listing updated:

    Listed by:

    Jawana Snyder 256-758-0554,

    Davidson Homes LLC 4

    Bought with:

    , 72193

    Exp Realty, LLC Northern Branc

    Source: ValleyMLS,MLS#: 1839719MLS Logo

    Facts & features

    Interior

    Bedrooms & bathrooms
    • Bedrooms: 5
    • Bathrooms: 4
    • Full bathrooms: 4
    Rooms
    • Room types: Foyer, Master Bedroom, Living Room, Bedroom 2, Dining Room, Bedroom 3, Kitchen, Bedroom 4, Bonus Room, Office/Study, Bedroom, Bathroom 2, Bathroom 3, Bath:EnsuiteFull
    Primary bedroom
    • Features: 9’ Ceiling, Ceiling Fan(s), Carpet, Recessed Lighting, Smooth Ceiling, Walk-In Closet(s)
    • Level: Second
    • Area: 285
    • Dimensions: 15 x 19
    Bedroom
    • Features: 9’ Ceiling, Smooth Ceiling, Walk-In Closet(s), LVP
    • Level: First
    • Area: 143
    • Dimensions: 11 x 13
    Bedroom 2
    • Features: Carpet, Smooth Ceiling, Walk-In Closet(s)
    • Level: Second
    • Area: 132
    • Dimensions: 11 x 12
    Bedroom 3
    • Features: Carpet, Smooth Ceiling, Walk-In Closet(s)
    • Level: Second
    • Area: 143
    • Dimensions: 11 x 13
    Bedroom 4
    • Features: Carpet, Smooth Ceiling, Walk-In Closet(s)
    • Level: Second
    • Area: 143
    • Dimensions: 11 x 13
    Bathroom 1
    • Features: Double Vanity, Smooth Ceiling, Tile, Quartz
    • Level: Second
    • Area: 120
    • Dimensions: 12 x 10
    Kitchen
    • Features: 9’ Ceiling, Kitchen Island, Pantry, Recessed Lighting, Smooth Ceiling, LVP, Quartz
    • Level: First
    • Area: 216
    • Dimensions: 12 x 18
    Living room
    • Features: 9’ Ceiling, Ceiling Fan(s), Recessed Lighting, Smooth Ceiling, LVP
    • Level: First
    • Area: 270
    • Dimensions: 15 x 18
    Bonus room
    • Features: Carpet, Smooth Ceiling
    • Level: Second
    • Area: 288
    • Dimensions: 16 x 18
    Heating
    • Central 2, Electric
    Cooling
    • Central 2, Electric
    Features
    • Open Floorplan
    • Has basement: No
    • Has fireplace: No
    • Fireplace features: None
    Interior area
    • Total interior livable area: 3,100 sqft

    Property

    Features
    • Levels: Two
    • Stories: 2
    Lot
    • Size: 8,712 Square Feet
    Details
    • Parcel number: 114114114114114113

    Construction

    Type & style
    • Home type: SingleFamily
    • Property subtype: Single Family Residence
    Materials
    • Foundation: Slab
    Condition
    • New Construction
    • New construction: Yes
    Details
    • Builder name: DAVIDSON HOMES LLC

    Utilities & green energy

    • Sewer: Public Sewer
    • Water: Public

    Community & HOA

    Community
    • Subdivision: Cain Park
    HOA
    • Has HOA: Yes
    • HOA fee: $335 annually
    • HOA name: Cain Park HOA
    Location
    • Region: Hartselle

    Financial & listing details

    • Price per square foot: $145/sqft
    • Date on market: 11/23/2023
    • Listing agreement: Agency

    Price history

    DateEventPrice
    11/21/2023Sold$448,950$145/sqft
    Source: ValleyMLS #1839719 Report a problem
    8/31/2023Pending sale$448,950$145/sqft
    Source: ValleyMLS #1839719 Report a problem
    7/26/2023Price change$448,950+23%$145/sqft
    Source: ValleyMLS #1839719 Report a problem
    7/19/2023Price change$364,900+5.8%$118/sqft
    Source: Davidson Homes, Inc. Report a problem
    7/10/2023Price change$344,900+43.8%$111/sqft
    Source: Davidson Homes, Inc. Report a problem
    5/7/2023Price change$239,900-44.2%$77/sqft
    Source: Davidson Homes, Inc. Report a problem
    5/2/2023Price change$429,900+79.2%$139/sqft
    Source: Davidson Homes, Inc. Report a problem
    4/2/2023Price change$239,900-44.2%$77/sqft
    Source: Davidson Homes, Inc. Report a problem
    3/31/2023Price change$429,900+79.2%$139/sqft
    Source: Davidson Homes, Inc. Report a problem
    3/29/2023Price change$239,900-44.2%$77/sqft
    Source: Davidson Homes, Inc. Report a problem
    3/28/2023Price change$429,900+79.2%$139/sqft
    Source: Davidson Homes, Inc. Report a problem
    2/6/2023Price change$239,900-11.1%$77/sqft
    Source: Davidson Homes, Inc. Report a problem
    1/26/2023Price change$269,900+12.5%$87/sqft
    Source: Davidson Homes, Inc. Report a problem
    1/16/2023Price change$239,900-33.3%$77/sqft
    Source: Davidson Homes, Inc. Report a problem
    1/13/2023Price change$359,900+50%$116/sqft
    Source: Davidson Homes, Inc. Report a problem
    12/30/2022Price change$239,900-29.4%$77/sqft
    Source: Davidson Homes, Inc. Report a problem
    11/10/2022Price change$339,900-6.3%$110/sqft
    Source: Davidson Homes, Inc. Report a problem
    10/22/2022Price change$362,900+17.1%$117/sqft
    Source: Davidson Homes, Inc. Report a problem
    9/20/2022Price change$309,900-8.8%$100/sqft
    Source: Davidson Homes, Inc. Report a problem
    8/30/2022Price change$339,900-31.5%$110/sqft
    Source: Davidson Homes, Inc. Report a problem
    6/27/2022Listed for sale$495,900$160/sqft
    Source: Davidson Homes, Inc. Report a problem

    Public tax history

    Tax history is unavailable.

    Neighborhood: 35640

    Nearby schools

    GreatSchools rating
    Schools provided by the listing agent
    • Elementary: F. E. Burleson Elementary
    • Middle: Hartselle Junior High
    • High: Hartselle

    Source: ValleyMLS. This data may not be complete. We recommend contacting the local school district to confirm school assignments for this home.

    Get a cash offer in 3 minutes
    Find out how much your home could sell for in as little as 3 minutes with a no-obligation cash offer.
    Estimated market value
    $450,900
    Get a cash offer in 3 minutes
    Find out how much your home could sell for in as little as 3 minutes with a no-obligation cash offer.
    Estimated market value
    $450,900