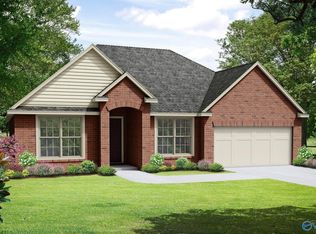
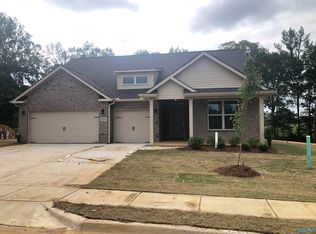
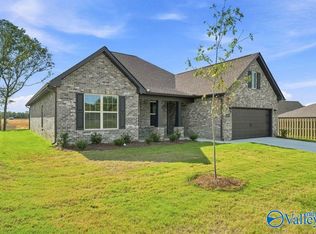
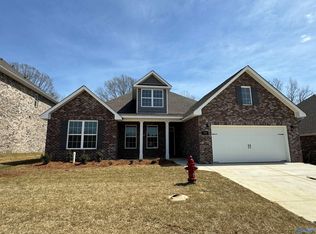
Under Construction-PRE-SOLD- Welcome to the Rockford, our most sought after plan! The inviting foyer opens to a spacious study/office. Large open concept living makes this home ideal for entertaining. Ample windows offer plenty of natural light. The kitchen is a chefs dream! Owners suite is secluded and features a luxurious spa like bath with huge walk in closet. Oversized bonus room upstairs is perfect for that desired extra space. Purchasers added numerous upgrades to include: 3 car garage, gourmet kitchen, extended rear patio, cabinets, quartz, under cabinet lighting, irrigation, hardwood stair treads, craftsman trim package, bonus room with full bath and closet, and MUCH more!
Sold for $456,910
Zillow last checked:
Listing updated:
Bought with:
Jawana Snyder, 110082
Davidson Homes LLC 4
Source: ValleyMLS,MLS#: 1836585
Price history
| Date | Event | Price |
|---|---|---|
| 10/11/2023 | Sold | $456,910+0.9%$152/sqft |
Source:  ValleyMLS #1836585 Report a problem ValleyMLS #1836585 Report a problem | ||
| 6/15/2023 | Pending sale | $452,910+37.3%$150/sqft |
Source: ValleyMLS #1836585 Report a problem | ||
| 2/14/2023 | Listing removed | -- |
Source:  Davidson Homes, Inc. Report a problem Davidson Homes, Inc. Report a problem | ||
| 2/6/2023 | Price change | $329,900+11.9%$109/sqft |
Source: Davidson Homes, Inc. Report a problem | ||
| 1/26/2023 | Price change | $294,900-29.8%$98/sqft |
Source: Davidson Homes, Inc. Report a problem | ||
| 1/16/2023 | Price change | $419,900+28.8%$139/sqft |
Source: Davidson Homes, Inc. Report a problem | ||
| 1/13/2023 | Price change | $325,900-22.4%$108/sqft |
Source: Davidson Homes, Inc. Report a problem | ||
| 12/30/2022 | Price change | $419,900+12%$139/sqft |
Source: Davidson Homes, Inc. Report a problem | ||
| 11/10/2022 | Price change | $374,900-14.8%$124/sqft |
Source: Davidson Homes, Inc. Report a problem | ||
| 9/20/2022 | Price change | $439,900+17.3%$146/sqft |
Source: Davidson Homes, Inc. Report a problem | ||
| 8/30/2022 | Price change | $374,900+11.3%$124/sqft |
Source: Davidson Homes, Inc. Report a problem | ||
| 7/22/2022 | Price change | $336,900-11.3%$112/sqft |
Source: Davidson Homes, Inc. Report a problem | ||
| 7/2/2022 | Price change | $379,900-7.3%$126/sqft |
Source: Davidson Homes, Inc. Report a problem | ||
| 6/27/2022 | Price change | $409,900-3.1%$136/sqft |
Source: Davidson Homes, Inc. Report a problem | ||
| 6/22/2022 | Price change | $422,900+11.3%$140/sqft |
Source: Davidson Homes, Inc. Report a problem | ||
| 6/8/2022 | Listed for sale | $379,900$126/sqft |
Source: Davidson Homes, Inc. Report a problem | ||
Get a cash offer in 3 minutes
Find out how much your home could sell for in as little as 3 minutes with a no-obligation cash offer.
Estimated market value
$476,700
