Welcome to The Glynn at The Preserve At Tidewater in Sneads Ferry! The Glynn is a 2,350 sq ft home featuring 4 Bedrooms and 2.5 Baths. Its open-concept design includes a kitchen with Granite countertops, Stainless Steel Appliances, an island, and a walk-in pantry, while the large Great Room is ideal for entertaining. The first-floor flex room can be used as an office or a formal Dining Room. Upstairs, the Primary Suite offers a private bathroom, and the rest of the second floor includes three additional bedrooms and a convenient laundry room. With its spacious layout and modern amenities, the Glynn is perfect for those seeking a versatile and functional home. Preserve at Tidewater is convenient 5 miles to North Topsail Beach, Camp Lejeune's back gate and MARSOC entrance. A short drive beautiful beaches, restaurants and shopping of North Topsail Beach, Surf City and Topsail Beach. The Preserve at Tidewater's community recreation area boasting a large pool provides ample opportunities for an active and energized lifestyle. Home Is Connected® Smart Home Technology is included in your new home and comes with an industry-leading suite of smart home products including touchscreen interface, video doorbell, front door light, z-wave t-stat, & door lock all controlled by included Alexa Pop and smartphone app with voice! The photos you see here are for illustration purposes only, interior and exterior features, options, colors and selections will vary from the homes as built.
Sold for $418,000
$418,000
706 Serenity Way Lot 210, Sneads Ferry, NC 28460
4beds
2,350sqft
Single Family Residence
Built in 2024
0.95 Acres Lot
$448,200 Zestimate®
$178/sqft
$2,646 Estimated rent
Home value
$448,200
$426,000 - $471,000
$2,646/mo
Zestimate® history
Owner options
List your home for rent
$2,646/mo
Rent Zestimate®
Find your next renter with Zillow Rental Manager. Plus, with online applications, you can quickly screen prospective tenants – for free.
$2,646/mo
Rent Zestimate®
Refinance and save
$2,522/mo
Est. payment
Refinancing to a lower rate could help reduce your monthly payments and save thousands over the life of the loan.
$2,522/mo
Est. payment
Explore your selling options
Work with a Zillow partner agent
Leverage their expertise and Zillow's premium Showcase listings to get your home seen by more buyers.
Get startedList with your own agent
Get your home in front of millions of buyers by listing it on Zillow.
Learn how to do itSell it yourself
Take full control of how buyers see your home on Zillow by listing For Sale by Owner (FSBO).
List your homeWhat's special
Overlook areaVideo doorbellBonus roomZ wave technologyCovered front porchSmart home technologyPlay room
Zillow last checked:
Listing updated:
Listed by:
Team D.R. Horton 910-742-7946,
D.R. Horton, Inc
Bought with:
Rachel Love, 286615
Coldwell Banker Sea Coast Advantage
Source: Hive MLS,MLS#: 100422496 Originating MLS: Cape Fear Realtors MLS, Inc.
Originating MLS: Cape Fear Realtors MLS, Inc.Facts & features
Interior
Bedrooms & bathrooms
- Bedrooms: 4
- Bathrooms: 3
- Full bathrooms: 2
- 1/2 bathrooms: 1
Primary bedroom
- Level: Non Primary Living Area
Dining room
- Features: Combination
Heating
- Heat Pump, Electric
Cooling
- Central Air
Appliances
- Included: Electric Oven, Built-In Microwave, Disposal, Dishwasher
Features
- Walk-in Closet(s), High Ceilings, Kitchen Island, Pantry, Walk-in Shower, Walk-In Closet(s)
- Flooring: Carpet, LVT/LVP
- Doors: Thermal Doors
- Windows: Thermal Windows
- Attic: Pull Down Stairs
- Has fireplace: No
- Fireplace features: None
Interior area
- Total structure area: 2,350
- Total interior livable area: 2,350 sqft
Property
Parking
- Total spaces: 2
- Parking features: Garage Faces Front, Concrete, Off Street
Features
- Levels: Two
- Stories: 2
- Patio & porch: Covered, Deck, Porch
- Exterior features: Thermal Doors
- Fencing: None
Lot
- Size: 0.95 Acres
- Dimensions: 162 x 186 x 140 x 305
- Features: Cul-De-Sac
Details
- Parcel number: 773h284
- Zoning: R-20
- Special conditions: Standard
Construction
Type & style
- Home type: SingleFamily
- Property subtype: Single Family Residence
Materials
- Vinyl Siding
- Foundation: Block, Raised
- Roof: Shingle
Condition
- New construction: Yes
- Year built: 2024
Utilities & green energy
- Sewer: Public Sewer
- Water: Public
- Utilities for property: Sewer Available, Water Available
Community & HOA
Community
- Subdivision: The Preserve at Tidewater
HOA
- Has HOA: Yes
- Amenities included: Cabana, Pool, Jogging Path, Maintenance Grounds, Trail(s), Water
- HOA fee: $840 monthly
- HOA name: CAMS
- HOA phone: 910-256-2021
Location
- Region: Sneads Ferry
Financial & listing details
- Price per square foot: $178/sqft
- Tax assessed value: $60,000
- Annual tax amount: $393
- Date on market: 6/5/2025
- Cumulative days on market: 134 days
- Listing agreement: Exclusive Right To Sell
- Listing terms: Cash,Conventional,FHA,USDA Loan,VA Loan
- Road surface type: Paved
Price history
| Date | Event | Price |
|---|---|---|
| 6/24/2024 | Sold | $418,000-1.6%$178/sqft |
Source:  Hive MLS #100422496 Report a problem Hive MLS #100422496 Report a problem | ||
| 5/31/2024 | Pending sale | $424,999$181/sqft |
Source: Hive MLS #100422496 Report a problem | ||
| 5/10/2024 | Price change | $424,999-5.9%$181/sqft |
Source: Hive MLS #100422496 Report a problem | ||
| 2/10/2024 | Price change | $451,500+0.6%$192/sqft |
Source: Hive MLS #100422496 Report a problem | ||
| 1/17/2024 | Price change | $449,000-0.2%$191/sqft |
Source: Hive MLS #100422496 Report a problem | ||
| 1/16/2024 | Price change | $449,990+7.4%$191/sqft |
Source:  DR Horton Report a problem DR Horton Report a problem | ||
| 1/12/2024 | Listed for sale | $419,000+6.4%$178/sqft |
Source: DR Horton Report a problem | ||
| 12/6/2023 | Listing removed | -- |
Source: DR Horton Report a problem | ||
| 11/3/2023 | Listed for sale | $393,790$168/sqft |
Source: DR Horton Report a problem | ||
Public tax history
Tax history is unavailable.
Neighborhood: 28460
Nearby homes
- $389,0004 bd3 ba2.5k sqft704 Serenity Way, Sneads Ferry, NC 28460Sold
- $79,5001.06 Acres708 Serenity Way LOT 211, Sneads Ferry, NC 28460Lot/Land
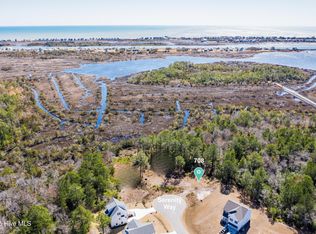
- $60,1001.06 Acres708 Serenity Way, Sneads Ferry, NC 28460Off Market
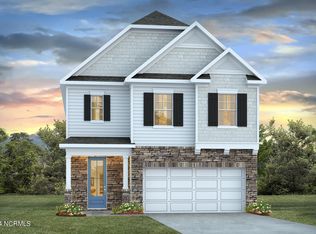
- $388,9904 bd3 ba2.3k sqft704 Serenity Way LOT 209, Sneads Ferry, NC 28460Sold
- $85,0000.72 Acres710 Serenity Way LOT 212, Sneads Ferry, NC 28460Sold
- $85,0000.72 Acres710 Serenity Way, Sneads Ferry, NC 28460Sold
- $512,4003 bd3 ba2.1k sqft709 Serenity Way, Sneads Ferry, NC 28460Off Market
- $485,0003 bd3 ba2.2k sqft707 Serenity Way, Sneads Ferry, NC 28460Sold
Nearby schools
GreatSchools rating
- 5/10Dixon ElementaryGrades: PK-5Distance: 3.6 mi
- 7/10Dixon MiddleGrades: 6-8Distance: 2.6 mi
- 5/10Dixon HighGrades: 9-12Distance: 6.3 mi
Schools provided by the listing agent
- Elementary: Dixon
- Middle: Dixon
- High: Dixon
Source: Hive MLS. This data may not be complete. We recommend contacting the local school district to confirm school assignments for this home.
Get a cash offer in 3 minutes
Find out how much your home could sell for in as little as 3 minutes with a no-obligation cash offer.
Estimated market value
$448,200
Get a cash offer in 3 minutes
Find out how much your home could sell for in as little as 3 minutes with a no-obligation cash offer.
Estimated market value
$448,200
- North Carolina
- Onslow County
- Sneads Ferry
- 28460
- 706 Serenity Way Lot 210
Nearby cities
Nearby zip codes
Other Sneads Ferry Topics
