Nestled in the heart of Grayson Hill, this elegant townhome, which was originally a Banbury model home, embodies the perfect blend of modern convenience and classic charm. As you approach this pristine END UNIT, a charming courtyard welcomes you. Upon entering, you are greeted by an airy living room with hardwood floors that seamlessly flow into the dining area, creating a harmonious space perfect for both intimate gatherings and lively entertaining. The upgraded kitchen is a culinary dream, featuring custom cabinets, top-of-the-line stainless steel appliances, including a Sub-Zero fridge, a Wolf Gas cooktop, Wolf double-wall ovens, and stunning Quartz countertops. The generous center island is ideal for casual meals, while the adjoining morning room invites you to enjoy your coffee, with French doors leading to a private brick patio with a fenced-in backyard. The first-floor primary suite is a true sanctuary featuring a spa-like bath complete with a luxurious soaking tub, separate shower, and a spacious walk-in closet. With the convenience of a first-floor laundry, this home offers the ease of one-floor living. Venture upstairs to discover a soaring vaulted family room, complete with a cozy gas fireplace. An inviting office /game area provides the perfect spot for productivity and family fun. The second primary suite on the second floor features a large bathroom with access to a private porch as well as a large walk-in closet. An additional large bedroom upstairs offers ample space for family/guests. The attached two-car garage offers convenient parking. New carpet, new HVAC on the second floor, fresh paint, a full-sized Samsung stacked washer and dryer, and elegant plantation shutters throughout, this home is truly move-in ready. Residents can indulge in the delightful amenities, including a spectacular pool, a welcoming clubhouse for entertaining, a well-equipped fitness center, and a meeting room with a community kitchen. This townhome is not just a residence; it’s a lifestyle waiting to be embraced.
Sold for $965,000
$965,000
706 Southwark Ln, Henrico, VA 23229
3beds
2,991sqft
Townhouse
Built in 2013
4,922 Square Feet Lot
$971,700 Zestimate®
$323/sqft
$2,948 Estimated rent
Home value
$971,700
$884,000 - $1.06M
$2,948/mo
Zestimate® history
Owner options
List your home for rent
$2,948/mo
Rent Zestimate®
Find your next renter with Zillow Rental Manager. Plus, with online applications, you can quickly screen prospective tenants – for free.
$2,948/mo
Rent Zestimate®
Refinance and save
$6,319/mo
Est. payment
Refinancing to a lower rate could help reduce your monthly payments and save thousands over the life of the loan.
$6,319/mo
Est. payment
Explore your selling options
Work with a Zillow partner agent
Leverage their expertise and Zillow's premium Showcase listings to get your home seen by more buyers.
Get startedList with your own agent
Get your home in front of millions of buyers by listing it on Zillow.
Learn how to do itSell it yourself
Take full control of how buyers see your home on Zillow by listing For Sale by Owner (FSBO).
List your homeWhat's special
Zillow last checked:
Listing updated:
Listed by:
Allison Pumphrey-Jones 804-929-0137,
The Steele Group
Bought with:
Nancy Cheely, 0225021409
The Steele Group
Source: CVRMLS,MLS#: 2603646 Originating MLS: Central Virginia Regional MLS
Originating MLS: Central Virginia Regional MLSFacts & features
Interior
Bedrooms & bathrooms
- Bedrooms: 3
- Bathrooms: 3
- Full bathrooms: 2
- 1/2 bathrooms: 1
Primary bedroom
- Description: Crown, NEW CARPET, French Doors
- Level: First
- Dimensions: 16.11 x 14.10
Primary bedroom
- Description: Tray ceiling, NEW CARPET, porch access
- Level: Second
- Dimensions: 17.0 x 17.0
Bedroom 3
- Description: NEW CARPET, Large walk-in closet
- Level: Second
- Dimensions: 17.0 x 11.0
Dining room
- Description: Hardwood, wainscoting, bay window
- Level: First
- Dimensions: 16.5 x 14.0
Family room
- Description: Gas FP, NEW CARPET, vaulted ceiling
- Level: Second
- Dimensions: 23.5 x 18.0
Other
- Description: Tub & Shower
- Level: First
Other
- Description: Tub & Shower
- Level: Second
Half bath
- Level: First
Kitchen
- Description: Subzero, Wolf, Quartz counters
- Level: First
- Dimensions: 14.6 x 12.5
Living room
- Description: Hardwood floors, plantation shutters
- Level: First
- Dimensions: 16.10 x 11.10
Office
- Description: Opens to Family Room, NEW CARPET
- Level: Second
- Dimensions: 15.7 x 13.0
Sitting room
- Description: Vaulted ceiling, statement chandelier
- Level: First
- Dimensions: 12.5 x 8.6
Heating
- Electric, Natural Gas, Zoned
Cooling
- Central Air, Heat Pump, Zoned
Appliances
- Included: Built-In Oven, Washer/Dryer Stacked, Dishwasher, Electric Water Heater, Gas Cooking, Disposal, Microwave, Refrigerator
- Laundry: Washer Hookup, Dryer Hookup, Stacked
Features
- Bedroom on Main Level, Bay Window, Tray Ceiling(s), Ceiling Fan(s), Cathedral Ceiling(s), Dining Area, Separate/Formal Dining Room, Double Vanity, Eat-in Kitchen, French Door(s)/Atrium Door(s), Fireplace, Granite Counters, Garden Tub/Roman Tub, High Ceilings, Kitchen Island, Loft, Bath in Primary Bedroom, Main Level Primary, Pantry, Recessed Lighting, Walk-In Closet(s)
- Flooring: Carpet, Tile, Wood
- Doors: French Doors
- Has basement: No
- Attic: Floored,Pull Down Stairs
- Number of fireplaces: 1
- Fireplace features: Gas
Interior area
- Total interior livable area: 2,991 sqft
- Finished area above ground: 2,991
- Finished area below ground: 0
Property
Parking
- Total spaces: 2
- Parking features: Attached, Direct Access, Driveway, Garage, Garage Door Opener, Paved
- Attached garage spaces: 2
- Has uncovered spaces: Yes
Features
- Levels: Two
- Stories: 2
- Patio & porch: Rear Porch, Patio, Side Porch
- Exterior features: Paved Driveway
- Pool features: Pool, Community
- Fencing: Back Yard,Fenced,Privacy
Lot
- Size: 4,922 Square Feet
Details
- Parcel number: 7447409965
Construction
Type & style
- Home type: Townhouse
- Architectural style: Two Story
- Property subtype: Townhouse
- Attached to another structure: Yes
Materials
- Brick, Drywall, Frame
- Roof: Composition
Condition
- Resale
- New construction: No
- Year built: 2013
Utilities & green energy
- Sewer: Public Sewer
- Water: Public
Community & HOA
Community
- Features: Common Grounds/Area, Clubhouse, Fitness, Pool
- Subdivision: Grayson Hill
HOA
- Has HOA: Yes
- Services included: Clubhouse, Common Areas, Maintenance Structure, Pool(s), Snow Removal, Trash
- HOA fee: $520 monthly
Location
- Region: Henrico
Financial & listing details
- Price per square foot: $323/sqft
- Tax assessed value: $856,000
- Annual tax amount: $7,104
- Date on market: 4/11/2026
- Ownership: Individuals
- Ownership type: Sole Proprietor
Price history
| Date | Event | Price |
|---|---|---|
| 4/17/2026 | Sold | $965,000+1.6%$323/sqft |
Source:  CVRMLS #2603646 Report a problem CVRMLS #2603646 Report a problem | ||
| 3/16/2026 | Pending sale | $949,950$318/sqft |
Source: CVRMLS #2603646 Report a problem | ||
| 3/8/2026 | Listed for sale | $949,950+5.4%$318/sqft |
Source: CVRMLS #2603646 Report a problem | ||
| 12/5/2024 | Sold | $901,300+2.5%$301/sqft |
Source: CVRMLS #2429059 Report a problem | ||
| 11/10/2024 | Pending sale | $879,000$294/sqft |
Source:  Long & Foster Broker Feed #2429059 Report a problem Long & Foster Broker Feed #2429059 Report a problem | ||
| 11/7/2024 | Listed for sale | $879,000+62.8%$294/sqft |
Source: Long & Foster Broker Feed #2429059 Report a problem | ||
| 6/5/2015 | Listing removed | $539,900-6.1%$181/sqft |
Source: Gumenick Properties Report a problem | ||
| 11/14/2014 | Sold | $574,900+6.5%$192/sqft |
Source: Public Record Report a problem | ||
| 12/11/2013 | Listed for sale | $539,900$181/sqft |
Source: Gumenick Properties Report a problem | ||
Public tax history
| Year | Property taxes | Tax assessment |
|---|---|---|
| 2025 | $7,105 +1.7% | $856,000 +4.2% |
| 2024 | $6,984 +4.7% | $821,700 +4.7% |
| 2023 | $6,673 +9.4% | $785,000 +9.4% |
| 2022 | $6,101 +9.2% | $717,800 +11.8% |
| 2021 | $5,586 +14.6% | $642,100 +8.1% |
| 2020 | $4,873 -0.7% | $593,800 +6% |
| 2019 | $4,906 | $560,100 -0.7% |
| 2018 | $4,906 +100% | $563,900 |
| 2017 | $2,453 -50% | $563,900 |
| 2016 | $4,906 +2.4% | $563,900 +2.4% |
| 2015 | $4,790 | $550,600 |
| 2014 | $4,790 | $550,600 +482.6% |
| 2013 | -- | $94,500 |
Find assessor info on the county website
Neighborhood: 23229
Nearby homes
- $919,0003 bd3 ba2.7k sqft708 Southwark Ln, Henrico, VA 23229Sold

- $949,7003 bd2 ba2.7k sqft710 Southwark Ln, Henrico, VA 23229Off Market
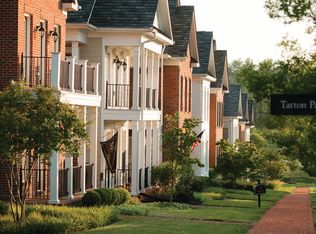
- $835,0003 bd3 ba2.7k sqft1008 Marney Ct, Henrico, VA 23229Sold
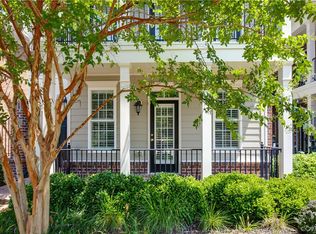
- $875,0003 bd3 ba2.8k sqft1010 Marney Ct, Henrico, VA 23229Sold
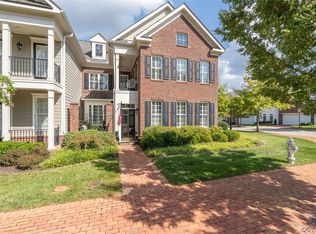
- $927,7003 bd3 ba2.7k sqft712 Southwark Ln, Henrico, VA 23229Off Market
- $842,5003 bd2 ba2.7k sqft1006 Marney Ct, Henrico, VA 23229Off Market
- $930,2003 bd2 ba2.7k sqft707 Chiswick Park Rd, Henrico, VA 23229Off Market
- $955,0003 bd3 ba2.8k sqft1004 Marney Ct, Henrico, VA 23229Sold
Nearby schools
GreatSchools rating
- 6/10Maybeury Elementary SchoolGrades: PK-5Distance: 0.7 mi
- 5/10Tuckahoe Middle SchoolGrades: 6-8Distance: 2.2 mi
- 3/10Freeman High SchoolGrades: 9-12Distance: 2.1 mi
Schools provided by the listing agent
- Elementary: Maybeury
- Middle: Tuckahoe
- High: Freeman
Source: CVRMLS. This data may not be complete. We recommend contacting the local school district to confirm school assignments for this home.
Get a cash offer in 3 minutes
Find out how much your home could sell for in as little as 3 minutes with a no-obligation cash offer.
Estimated market value
$971,700
Get a cash offer in 3 minutes
Find out how much your home could sell for in as little as 3 minutes with a no-obligation cash offer.
Estimated market value
$971,700
- Virginia
- Henrico County
- Henrico
- 23229
- 706 Southwark Ln
Nearby cities
Nearby neighborhoods
Nearby zip codes
Other Henrico Topics
