Located close to Grayson Hill's bridge and ponds is this handsome Banbury townhome featuring double front porches on the front, a side balcony overlooking a Charleston-inspired brick front entry courtyard, a private rear terrace, and rear-entry 2-car garage with additional parking in the rear. This Banbury plan features a special "twist": the granite/stainless kitchen with island and beverage bar opens to both the formal and dining rooms for a more open floor plan and ease of entertaining for a crowd. The living room features a gas fireplace, built-in bookshelves and cabinets, and can be as formal or casual as you’d like! The formal dining room with plantation shutters opens to the first floor covered front porch, and the kitchen with cherry cabinetry and granite counters has an island that serves as an ideal breakfast bar, stainless appliances including the addition of a second oven, and a serving bar with an undercounter beverage fridge. The rear den/family room provides another cozy spot to watch TV or read a book and opens to the rear patio with privacy fence. The rear hallway/mudroom provides an abundance of built-in cabinetry and a walk-in storage closet and opens to the 2-car garage. Upstairs the primary suite has a dreamy bedroom with vaulted ceiling, doors to the covered porches with seasonal vistas toward the pond and fountain, a sitting room with two walk-in closets, and luxury bath with glass-enclosed shower and soaking tub. Two additional guest bedrooms with an abundance of closet space and the laundry closet with stacked full-size washer and dryer complete the second floor. Beyond the doorstep of this immaculate townhome, Grayson Hill’s manicured landscaping, ponds, picturesque walking trails and exquisitely appointed clubhouse with a stylish great room, fitness center and resort-style pool offer an unmatched elegant lifestyle in the West End. This is one not to be missed!
Sold for $919,000
$919,000
708 Southwark Ln, Henrico, VA 23229
3beds
2,778sqft
Townhouse
Built in 2014
3,571 Square Feet Lot
$919,500 Zestimate®
$331/sqft
$2,882 Estimated rent
Home value
$919,500
$864,000 - $975,000
$2,882/mo
Zestimate® history
Owner options
List your home for rent
$2,882/mo
Rent Zestimate®
Find your next renter with Zillow Rental Manager. Plus, with online applications, you can quickly screen prospective tenants – for free.
$2,882/mo
Rent Zestimate®
Refinance and save
$6,013/mo
Est. payment
Refinancing to a lower rate could help reduce your monthly payments and save thousands over the life of the loan.
$6,013/mo
Est. payment
Explore your selling options
Work with a Zillow partner agent
Leverage their expertise and Zillow's premium Showcase listings to get your home seen by more buyers.
Get startedList with your own agent
Get your home in front of millions of buyers by listing it on Zillow.
Learn how to do itSell it yourself
Take full control of how buyers see your home on Zillow by listing For Sale by Owner (FSBO).
List your homeWhat's special
Private rear terraceBuilt-in bookshelves and cabinetsDouble front porches
Zillow last checked:
Listing updated:
Listed by:
Nancy Cheely 804-334-8116,
The Steele Group
Bought with:
NON MLS USER MLS
NON MLS OFFICE
Source: CVRMLS,MLS#: 2615716 Originating MLS: Central Virginia Regional MLS
Originating MLS: Central Virginia Regional MLSFacts & features
Interior
Bedrooms & bathrooms
- Bedrooms: 3
- Bathrooms: 3
- Full bathrooms: 2
- 1/2 bathrooms: 1
Other
- Description: Tub & Shower
- Level: Second
Half bath
- Level: First
Heating
- Electric, Natural Gas, Zoned
Cooling
- Heat Pump, Zoned
Appliances
- Included: Double Oven, Washer/Dryer Stacked, Dishwasher, Electric Water Heater, Gas Cooking, Disposal, Microwave, Refrigerator
- Laundry: Stacked
Features
- Bookcases, Built-in Features, Separate/Formal Dining Room, Fireplace, Granite Counters, High Ceilings, Kitchen Island, Recessed Lighting, Walk-In Closet(s)
- Flooring: Carpet, Wood
- Doors: Insulated Doors
- Has basement: No
- Attic: Pull Down Stairs
- Number of fireplaces: 1
- Fireplace features: Gas
Interior area
- Total interior livable area: 2,778 sqft
- Finished area above ground: 2,778
- Finished area below ground: 0
Property
Parking
- Total spaces: 2
- Parking features: Attached, Direct Access, Garage, Off Street, Oversized
- Attached garage spaces: 2
Features
- Levels: Two
- Stories: 2
- Patio & porch: Rear Porch, Front Porch, Patio
- Exterior features: Sprinkler/Irrigation
- Pool features: Pool, Community
- Fencing: Back Yard,Fenced,Privacy
Lot
- Size: 3,571 Square Feet
Details
- Parcel number: 7457400267
Construction
Type & style
- Home type: Townhouse
- Architectural style: Colonial,Two Story
- Property subtype: Townhouse
- Attached to another structure: Yes
Materials
- Brick, Drywall, Frame, HardiPlank Type
- Foundation: Slab
- Roof: Composition
Condition
- Resale
- New construction: No
- Year built: 2014
Utilities & green energy
- Sewer: Public Sewer
- Water: Public
Community & HOA
Community
- Features: Common Grounds/Area, Clubhouse, Home Owners Association, Lake, Pond, Pool
- Security: Fire Sprinkler System
- Subdivision: Grayson Hill
HOA
- Has HOA: Yes
- Amenities included: Landscaping, Management
- Services included: Association Management, Common Areas, Maintenance Grounds, Maintenance Structure, Pool(s), Trash
- HOA fee: $520 monthly
Location
- Region: Henrico
Financial & listing details
- Price per square foot: $331/sqft
- Tax assessed value: $806,200
- Annual tax amount: $6,691
- Date on market: 6/26/2026
- Ownership: Individuals
- Ownership type: Sole Proprietor
Price history
| Date | Event | Price |
|---|---|---|
| 6/30/2026 | Sold | $919,000$331/sqft |
Source:  CVRMLS #2615716 Report a problem CVRMLS #2615716 Report a problem | ||
| 6/13/2026 | Pending sale | $919,000$331/sqft |
Source: CVRMLS #2615716 Report a problem | ||
| 6/11/2026 | Listed for sale | $919,000+75%$331/sqft |
Source: CVRMLS #2615716 Report a problem | ||
| 12/29/2016 | Sold | $525,000+3%$189/sqft |
Source: Public Record Report a problem | ||
| 6/5/2015 | Listing removed | $509,900-10.2%$184/sqft |
Source: Gumenick Properties Report a problem | ||
| 12/30/2014 | Sold | $567,568+11.3%$204/sqft |
Source: Public Record Report a problem | ||
| 12/11/2013 | Listed for sale | $509,900$184/sqft |
Source: Gumenick Properties Report a problem | ||
Public tax history
| Year | Property taxes | Tax assessment |
|---|---|---|
| 2025 | $6,691 +1.7% | $806,200 +4.1% |
| 2024 | $6,582 +4.7% | $774,300 +4.7% |
| 2023 | $6,286 +9.1% | $739,500 +9.1% |
| 2022 | $5,762 +9.2% | $677,900 +11.8% |
| 2021 | $5,276 +14.3% | $606,400 +8.2% |
| 2020 | $4,615 -0.7% | $560,700 +5.7% |
| 2019 | $4,648 | $530,500 -0.7% |
| 2018 | $4,648 +100.9% | $534,200 |
| 2017 | $2,314 -50.2% | $534,200 |
| 2016 | $4,648 +73.2% | $534,200 +2.4% |
| 2015 | $2,684 | $521,600 +69.1% |
| 2014 | $2,684 | $308,500 +242.8% |
| 2013 | -- | $90,000 |
Find assessor info on the county website
Neighborhood: 23229
Nearby homes
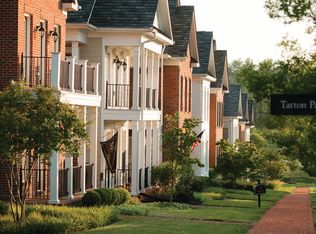
- $944,1003 bd2 ba2.7k sqft710 Southwark Ln, Henrico, VA 23229Off Market
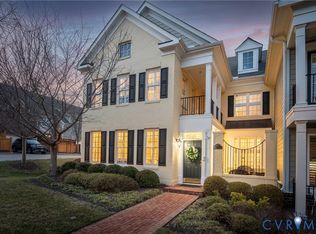
- $965,0003 bd3 ba2.9k sqft706 Southwark Ln, Henrico, VA 23229Sold
- $927,7003 bd3 ba2.7k sqft712 Southwark Ln, Henrico, VA 23229Off Market
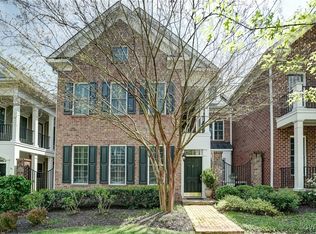
- $935,0003 bd4 ba2.8k sqft709 Chiswick Park Rd, Henrico, VA 23229Sold
- $927,4003 bd2 ba2.7k sqft707 Chiswick Park Rd, Henrico, VA 23229Off Market
- $863,5003 bd2 ba2.7k sqft711 Chiswick Park Rd, Henrico, VA 23229Off Market
- $835,0003 bd3 ba2.7k sqft1008 Marney Ct, Henrico, VA 23229Sold
- $875,0003 bd3 ba2.8k sqft1010 Marney Ct, Henrico, VA 23229Sold
Nearby schools
GreatSchools rating
- 6/10Maybeury Elementary SchoolGrades: PK-5Distance: 0.7 mi
- 5/10Tuckahoe Middle SchoolGrades: 6-8Distance: 2.2 mi
- 3/10Freeman High SchoolGrades: 9-12Distance: 2.1 mi
Schools provided by the listing agent
- Elementary: Maybeury
- Middle: Tuckahoe
- High: Freeman
Source: CVRMLS. This data may not be complete. We recommend contacting the local school district to confirm school assignments for this home.
Get a cash offer in 3 minutes
Find out how much your home could sell for in as little as 3 minutes with a no-obligation cash offer.
Estimated market value
$919,500
Get a cash offer in 3 minutes
Find out how much your home could sell for in as little as 3 minutes with a no-obligation cash offer.
Estimated market value
$919,500
- Virginia
- Henrico County
- Henrico
- 23229
- 708 Southwark Ln
Nearby cities
Nearby neighborhoods
Nearby zip codes
Other Henrico Topics
