Skip main navigation
Under contract
  • $399,900

    706 Taylor Ct, Belle Fourche, SD 57717

    3beds
    2,150sqft
    : 
    Loading
    Get pre-qualified
    Site Built
    Built in 2005
    9,147 Square Feet Lot
    $385,300 Zestimate®
    $186/sqft
    $-- HOA

    What's special

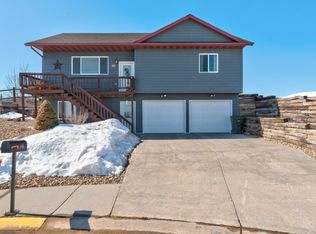
    Incredible outdoor living spacesHot tubAmbient lightingOutstanding curb appealStylish updatesBreathtaking western sunset viewsBrand-new front porch
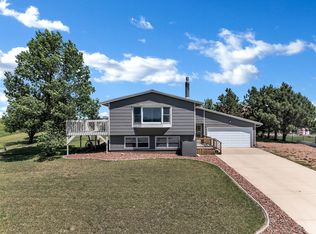
    This beautifully maintained home offers modern comfort, stylish updates, and incredible outdoor living spaces designed for relaxation and entertaining. Recent exterior improvements include a brand-new front porch that creates outstanding curb appeal and a spacious new back deck complete with a pergola, ambient lighting, and Govee smart lighting installed on the home for a custom evening atmosphere. Enjoy breathtaking western sunset views while relaxing in the hot tub, making this backyard retreat the perfect place to unwind after a long day. Inside, the home features an inviting layout with spacious living areas, attractive finishes, and a warm, welcoming feel throughout. Whether entertaining guests indoors or enjoying peaceful evenings outside, this property offers the perfect combination of comfort, functionality, and outdoor enjoyment. Call Traci Nowowiejski - eXp Realty? at 605-641-4445 for your private showing today. Buyer and buyers agent to verify all information on the MLS documents.
    43 days
    |
    326
    |
    8
    |

    Zillow last checked:

    Listing updated:

    Listed by:

    Traci Nowowiejski,

    eXp Realty

    Source: Mount Rushmore Area AOR,MLS#: 88855MLS Logo

      Facts & features

      Interior

      Bedrooms & bathrooms
      • Bedrooms: 3
      • Bathrooms: 3
      • Full bathrooms: 3
      Primary bedroom
      • Description: WIC
      • Level: Main
      • Area: 169
      • Dimensions: 13 x 13
      Bedroom 2
      • Level: Main
      • Area: 144
      • Dimensions: 12 x 12
      Bedroom 3
      • Level: Basement
      • Area: 154
      • Dimensions: 11 x 14
      Dining room
      • Level: Main
      • Area: 132
      • Dimensions: 11 x 12
      Family room
      • Description: Pellet Stove
      Kitchen
      • Level: Main
      • Dimensions: 10 x 16
      Living room
      • Level: Main
      • Area: 234
      • Dimensions: 13 x 18
      Heating
      • Electric
      Cooling
      • Refrig. C/Air
      Appliances
      • Included: Dishwasher, Refrigerator, Electric Range Oven, Microwave
      • Laundry: Main Level
      Features
      • Walk-In Closet(s), Ceiling Fan(s)
      • Flooring: Carpet, Vinyl
      • Basement: Partial
      • Number of fireplaces: 1
      • Fireplace features: Pellet Stove
      Interior area
      • Total structure area: 2,150
      • Total interior livable area: 2,150 sqft

      Property

      Parking
      • Total spaces: 2
      • Parking features: Two Car, Attached, Garage Door Opener
      • Attached garage spaces: 2
      Features
      • Levels: Split Foyer
      • Patio & porch: Porch Open, Open Deck
      • Exterior features: Lighting
      • Has spa: Yes
      • Spa features: Above Ground
      • Fencing: Wood,Garden Area
      Lot
      • Size: 9,147 Square Feet
      • Features: Lawn, Rock
      Details
      • Additional structures: Shed(s)
      • Parcel number: 15100105

      Construction

      Type & style
      • Home type: SingleFamily
      • Property subtype: Site Built
      Materials
      • Frame
      • Roof: Composition
      Condition
      • Year built: 2005

      Community & HOA

      Community
      • Security: Smoke Detector(s)
      Location
      • Region: Belle Fourche

      Financial & listing details

      • Price per square foot: $186/sqft
      • Tax assessed value: $325,489
      • Annual tax amount: $3,933
      • Date on market: 5/26/2026
      • Road surface type: Paved

        Estimated market value

        $385,300

        $366,000 - $405,000

        $2,248/mo

        Price history

        DateEventPrice
        7/6/2026Contingent$399,900$186/sqft
        Source: Mount Rushmore Area AOR #88855 Report a problem
        5/26/2026Listed for sale$399,900+23.4%$186/sqft
        Source: Mount Rushmore Area AOR #88855 Report a problem
        5/3/2024Sold$324,000-7.4%$151/sqft
        Source: Mount Rushmore Area AOR #77516 Report a problem
        3/4/2024Contingent$350,000$163/sqft
        Source: Mount Rushmore Area AOR #77516 Report a problem
        2/22/2024Price change$350,000-7.9%$163/sqft
        Source: Mount Rushmore Area AOR #77516 Report a problem
        1/11/2024Price change$379,900-1.3%$177/sqft
        Source: Mount Rushmore Area AOR #77516 Report a problem
        12/5/2023Price change$384,900-2.5%$179/sqft
        Source: Mount Rushmore Area AOR #77516 Report a problem
        10/11/2023Price change$394,900-1%$184/sqft
        Source: Mount Rushmore Area AOR #77516 Report a problem
        8/24/2023Listed for sale$399,000+9.6%$186/sqft
        Source: Mount Rushmore Area AOR #77516 Report a problem
        7/15/2022Sold$364,000+6.4%$169/sqft
        Source: Mount Rushmore Area AOR #72053 Report a problem
        5/11/2022Contingent$342,000$159/sqft
        Source: Mount Rushmore Area AOR #72053 Report a problem
        5/6/2022Listed for sale$342,000$159/sqft
        Source: Mount Rushmore Area AOR #72053 Report a problem

        Public tax history

        YearProperty taxesTax assessment
        2025$3,933 -2.1%$325,489 +8.9%
        2024$4,017 +2%$298,810 +3.5%
        2023$3,939 +3.8%$288,649 +33.6%
        2022$3,793 $215,992 +16.2%
        2021-- $185,908 +9.9%
        2020$3,481 +14.6%$169,214 +17.5%
        2019$3,037 $144,061
        2018-- $144,061
        2017-- $144,061
        2016-- --
        2015-- $153,801 +10.4%
        2014-- $139,308

        Find assessor info on the county website

        Monthly payment

        Est. payment

        Payment breakdown

        Explore the cost of this home by adjusting the details. Changes won't be saved.
        All calculations are estimates and provided by Zillow, Inc. for informational purposes only. Actual amounts may vary.
        HOA fees may include property taxes on listings classified as Co-Ops. Contact the listing agent and/or owner for fee details.
        Mortgage interest rates are dependent on a number of factors, including credit score, down payment, and repayment length. Interest rate data provided by Zillow Group Marketplace, Inc. as of 1/1/1970 from various mortgage lenders with which we have lead or other similar arrangements; the Estimated Payment is an average of those rates.
        See how much you could borrow to make a competitive offer.

        Climate risks

        Neighborhood: 57717

        Getting around

        13 / 100
        Car-Dependent
        25 / 100
        Somewhat Bikeable

        Nearby schools

        GreatSchools rating

        A local agent can set up tours, give advice and negotiate with sellers.

        A local lender can help you make sure your offer is ready when you are.

        Browse local experts

        Similar homes

        Skip to the end of the carouselSkip to the beginning of the carousel