Property presented by Ashley S. Goodrich, SRS with RE/MAX In The Hills (605) 645-2479. Check out this fresh and clean 2019 build right outside of town and with incredible views of the Hills! This contemporary and modern ranch has it all! Main level living at its finest in this 4 bedroom/3 bathroom home that is situated on approximately 0.22+/- acres with a South facing driveway, laundry on each level, a spacious master suite, a fenced in yard, oversized 2 car garage, a shed for extra storage and top-of-the-line finishes....the list goes on and on! Wait until you see the awesome and functional laundry room located in the basement. This space can continue to be used as such or, you can make it your 5th bedroom! This home has been very thoughtfully finished and polished and is now ready for its new owners! Come on over and take a peek!
For sale
Price cut: $20K (10/5)
$405,000
719 Zenith St, Belle Fourche, SD 57717
4beds
2,176sqft
Site Built
Built in 2019
9,583 Square Feet Lot
$398,600 Zestimate®
$186/sqft
$-- HOA
What's special
Fenced in yardShed for extra storageSouth facing drivewayMain level livingLaundry on each levelTop-of-the-line finishesSpacious master suite
- 48 days
- 383
- 21
Zillow last checked:
Listing updated:
Listed by:
Ashley Goodrich,
RE/MAX In The Hills
Source: Mount Rushmore Area AOR,MLS#: 90110
Facts & features
Interior
Bedrooms & bathrooms
- Bedrooms: 4
- Bathrooms: 3
- Full bathrooms: 3
- Main level bathrooms: 2
- Main level bedrooms: 2
Primary bedroom
- Description: WIC/En suite
- Level: Main
- Area: 168
- Dimensions: 14 x 12
Bedroom 2
- Description: Office
- Level: Main
- Area: 110
- Dimensions: 11 x 10
Bedroom 3
- Description: Spacious
- Level: Basement
- Area: 140
- Dimensions: 14 x 10
Bedroom 4
- Level: Basement
- Area: 140
- Dimensions: 14 x 10
Dining room
- Level: Main
Family room
- Description: Open/newly finished
Kitchen
- Description: Laundry/Breakfast bar
- Level: Main
- Dimensions: 14 x 11
Living room
- Description: Beautiful views
- Level: Main
- Area: 280
- Dimensions: 20 x 14
Heating
- Natural Gas, Forced Air
Cooling
- Refrig. C/Air
Appliances
- Included: Dishwasher, Disposal, Refrigerator, Gas Range Oven, Microwave, Water Softener Rented
- Laundry: Main Level, In Basement
Features
- Walk-In Closet(s), Ceiling Fan(s)
- Flooring: Carpet, Tile, Vinyl
- Windows: Double Pane Windows, Sliders, Vinyl, Window Coverings(Some)
- Basement: Full,Finished
- Has fireplace: No
Interior area
- Total structure area: 2,176
- Total interior livable area: 2,176 sqft
Property
Parking
- Total spaces: 2
- Parking features: Two Car, Attached, Garage Door Opener
- Attached garage spaces: 2
Features
- Patio & porch: Porch Covered
- Exterior features: Storage
- Fencing: Fence Metal,Chain Link
- Has view: Yes
Lot
- Size: 9,583 Square Feet
- Features: Views, Lawn, Rock, Trees, View
Details
- Additional structures: Shed(s)
- Parcel number: 155507B
Construction
Type & style
- Home type: SingleFamily
- Architectural style: Ranch
- Property subtype: Site Built
Materials
- Foundation: Poured Concrete Fd.
- Roof: Composition
Condition
- Year built: 2019
Community & HOA
Community
- Security: Smoke Detector(s)
- Subdivision: Lone Pine Subdivision
Location
- Region: Belle Fourche
Financial & listing details
- Price per square foot: $186/sqft
- Tax assessed value: $298,880
- Annual tax amount: $3,682
- Date on market: 8/24/2026
- Listing terms: Cash,New Loan
- Road surface type: Paved
Estimated market value
$398,600
$379,000 - $419,000
$2,357/mo
Price history
| Date | Event | Price |
|---|---|---|
| 10/5/2026 | Price change | $405,000-4.7%$186/sqft |
Source:  Mount Rushmore Area AOR #90110 Report a problem Mount Rushmore Area AOR #90110 Report a problem | ||
| 9/14/2026 | Price change | $425,000-1.2%$195/sqft |
Source: Mount Rushmore Area AOR #90110 Report a problem | ||
| 8/24/2026 | Listed for sale | $430,000+120.5%$198/sqft |
Source: Mount Rushmore Area AOR #90110 Report a problem | ||
| 3/24/2021 | Listing removed | -- |
Source: Owner Report a problem | ||
| 4/5/2019 | Listing removed | $195,000$90/sqft |
Source: Owner Report a problem | ||
| 2/27/2019 | Pending sale | $195,000$90/sqft |
Source: Owner Report a problem | ||
| 1/8/2019 | Listed for sale | $195,000$90/sqft |
Source: Owner Report a problem | ||
Public tax history
| Year | Property taxes | Tax assessment |
|---|---|---|
| 2026 | $3,682 +4.1% | $298,880 -0.2% |
| 2025 | $3,538 -3.4% | $299,479 +8.8% |
| 2024 | $3,660 +12.6% | $275,233 +2% |
| 2023 | $3,250 +7.3% | $269,926 +24.2% |
| 2022 | $3,029 | $217,379 +22.1% |
| 2021 | -- | $177,993 +10.2% |
| 2020 | $2,788 +223.7% | $161,490 +70.3% |
| 2019 | $861 | $94,835 +132.1% |
| 2018 | -- | $40,867 |
| 2017 | -- | $40,867 |
| 2016 | -- | -- |
| 2015 | -- | $52,023 -40.8% |
| 2014 | -- | $87,815 |
Find assessor info on the county website
Monthly payment
Est. payment
Payment breakdown
Explore the cost of this home by adjusting the details. Changes won't be saved.Climate risks
Neighborhood: 57717
Nearby schools
Schools provided by the listing agent
- District: Belle Fourche
Source: Mount Rushmore Area AOR. This data may not be complete. We recommend contacting the local school district to confirm school assignments for this home.
Similar homes
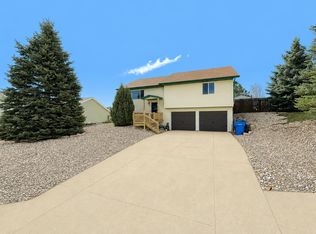
- $345,0003 bd3 ba2k sqft19 Statesboro Dr, Belle Fourche, SD 57717For Sale
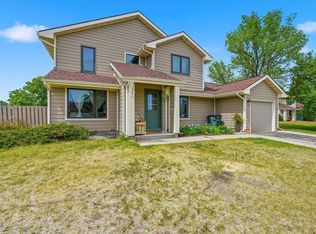 MLS ID #88918, Amanda Sampson. Mount Rushmore Area AOR
 - $389,9003 bd2 ba1.4k sqft1996 Spruce Ln, Belle Fourche, SD 57717New Construction
 MLS ID #89218, Joanna Kapsch. Mount Rushmore Area AOR
 - $--2 bd2 ba1k sqft417 Summit St, Belle Fourche, SD 57717Auction
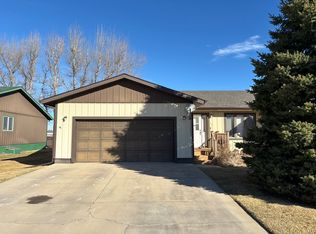 Auction.com 1
 - $499,0005 bd2 ba2.2k sqft11179 Eaton Ln, Belle Fourche, SD 57717For Sale
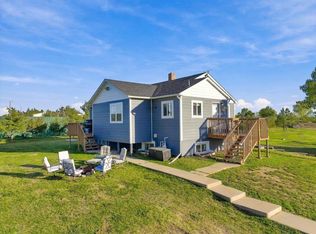 MLS ID #90572, Michaela Anderson. Mount Rushmore Area AOR
