Located in the most sought-after Claremont neighborhood, this exceptionally large home boasts an impressive footprint spanning over 3,200 square
feet, and offers a blend of classic elegance and modern convenience. Meticulously maintained and tastefully updated, this residence exudes
sophistication at every turn. Upon entry, one is greeted by the grandeur of expansive rooms, starting with the vast formal living room adorned with a
captivating fireplace and a panoramic picture window with views of the front yard and Village passersby. Entertain in style within the spacious dining
room, where gatherings of twelve or more are comfortably accommodated. Adjacent lies the well-appointed kitchen, complete with a charming breakfast
nook for casual dining. The family room is full of warmth and character with wood-beamed slatted ceilings, and skylights that invite natural light to fill the
space. Here, another fireplace sets the stage for cozy evenings, while a quaint library alcove and wine niche add to the allure. Rest and rejuvenate
in the generously proportioned bedrooms, two of which have attached full bathrooms for added convenience. The master suite provides an abundant
sense of space, featuring an open layout with a walk-in closet, updated bathroom, room for a sitting area and direct access to the backyard. Step outside to discover a tranquil backyard retreat, where a large deck provides an idyllic setting for al fresco dining and lounging. The ambiance is enhanced by the presence of a majestic Chinese pistachio tree, whose foliage transforms into a kaleidoscope of golden hues each autumn. A charming pond and multiple garden areas offer endless opportunities for outdoor enjoyment and creative expression.
Sold for $1,400,000
Listed by: CONCIERGE REALTY GROUP • Ryan Zimmerman • Contact: 909-519-4458
Bought with: CONCIERGE REALTY GROUP
$1,400,000
706 W 10th St, Claremont, CA 91711
3beds
3,249sqft
Single Family Residence
Built in 1952
0.28 Acres Lot
$1,757,600 Zestimate®
$431/sqft
$5,225 Estimated rent
Home value
$1,757,600
$1.60M - $1.95M
$5,225/mo
Zestimate® history
Owner options
List your home for rent
$5,225/mo
Rent Zestimate®
Find your next renter with Zillow Rental Manager. Plus, with online applications, you can quickly screen prospective tenants – for free.
$5,225/mo
Rent Zestimate®
Refinance and save
$9,062/mo
Est. payment
Refinancing to a lower rate could help reduce your monthly payments and save thousands over the life of the loan.
$9,062/mo
Est. payment
Explore your selling options
Work with a Zillow partner agent
Leverage their expertise and Zillow's premium Showcase listings to get your home seen by more buyers.
Get startedList with your own agent
Get your home in front of millions of buyers by listing it on Zillow.
Learn how to do itSell it yourself
Take full control of how buyers see your home on Zillow by listing For Sale by Owner (FSBO).
List your homeWhat's special
Panoramic picture windowWine nicheModern convenienceLarge deckWalk-in closetCaptivating fireplaceCharming breakfast nook
Zillow last checked:
Listing updated:
Listed by:
Ryan Zimmerman DRE #01801354 909-519-4458,
CONCIERGE REALTY GROUP,
Mason Prophet DRE #01714034,
CONCIERGE REALTY GROUP
Bought with:
Mason Prophet, DRE #01714034
CONCIERGE REALTY GROUP
Ryan Zimmerman, DRE #01801354
CONCIERGE REALTY GROUP
Source: CRMLS,MLS#: CV24034644 Originating MLS: California Regional MLS
Originating MLS: California Regional MLSFacts & features
Interior
Bedrooms & bathrooms
- Bedrooms: 3
- Bathrooms: 4
- Full bathrooms: 1
- 3/4 bathrooms: 2
- 1/2 bathrooms: 1
- Main level bathrooms: 4
- Main level bedrooms: 3
Rooms
- Room types: Entry/Foyer, Family Room, Kitchen, Laundry, Living Room, Primary Bedroom, Other, Dining Room
Primary bedroom
- Features: Main Level Primary
Kitchen
- Features: Tile Counters
Other
- Features: Walk-In Closet(s)
Heating
- Central, Natural Gas
Cooling
- Central Air, Zoned
Appliances
- Included: Built-In Range, Double Oven, Dishwasher, Electric Oven, Electric Range, Freezer, Gas Oven, Gas Range, Microwave, Refrigerator, Self Cleaning Oven, Tankless Water Heater, Dryer, Washer
- Laundry: Washer Hookup, Electric Dryer Hookup, Laundry Room
Features
- Beamed Ceilings, Built-in Features, Breakfast Area, Separate/Formal Dining Room, Tile Counters, Main Level Primary, Walk-In Closet(s)
- Flooring: Carpet, Tile, Wood
- Doors: Mirrored Closet Door(s), Storm Door(s)
- Windows: Double Pane Windows, Screens, Skylight(s)
- Has fireplace: Yes
- Fireplace features: Family Room, Gas, Living Room, Wood Burning
- Common walls with other units/homes: No Common Walls
Interior area
- Total interior livable area: 3,249 sqft
Property
Parking
- Total spaces: 4
- Parking features: Driveway, Garage, Garage Door Opener, Garage Faces Side
- Garage spaces: 2
- Uncovered spaces: 2
Features
- Levels: One
- Stories: 1
- Entry location: 1
- Patio & porch: Concrete, Covered, Deck, Open, Patio
- Exterior features: Koi Pond
- Pool features: None
- Spa features: None
- Fencing: Block,Wood
- Has view: Yes
- View description: Mountain(s), Neighborhood
Lot
- Size: 0.28 Acres
- Features: Corner Lot, Drip Irrigation/Bubblers, Front Yard, Garden, Sprinklers In Front, Sprinklers Timer, Sprinklers On Side, Sprinkler System, Street Level
Details
- Parcel number: 8310010016
- Zoning: CLRS*
- Special conditions: Standard
Construction
Type & style
- Home type: SingleFamily
- Architectural style: Ranch
- Property subtype: Single Family Residence
Materials
- Brick, Stucco
- Foundation: Raised
- Roof: Composition
Condition
- New construction: No
- Year built: 1952
Utilities & green energy
- Electric: Standard
- Sewer: Public Sewer
- Water: Private
- Utilities for property: Cable Connected, Electricity Connected, Natural Gas Connected, Phone Connected, Sewer Connected, Water Connected
Community & HOA
Community
- Features: Curbs, Gutter(s), Sidewalks
- Security: Security System, Carbon Monoxide Detector(s), Smoke Detector(s)
Location
- Region: Claremont
Financial & listing details
- Price per square foot: $431/sqft
- Tax assessed value: $1,456,559
- Date on market: 2/22/2024
- Cumulative days on market: 8 days
- Listing terms: Cash,Cash to New Loan
- Road surface type: Paved
Price history
| Date | Event | Price |
|---|---|---|
| 4/2/2024 | Sold | $1,400,000+1.8%$431/sqft |
Source:  CRMLS #CV24034644 Report a problem CRMLS #CV24034644 Report a problem | ||
| 3/15/2024 | Pending sale | $1,375,000$423/sqft |
Source: CRMLS #CV24034644 Report a problem | ||
| 3/2/2024 | Contingent | $1,375,000$423/sqft |
Source: CRMLS #CV24034644 Report a problem | ||
| 2/22/2024 | Listed for sale | $1,375,000$423/sqft |
Source: CRMLS #CV24034644 Report a problem | ||
Public tax history
| Year | Property taxes | Tax assessment |
|---|---|---|
| 2026 | -- | $1,456,559 +2% |
| 2025 | $17,426 +224.8% | $1,428,000 +270.4% |
| 2024 | $5,366 +2.1% | $385,539 +2% |
| 2023 | $5,255 +1.8% | $377,980 +2% |
| 2022 | $5,163 +2.1% | $370,569 +2% |
| 2021 | $5,060 +2.5% | $363,304 +1% |
| 2020 | $4,935 | $359,580 +2% |
| 2019 | $4,935 +6% | $352,530 +2% |
| 2018 | $4,657 | $345,619 +2% |
| 2017 | $4,657 +2.6% | $338,843 +2% |
| 2016 | $4,539 +5% | $332,200 +1.5% |
| 2015 | $4,325 +2% | $327,211 +2% |
| 2014 | $4,239 | $320,802 +2.5% |
| 2012 | -- | $313,092 +2% |
| 2011 | -- | $306,954 +0.8% |
| 2010 | -- | $304,661 -0.2% |
| 2009 | -- | $305,386 +2% |
| 2008 | -- | $299,399 +2% |
| 2007 | -- | $293,530 +2% |
| 2006 | -- | $287,775 |
| 2005 | -- | $287,775 +4% |
| 2004 | -- | $276,602 +1.9% |
| 2003 | -- | $271,533 +2% |
| 2002 | -- | $266,210 +4% |
| 2000 | -- | $255,874 |
Find assessor info on the county website
Neighborhood: Old Claremont
Nearby homes
- $984,6003 bd2 ba1.7k sqft728 W 10th St, Claremont, CA 91711Off Market
- $1,812,4005 bd4 ba3.3k sqft711 W 9th St, Claremont, CA 91711Off Market
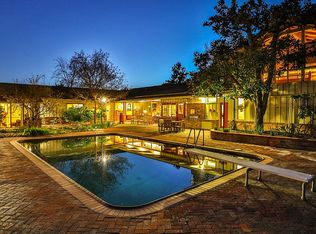
- $1,350,3003 bd3 ba2.7k sqft740 W 10th St, Claremont, CA 91711Off Market
- $580,9002 bd1 ba600 sqft1012 N Cambridge Ave, Claremont, CA 91711Off Market

- $1,782,8004 bd5 ba4.1k sqft696 W 10th St, Claremont, CA 91711Off Market
- $1,388,3004 bd3 ba2.8k sqft715 W 9th St, Claremont, CA 91711Off Market
- $1,150,3003 bd3 ba2.1k sqft709 W 10th St, Claremont, CA 91711Off Market
- $1,657,2004 bd3 ba2.8k sqft725 W 10th St, Claremont, CA 91711Off Market
Nearby schools
GreatSchools rating
- 10/10Sycamore Elementary SchoolGrades: K-6Distance: 0.5 mi
- 9/10El Roble Intermediate SchoolGrades: 7-8Distance: 0.3 mi
- 9/10Claremont High SchoolGrades: 9-12Distance: 0.7 mi
Schools provided by the listing agent
- Elementary: Sycamore
- Middle: El Roble
- High: Claremont
Source: CRMLS. This data may not be complete. We recommend contacting the local school district to confirm school assignments for this home.
Get a cash offer in 3 minutes
Find out how much your home could sell for in as little as 3 minutes with a no-obligation cash offer.
Estimated market value
$1,757,600
Get a cash offer in 3 minutes
Find out how much your home could sell for in as little as 3 minutes with a no-obligation cash offer.
Estimated market value
$1,757,600
