Skip main navigation
Off market
  • $1,845,400

    711 W 9th St, Claremont, CA 91711

    5beds
    3,376sqft
    SingleFamily
    Built in 1953
    0.31 Acres Lot
    $1,845,400 Zestimate®
    $547/sqft
    $5,701 Estimated rent

    Home value

    $1,845,400

    $1.72M - $2.01M

    $5,701/mo

    Zestimate® history
    Loading
    Loading...

    Owner options

    List your home for rent

    $5,701/mo

    Rent Zestimate®

    Find your next renter with Zillow Rental Manager. Plus, with online applications, you can quickly screen prospective tenants – for free.

    Learn more

    $5,701/mo

    Rent Zestimate®

    Refinance and save

    $11,784/mo

    Est. payment

    Refinancing to a lower rate could help reduce your monthly payments and save thousands over the life of the loan.

    See today's rates

    $11,784/mo

    Est. payment

    Explore your selling options

    Work with a Zillow partner agent

    Leverage their expertise and Zillow's premium Showcase listings to get your home seen by more buyers.

    Get started

    List with your own agent

    Get your home in front of millions of buyers by listing it on Zillow.

    Learn how to do it

    Sell it yourself

    Take full control of how buyers see your home on Zillow by listing For Sale by Owner (FSBO).

    List your home

    What's special

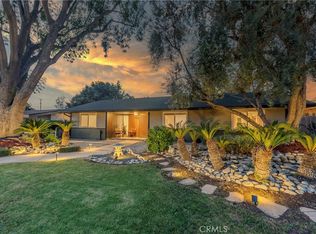
    Contact Listing Agent Geoff Hamill directly for more information or a private showing via Geoff@GeoffHamill.com. Unique custom circa 1953 ranch style Redwood home. Drive by this prime Claremont Village location within the Sycamore Elementary School district. Designed by Architect, Alan G. Siple of Westwood. Features an open "great-room" floor plan with an impressive brick fireplace, gleaming hardwood floors, and walls of glass. Some ceilings and walls are resawn redwood. Large beams in great room and kitchen were formerly scaffolding for the Hollywood Freeway. Living room, formal dining area and den are all totally open to each other creating an excellent flow for entertaining family and friends. Kitchen features a breakfast area boasting a charming old brick barbeque with rotisserie and gleaming copper hood, built-in china cabinet, butcher block and tile counters, custom cabinetry and large pantry. Separate Guest Quarters/Multi-Purpose Room/Potential 2nd Master Bedroom/Home Office, etc. - Features vaulted ceilings and lots of natural light with a stunning large picture window that overlooks the pool & gardens. Spacious indoor laundry room. Property includes “owned” Solar systems that provide low cost efficient energy savings year-round. Plumbing has been substantially re-plumbed with copper. Central air & heating. The solar heated swimming pool is most inviting and large enough to swim laps! This highly sought after location is close to K-12 schools and parks, the Claremont Colleges, plus both West Foothill and Claremont Village shopping areas. Contact Geoff Hamill for a showing today as this rare property will sell fast! For a preview of Geoff's current Active and upcoming "Coming Soon", "Off Market", "Pocket", "Silent", & "Whisper" listings, plus recent Sold properties in All price ranges, please visit www.GeoffHamill.com or contact Geoff at Geoff@GeoffHamill.com or 909.621.0500. Thank you.

    This property is off market, which means it's not currently listed for sale or rent on Zillow. This may be different from what's available on other websites or public sources.
    Facts & features

    Interior

    Bedrooms & bathrooms
    • Bedrooms: 5
    • Bathrooms: 4
    • Full bathrooms: 4
    Heating
    • Forced air, Other, Gas
    Cooling
    • Central
    Appliances
    • Included: Dishwasher, Garbage disposal, Range / Oven
    Features
    • Flooring: Other, Hardwood, Linoleum / Vinyl
    • Basement: None
    • Has fireplace: Yes
    Interior area
    • Total interior livable area: 3,376 sqft

    Property

    Parking
    • Total spaces: 5
    • Parking features: Garage - Attached, Off-street
    Features
    • Exterior features: Wood, Brick
    • Has view: Yes
    • View description: City
    Lot
    • Size: 0.31 Acres
    Details
    • Parcel number: 8310010001

    Construction

    Type & style
    • Home type: SingleFamily
    • Architectural style: Conventional
    Materials
    • Roof: Composition
    Condition
    • Year built: 1953

    Community & neighborhood

    Location
    • Region: Claremont

    Price history

    DateEventPrice
    5/26/2021Sold$1,425,000+213.2%$422/sqft
    Source: Public Record Report a problem
    7/25/1996Sold$455,000$135/sqft
    Source: Public Record Report a problem

    Public tax history

    YearProperty taxesTax assessment
    2025$18,827 +3.1%$1,542,465 +2%
    2024$18,252 +2.1%$1,512,221 +2%
    2023$17,869 +1.6%$1,482,570 +2%
    2022$17,593 +100%$1,453,500 +112.3%
    2021$8,796 +2.7%$684,609 +1%
    2020$8,566 $677,590 +2%
    2019$8,566 +5.6%$664,305 +2%
    2018$8,110 $651,281 +2%
    2017$8,110 +2.7%$638,511 +2%
    2016$7,900 +4.7%$625,992 +1.5%
    2015$7,545 +2.2%$616,590 +2%
    2014$7,379 $604,513 +2.5%
    2012-- $589,982 +2%
    2011-- $578,415 +0.8%
    2010-- $574,093 -0.2%
    2009-- $575,458 +2%
    2008-- $564,175 +2%
    2007-- $553,114 +2%
    2006-- $542,269
    2005-- $542,269 +4%
    2004-- $521,213 +1.9%
    2003-- $511,661 +2%
    2002-- $501,629 +4%
    2000-- $482,152

    Find assessor info on the county website

    Neighborhood: Old Claremont

    Nearby schools

    GreatSchools rating
    Get a cash offer in 3 minutes
    Find out how much your home could sell for in as little as 3 minutes with a no-obligation cash offer.
    Estimated market value
    $1,845,400
    Get a cash offer in 3 minutes
    Find out how much your home could sell for in as little as 3 minutes with a no-obligation cash offer.
    Estimated market value
    $1,845,400