Skip main navigation
Sold for $1,176,000
  • Listing Provided by: Vista Sotheby's International
    Bought with: EXP REALTY OF CALIFORNIA INC
    $1,176,000

    733 W 9th St, Claremont, CA 91711

    4beds
    2,368sqft
    Single Family Residence
    Built in 1955
    10,300 Square Feet Lot
    $1,345,900 Zestimate®
    $497/sqft
    $4,608 Estimated rent

    Home value

    $1,345,900

    $1.27M - $1.44M

    $4,608/mo

    Zestimate® history
    Loading
    Loading...

    Owner options

    List your home for rent

    $4,608/mo

    Rent Zestimate®

    Find your next renter with Zillow Rental Manager. Plus, with online applications, you can quickly screen prospective tenants – for free.

    Learn more

    $4,608/mo

    Rent Zestimate®

    Refinance and save

    $7,455/mo

    Est. payment

    Refinancing to a lower rate could help reduce your monthly payments and save thousands over the life of the loan.

    See today's rates

    $7,455/mo

    Est. payment

    Explore your selling options

    Work with a Zillow partner agent

    Leverage their expertise and Zillow's premium Showcase listings to get your home seen by more buyers.

    Get started

    List with your own agent

    Get your home in front of millions of buyers by listing it on Zillow.

    Learn how to do it

    Sell it yourself

    Take full control of how buyers see your home on Zillow by listing For Sale by Owner (FSBO).

    List your home

    What's special

    Utility sinkBeautiful mountain viewsNatural lightSprawling open floor planWhole house fanCenter islandSolid wood cabinetry
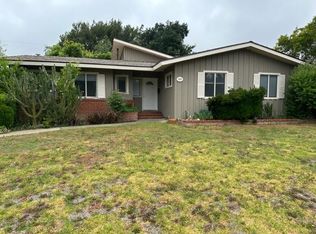
    CHIC CLAREMONT VILLAGE MID CENTURY HOME. Quality circa 1955 residence custom built by C. S. Anderson of Pasadena. Expertly designed by John F. Galbraith, A.I.A. of Pasadena. Located on a tranquil, tree-lined street in a picturesque setting, this home has been lovingly maintained inside & out. This dwelling with its sleek design, appears both solid and weightless. Spacious and sprawling open floor plan filled with walls of glass and natural light that compliments your artwork and California indoor/outdoor living. Features 4 bedrooms plus a Den. Chef's kitchen features a center island and solid wood cabinetry. Striking living room includes an attractive brick faced fireplace and entry wall wood accents. Custom lighting, walls of glass, central air conditioning & forced air heating, whole house fan, indoor laundry room with utility sink, plus extensive built-in cabinetry storage throughout. Most rooms and hallway open to the backyard with floor-to-ceiling sliding glass doors. The attached garage to house features ample storage compartments and a workshop room. Approx. 1/4 acre lot enjoys mature trees, beautiful mountain views, and an abundance of flowers throughout the year, plus bearing citrus and other fruit trees. The backyard oasis is private, quiet, tranquil, and reflecting with a trickling fountain. Prime locale in the coveted Sycamore Elementary School district, near the Claremont Colleges, Village, health food markets, shopping, & desirable K-12 schools. Some pics herein include virtual staging.

    Zillow last checked:

    Listing updated:

    Listing Provided by:

    Geoffrey Hamill DRE #00997900 909-621-0500,

    Vista Sotheby's International

    Bought with:

    Lucia Lopez, DRE #01789060

    EXP REALTY OF CALIFORNIA INC

    Source: CRMLS,MLS#: CV23204632MLS LogoOriginating MLS: California Regional MLS

    Facts & features

    Interior

    Bedrooms & bathrooms
    • Bedrooms: 4
    • Bathrooms: 2
    • Full bathrooms: 2
    • Main level bathrooms: 2
    • Main level bedrooms: 4
    Primary bedroom
    • Features: Main Level Primary
    Primary bedroom
    • Features: Primary Suite
    Bedroom
    • Features: Bedroom on Main Level
    Bedroom
    • Features: All Bedrooms Down
    Bathroom
    • Features: Remodeled, Separate Shower, Tile Counters, Tub Shower
    Kitchen
    • Features: Kitchen Island, Kitchen/Family Room Combo
    Heating
    • Central, Fireplace(s)
    Cooling
    • Central Air, Whole House Fan
    Appliances
    • Included: Convection Oven, Dishwasher, Gas Cooktop, Microwave
    • Laundry: Laundry Room
    Features
    • Built-in Features, Brick Walls, Ceiling Fan(s), Separate/Formal Dining Room, Open Floorplan, Quartz Counters, Recessed Lighting, Storage, Wired for Data, All Bedrooms Down, Bedroom on Main Level, Main Level Primary, Primary Suite, Utility Room
    • Flooring: Laminate
    • Doors: Sliding Doors
    • Windows: Wood Frames
    • Has fireplace: Yes
    • Fireplace features: Living Room
    • Common walls with other units/homes: No Common Walls
    Interior area
    • Total interior livable area: 2,368 sqft

    Property

    Parking
    • Total spaces: 2
    • Parking features: Direct Access, Driveway Level, Garage, Garage Faces Rear
    • Attached garage spaces: 2
    Accessibility
    • Accessibility features: Safe Emergency Egress from Home, Accessible Doors
    Features
    • Levels: One
    • Stories: 1
    • Entry location: 1
    • Patio & porch: Concrete, Open, Patio
    • Pool features: None
    • Spa features: None
    • Fencing: Wood
    • Has view: Yes
    • View description: Mountain(s), Neighborhood
    Lot
    • Size: 10,300 sqft
    • Features: 0-1 Unit/Acre, Back Yard, Front Yard, Landscaped, Sprinkler System
    Details
    • Parcel number: 8310010003
    • Zoning: CLRS*
    • Special conditions: Standard

    Construction

    Type & style
    • Home type: SingleFamily
    • Architectural style: Mid-Century Modern
    • Property subtype: Single Family Residence
    Materials
    • Stucco
    • Foundation: Slab
    • Roof: Composition,Green Roof,Shingle
    Condition
    • Updated/Remodeled,Termite Clearance
    • New construction: No
    • Year built: 1955
    Details
    • Builder model: Mid Century
    • Builder name: C. S. Anderson

    Utilities & green energy

    • Electric: 220 Volts in Laundry
    • Sewer: Public Sewer
    • Water: Public
    • Utilities for property: Cable Connected, Electricity Connected, Natural Gas Connected, Phone Connected, Sewer Connected, Water Connected

    Community & neighborhood

    Security
    • Security features: Carbon Monoxide Detector(s), Fire Detection System, 24 Hour Security, Smoke Detector(s)
    Community
    • Community features: Curbs, Suburban
    Location
    • Region: Claremont

    Other

    Other facts
    • Listing terms: Cash,Cash to New Loan,Conventional,FHA,VA Loan

    Price history

    DateEventPrice
    12/13/2023Sold$1,176,000-0.3%$497/sqft
    Source: CRMLS #CV23204632 Report a problem
    12/4/2023Pending sale$1,180,000$498/sqft
    Source: CRMLS #CV23204632 Report a problem
    12/1/2023Listed for sale$1,180,000+2.6%$498/sqft
    Source: CRMLS #CV23204632 Report a problem
    11/22/2023Contingent$1,150,000$486/sqft
    Source: CRMLS #CV23204632 Report a problem
    11/3/2023Listed for sale$1,150,000+266.8%$486/sqft
    Source: CRMLS #CV23204632 Report a problem
    8/18/1998Sold$313,500$132/sqft
    Source: Public Record Report a problem

    Public tax history

    YearProperty taxesTax assessment
    2025$14,563 +3%$1,199,520 +2%
    2024$14,142 +129.9%$1,176,000 +149.3%
    2023$6,152 +1.7%$471,767 +2%
    2022$6,049 +1.8%$462,518 +2%
    2021$5,943 +2.6%$453,450 +1%
    2020$5,791 $448,802 +2%
    2019$5,791 +5.1%$440,003 +2%
    2018$5,508 $431,376 +2%
    2017$5,508 +2.6%$422,919 +2%
    2016$5,367 +4.7%$414,627 +1.5%
    2015$5,128 +2.2%$408,400 +2%
    2014$5,020 $400,401 +2.5%
    2012-- $390,778 +2%
    2011-- $383,117 +0.8%
    2010-- $380,255 -0.2%
    2009-- $381,160 +2%
    2008-- $373,688 +2%
    2007-- $366,362 +2%
    2006-- $359,179
    2005-- $359,179 +4%
    2004-- $345,234 +1.9%
    2003-- $338,907 +2%
    2002-- $332,262 +4%
    2000-- $319,362

    Find assessor info on the county website

    Neighborhood: Old Claremont

    Nearby schools

    GreatSchools rating
    Schools provided by the listing agent
    • Elementary: Sycamore
    • Middle: El Roble
    • High: Claremont

    Source: CRMLS. This data may not be complete. We recommend contacting the local school district to confirm school assignments for this home.

    Get a cash offer in 3 minutes
    Find out how much your home could sell for in as little as 3 minutes with a no-obligation cash offer.
    Estimated market value
    $1,345,900
    Get a cash offer in 3 minutes
    Find out how much your home could sell for in as little as 3 minutes with a no-obligation cash offer.
    Estimated market value
    $1,345,900