Skip main navigation
Closed
  • $345,000

    706 W Michigan Ave, Urbana, IL 61801

    4beds
    1,979sqft
    Single Family Residence
    Built in 1910
    8,712 Square Feet Lot
    $398,200 Zestimate®
    $174/sqft
    $2,513 Estimated rent

    Home value

    $398,200

    $378,000 - $418,000

    $2,513/mo

    Zestimate® history
    Loading
    Loading...

    Owner options

    List your home for rent

    $2,513/mo

    Rent Zestimate®

    Find your next renter with Zillow Rental Manager. Plus, with online applications, you can quickly screen prospective tenants – for free.

    Learn more

    $2,513/mo

    Rent Zestimate®

    Refinance and save

    $2,487/mo

    Est. payment

    Refinancing to a lower rate could help reduce your monthly payments and save thousands over the life of the loan.

    See today's rates

    $2,487/mo

    Est. payment

    Explore your selling options

    Work with a Zillow partner agent

    Leverage their expertise and Zillow's premium Showcase listings to get your home seen by more buyers.

    Get started

    List with your own agent

    Get your home in front of millions of buyers by listing it on Zillow.

    Learn how to do it

    Sell it yourself

    Take full control of how buyers see your home on Zillow by listing For Sale by Owner (FSBO).

    List your home

    What's special

    Home officeWalk-up atticFinished bonus roomFormal dining roomCheerful sunroomAdjoining sunroomPorcelain tile flooring
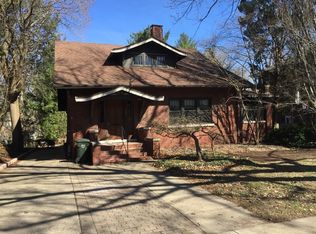
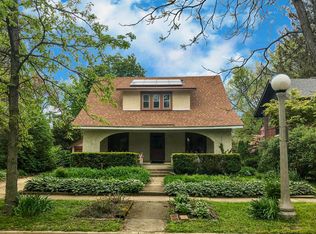
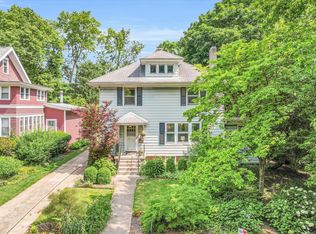
    Your next home is this charming 4-bedroom, 1.5 bath, all-brick American Foursquare, located on a tree-lined street in the highly coveted "state streets" neighborhood! The University of Illinois and Carle Park are conveniently located just a few blocks away. This stately home offers gleaming hardwood floors and original woodwork throughout. It features a spacious living room that opens to a bright, cheerful sunroom, perfect for a home office, playroom, or library! The formal dining room offers lovely views of the scenic backyard. Upstairs you will find four bedrooms as well as a full bath, that has recently been remodeled. The primary suite features an attached sitting room and a large closet. The basement includes a finished bonus room, the backyard offers a deck ideal for entertaining, and the walk-up attic is perfect for storage! Updates abound in this house. In 2017, the kitchen was taken down to the studs for a fantastic period-appropriate renovation, featuring custom cabinetry, quartz counters, a Kohler farmhouse sink, stainless steel appliances, high-end Waterstone plumbing fixtures, porcelain tile flooring, and a pantry. Also professionally installed in 2017: new 200-amp electrical with whole-house surge suppression, water heater, hardwood flooring in the primary bedroom & adjoining sunroom, and stunning light fixtures. Additionally, the entire main floor & upstairs were painted with zero-VOC paint. Post-2017 improvements include professional landscaping, water service line replacement, and a new concrete driveway & walkway. An active radon mitigation system and reverse-osmosis drinking water filtration system are included. Make sure to check out the virtual tour!

    Zillow last checked:

    Listing updated:

    Listing courtesy of:

    Joe Zalabak, ABR (217)721-5855,

    KELLER WILLIAMS-TREC

    Bought with:

    Mark Waldhoff, CRS,GRI

    KELLER WILLIAMS-TREC

    Mark Waldhoff, CRS,GRI

    KELLER WILLIAMS-TREC

    Source: MRED as distributed by MLS GRID,MLS#: 11832420MLS Logo

    Facts & features

    Interior

    Bedrooms & bathrooms
    • Bedrooms: 4
    • Bathrooms: 2
    • Full bathrooms: 1
    • 1/2 bathrooms: 1
    Primary bedroom
    • Features: Flooring (Hardwood)
    • Level: Second
    • Area: 182 Square Feet
    • Dimensions: 14X13
    Bedroom 2
    • Features: Flooring (Carpet)
    • Level: Second
    • Area: 143 Square Feet
    • Dimensions: 11X13
    Bedroom 3
    • Features: Flooring (Hardwood)
    • Level: Second
    • Area: 130 Square Feet
    • Dimensions: 10X13
    Bedroom 4
    • Features: Flooring (Hardwood)
    • Level: Second
    • Area: 90 Square Feet
    • Dimensions: 10X9
    Dining room
    • Features: Flooring (Hardwood)
    • Level: Main
    • Area: 156 Square Feet
    • Dimensions: 12X13
    Kitchen
    • Features: Flooring (Vinyl)
    • Level: Main
    • Area: 128 Square Feet
    • Dimensions: 16X8
    Laundry
    • Level: Basement
    • Area: 338 Square Feet
    • Dimensions: 13X26
    Living room
    • Features: Flooring (Hardwood)
    • Level: Main
    • Area: 377 Square Feet
    • Dimensions: 29X13
    Office
    • Features: Flooring (Wood Laminate)
    • Level: Basement
    • Area: 168 Square Feet
    • Dimensions: 14X12
    Sitting room
    • Features: Flooring (Carpet)
    • Level: Second
    • Area: 135 Square Feet
    • Dimensions: 9X15
    Sun room
    • Features: Flooring (Hardwood)
    • Level: Main
    • Area: 135 Square Feet
    • Dimensions: 9X15
    Heating
    • Natural Gas
    Cooling
    • Central Air
    Features
    • Basement: Partially Finished,Full
    • Attic: Full,Interior Stair
    • Number of fireplaces: 1
    • Fireplace features: Decorative, Living Room
    Interior area
    • Total structure area: 2,789
    • Total interior livable area: 1,979 sqft
    • Finished area below ground: 202

    Property

    Parking
    • Total spaces: 2
    • Parking features: Brick Driveway, Concrete, Driveway, On Site, Owned
    • Has uncovered spaces: Yes
    Accessibility
    • Accessibility features: No Disability Access
    Features
    • Stories: 2
    Lot
    • Size: 8,712 sqft
    • Dimensions: 60X132
    Details
    • Parcel number: 932117308022
    • Special conditions: None

    Construction

    Type & style
    • Home type: SingleFamily
    • Property subtype: Single Family Residence
    Materials
    • Brick
    • Foundation: Block
    • Roof: Asphalt
    Condition
    • New construction: No
    • Year built: 1910

    Utilities & green energy

    • Sewer: Public Sewer
    • Water: Public

    Community & neighborhood

    Location
    • Region: Urbana

    HOA & financial

    HOA
    • Services included: None

    Other

    Other facts
    • Listing terms: Conventional
    • Ownership: Fee Simple

    Price history

    DateEventPrice
    1/19/2024Sold$345,000-1.4%$174/sqft
    Source: MRED as distributed by MLS GRID #11832420 Report a problem
    11/30/2023Pending sale$350,000$177/sqft
    Source: MRED as distributed by MLS GRID #11832420 Report a problem
    10/8/2023Price change$350,000-6.7%$177/sqft
    Source: MRED as distributed by MLS GRID #11832420 Report a problem
    8/8/2023Listed for sale$375,000+32.7%$189/sqft
    Source: MRED as distributed by MLS GRID #11832420 Report a problem
    6/1/2017Sold$282,500-0.9%$143/sqft
    Source: MRED as distributed by MLS GRID #09573214 Report a problem
    4/23/2017Pending sale$285,000$144/sqft
    Source: Keller Williams - Champaign #09573214 Report a problem
    4/20/2017Price change$285,000-3.4%$144/sqft
    Source: Keller Williams - Champaign #09573214 Report a problem
    3/27/2017Listed for sale$295,000+13.5%$149/sqft
    Source: Keller Williams Realty #09573214 Report a problem
    5/15/2012Sold$260,000+0%$131/sqft
    Source: Public Record Report a problem
    3/28/2012Listed for sale$259,900$131/sqft
    Source: Keller Williams Realty - The Real Estate Center of Illinois, LLC. #2121518 Report a problem

    Public tax history

    YearProperty taxesTax assessment
    2024$11,639 +6.8%$118,850 +9.6%
    2023$10,897 +7.3%$108,440 +8.6%
    2022$10,158 +8.1%$99,850 +7.3%
    2021$9,398 +3.6%$93,060 +3%
    2020$9,073 +3.3%$90,350
    2019$8,780 $90,350 -0.7%
    2018$8,780 -3.3%$90,990
    2017$9,083 +4.9%$90,990 +4%
    2016$8,661 $87,490
    2015$8,661 +4%$87,490 +3.5%
    2014$8,325 -0.9%$84,530 -2%
    2013$8,397 +11.6%$86,260
    2012$7,521 -2.6%$86,260 -7.5%
    2011$7,720 +2.4%$93,260 -1.6%
    2010$7,539 $94,780
    2009-- $94,780 +7%
    2008-- $88,550 +1.8%
    2007$6,357 +1.7%$86,980 +5.7%
    2006$6,248 +5.8%$82,300 +7.5%
    2005$5,908 +4.1%$76,560 +3.2%
    2004$5,674 +6.9%$74,190 +5.9%
    2003$5,306 +7.7%$70,080 +15.5%
    2002$4,929 +7.2%$60,680 +6.8%
    2001$4,600 +8.4%$56,790 +7.4%
    2000$4,244 $52,880

    Find assessor info on the county website

    Neighborhood: 61801

    Nearby schools

    GreatSchools rating
    Schools provided by the listing agent
    • Elementary: Leal Elementary School
    • Middle: Urbana Middle School
    • High: Urbana High School
    • District: 116

    Source: MRED as distributed by MLS GRID. This data may not be complete. We recommend contacting the local school district to confirm school assignments for this home.

    Get pre-qualified for a loan
    At Zillow Home Loans, we can pre-qualify you in as little as 5 minutes with no impact to your credit score.

    An equal housing lender. NMLS #10287.

    Sell for more on Zillow
    Get a Zillow Showcase℠ listing at no additional cost and you could sell for .
    $398,200
    2% more
    +$7,964
    With Zillow Showcase(estimated)
    $406,164