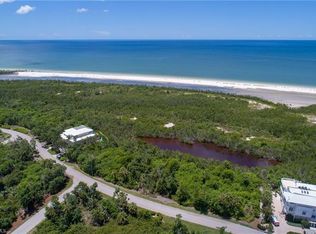
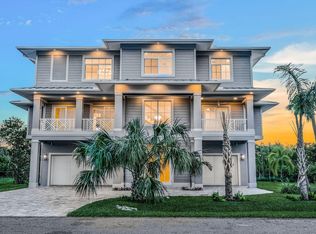
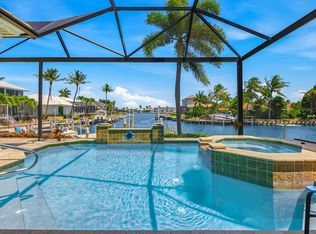
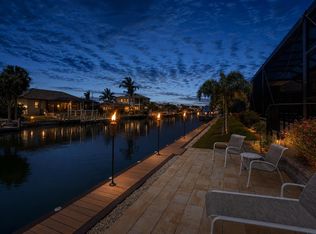
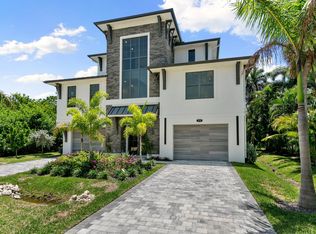
This remarkable residence combines contemporary architecture, elevated luxury, thoughtful engineering, and an unparalleled coastal setting to create an extraordinary private retreat within magnificent Hideaway Beach Club! Designed by award-winning Architect John Cooney with the intention of creating a true fortress, this exceptional custom home offers nearly 3,000 sf of air-conditioned luxury living spanning 3 levels. Completed in 2023, this contemporary architectural masterpiece features 3 bedrooms, 3-1/2 baths, a private office, elevator to all 3 levels, travertine flooring, high-end Miele appliances, exquisite finishes, neutral decor & breathtaking Gulf views. The top floor (main living level) showcases a sophisticated great room living space & primary bedroom suite that seamlessly transitions to an expansive outdoor terrace. Framed by a glass balcony, the terrace overlooks the Gulf, tranquil lagoon, with abundant wildlife, lush tropical vegetation & amazing sunsets--an extraordinary setting for entertaining or simply enjoying the natural beauty of Marco in a rarely found private setting. Masterfully constructed with concrete block on all floors and thoughtfully engineered for exceptional storm resilience, the residence incorporates an impressive array of protective features, including PGT thermal-insulated windows rated up to 170 mph, a Kohler whole-home generator, a 1,000-gallon propane tank, a concrete aqueduct system directing rooftop water to underground drainage, eliminating the need for gutters & downspouts. The middle floor--the first living level--is approximately 18' above sea level with 2 guest suites, an office & laundry, while the main living floor sits approximately 28' above sea level. Ideally situated for private views within the world-class, guard-gated beachfront community of Hideaway Beach Club, the home is conveniently located near beach access & kayak storage area. Residents can also enjoy a quick golf-cart ride to the Beach Club, offering Marco's best formal & casual beachfront dining, a community pool & hot tub, 2-miles of beach & the brand-new, state-of-the-art Sports Center. It features top-of-the-line fitness equipment, group exercise studios, personal training, multiple golf simulator bays, physical therapy, massage services, saunas, beautifully appointed locker rooms, a pro shop, golf/tennis pros, drink bar, fabulous views of the brand new golf course & more. Hideaway is one of Marco Island's true gems & offers far more than a place to live--it is a lifestyle. Residents enjoy a guard-gated entry, a new 9-hole golf course, tennis, pickleball, and an exceptional array of recreational amenities--all designed to complement a perfect luxury coastal lifestyle!
For sale
$3,800,000
706 Waterside Dr, Marco Island, FL 34145
3beds
2,843sqft
Single Family Residence, Residential
Built in 2023
0.32 Acres Lot
$-- Zestimate®
$1,337/sqft
$1,957/mo HOA
What's special
Exquisite finishesUnparalleled coastal settingGlass balconyPrivate officeBreathtaking gulf viewsExpansive outdoor terraceHigh-end miele appliances
- 34 days
- 380
- 17
Zillow last checked:
Listing updated:
Listed by:
mi.rets.302219 239-293-6476,
Keller Williams Marco Realty
Source: Marco Multi List,MLS#: 2261617
Facts & features
Interior
Bedrooms & bathrooms
- Bedrooms: 3
- Bathrooms: 4
- Full bathrooms: 3
- 1/2 bathrooms: 1
Primary bedroom
- Level: Upper
- Area: 238 Square Feet
- Dimensions: 14 x 17
Bedroom 2
- Level: Upper
- Area: 156 Square Feet
- Dimensions: 12 x 13
Bedroom 3
- Level: Upper
- Area: 143 Square Feet
- Dimensions: 11 x 13
Den
- Level: Upper
- Area: 120 Square Feet
- Dimensions: 10 x 12
Dining room
- Level: Upper
- Area: 120 Square Feet
- Dimensions: 10 x 12
Garage
- Level: Main
- Area: 630 Square Feet
- Dimensions: 21 x 30
Kitchen
- Level: Upper
- Area: 260 Square Feet
- Dimensions: 13 x 20
Living room
- Level: Upper
- Area: 323 Square Feet
- Dimensions: 17 x 19
Other
- Level: Upper
- Area: 341 Square Feet
- Dimensions: 11 x 31
Heating
- Central
Cooling
- Central Air
Appliances
- Included: Dishwasher, Disposal, Dryer, Microwave, Range, Refrigerator, Washer
- Laundry: Sink, Inside
Features
- Eat-in Kitchen, Built-in Features, Custom Cabinets, Custom Closets, Elevator, Entrance Foyer, Volume Ceiling(s), Walk-In Closet(s), Breakfast Bar, Double Vanity
- Flooring: Concrete, Marble
- Doors: Impact Doors
- Windows: Impact Windows, Solar Tinted, Window Coverings
- Has fireplace: No
- Furnished: Yes
Interior area
- Total structure area: 4,218
- Total interior livable area: 2,843 sqft
Video & virtual tour
Property
Parking
- Total spaces: 3
- Parking features: Attached, Circular Driveway, Garage Door Opener
- Attached garage spaces: 3
- Has uncovered spaces: Yes
Features
- Levels: Three Or More
- Stories: 3
- Patio & porch: Lanai
- Exterior features: Balcony
- Pool features: Association
- Spa features: Association
- Has view: Yes
- View description: Gulf, Water, Trees/Woods
- Has water view: Yes
- Water view: Gulf,Water
- Waterfront features: Gulf Front
Lot
- Size: 0.32 Acres
- Dimensions: 90 x 163 x 90 x 155
- Features: Mid Street Location
Details
- Parcel number: 50033840009
- Other equipment: Fuel Tank(s), Generator
Construction
Type & style
- Home type: SingleFamily
- Architectural style: Contemporary
- Property subtype: Single Family Residence, Residential
Materials
- Concrete
- Roof: Metal
Condition
- Resale
- Year built: 2023
Utilities & green energy
- Sewer: Sewer Central
- Water: Public
Community & HOA
Community
- Security: Gated with Guard, Gated Community
- Subdivision: Hideaway Beach
HOA
- Has HOA: Yes
- Amenities included: Bocce, Clubhouse, Dining, Dog Park, Exercise Room, Fitness Center, Golf Course, Jogging Path, Kayak Storage, Pickleball, Picnic Area, Pool, Putting Green, Retail Services, Sauna, Spa Services, Tennis Court(s), Spa/Hot Tub
- HOA fee: $1,957 monthly
Location
- Region: Marco Island
Financial & listing details
- Price per square foot: $1,337/sqft
- Tax assessed value: $2,322,423
- Annual tax amount: $21,045
- Date on market: 9/21/2026
- Cumulative days on market: 324 days
- Listing terms: At Close,Buyer Obtain Mortgage,Cash
Estimated market value
Not available
Estimated sales range
Not available
Not available
Price history
| Date | Event | Price |
|---|---|---|
| 9/21/2026 | Listed for sale | $3,800,000-3.8%$1,337/sqft |
Source:  Marco Multi List #2261617 Report a problem | ||
| 6/8/2026 | Listing removed | $3,950,000$1,389/sqft |
Source: Marco Multi List #2252165 Report a problem | ||
| 1/23/2026 | Price change | $3,950,000-9.2%$1,389/sqft |
Source: Marco Multi List #2252165 Report a problem | ||
| 11/3/2025 | Listed for sale | $4,350,000-8.4%$1,530/sqft |
Source: Marco Multi List #2252165 Report a problem | ||
| 5/16/2025 | Listing removed | $4,750,000$1,671/sqft |
Source:  SWFLMLS #225017011 Report a problem | ||
| 2/17/2025 | Listed for sale | $4,750,000-9.5%$1,671/sqft |
Source: SWFLMLS #225017011 Report a problem | ||
| 2/10/2025 | Listing removed | $5,250,000$1,847/sqft |
Source: SWFLMLS #224104082 Report a problem | ||
| 1/13/2025 | Price change | $5,250,000-3.7%$1,847/sqft |
Source: Marco Multi List #2242656 Report a problem | ||
| 12/26/2024 | Listed for sale | $5,450,000+1976.2%$1,917/sqft |
Source: SWFLMLS #224104082 Report a problem | ||
| 12/2/2019 | Sold | $262,500-17.7%$92/sqft |
Source: Marco Multi List #2191264 Report a problem | ||
| 12/1/2019 | Pending sale | $319,000$112/sqft |
Source: John R. Wood Properties #219032696 Report a problem | ||
| 11/19/2019 | Listed for sale | $319,000$112/sqft |
Source: John R. Wood Properties #219032696 Report a problem | ||
| 11/1/2019 | Pending sale | $319,000$112/sqft |
Source: John R. Wood Properties #219032696 Report a problem | ||
| 8/9/2019 | Price change | $319,000-8.6%$112/sqft |
Source: John R. Wood Properties #219032696 Report a problem | ||
| 5/1/2019 | Listed for sale | $349,000-12.5%$123/sqft |
Source: John R. Wood Properties #219032696 Report a problem | ||
| 3/30/2019 | Listing removed | $399,000$140/sqft |
Source: Premier Sotheby's International Realty #218027390 Report a problem | ||
| 4/14/2018 | Listed for sale | $399,000-57.1%$140/sqft |
Source: Premier Sotheby's International Realty #218027390 Report a problem | ||
| 6/11/2004 | Sold | $930,000$327/sqft |
Source: Marco Multi List #231043 Report a problem | ||
Public tax history
| Year | Property taxes | Tax assessment |
|---|---|---|
| 2025 | $21,046 +2.6% | $1,985,017 +2.9% |
| 2024 | $20,518 +235.1% | $1,929,074 +569.2% |
| 2023 | $6,123 +51.4% | $288,268 +10% |
| 2022 | $4,044 +14.7% | $262,062 +10% |
| 2021 | $3,525 +38.4% | $238,238 +10% |
| 2020 | $2,548 +20.6% | $216,580 +43.3% |
| 2019 | $2,112 +23.9% | $151,190 +10% |
| 2018 | $1,705 | $137,445 -13.8% |
| 2017 | $1,705 -25.6% | $159,436 +10% |
| 2016 | $2,291 +26.6% | $144,942 +8.8% |
| 2015 | $1,809 +3.6% | $133,280 |
| 2014 | $1,746 -9% | $133,280 |
| 2013 | $1,918 -41.4% | $133,280 -40.7% |
| 2012 | $3,272 +0.5% | $224,910 |
| 2011 | $3,257 -31.8% | $224,910 -12.2% |
| 2010 | $4,776 -31.5% | $256,148 -25% |
| 2009 | $6,969 | $341,530 -35.9% |
| 2008 | $6,969 -39.4% | $532,440 -14.7% |
| 2007 | $11,500 +3.8% | $624,240 -29.2% |
| 2006 | $11,078 | $881,280 +11.6% |
| 2005 | $11,078 +113% | $789,480 +91.1% |
| 2004 | $5,201 +18.4% | $413,100 +21.6% |
| 2003 | $4,394 +33.3% | $339,660 +35.8% |
| 2002 | $3,298 -48.3% | $250,155 +5.8% |
| 2001 | $6,385 +105.3% | $236,385 |
| 2000 | $3,111 | -- |
Find assessor info on the county website
Monthly payment
Est. payment
Payment breakdown
Explore the cost of this home by adjusting the details. Changes won't be saved.Climate risks
Neighborhood: 34145


Similar homes
- $3,499,0004 bd3 ba2.9k sqft791 Kendall Dr, Marco Island, FL 34145For Sale
 MLS ID #2260864, Cathy Rogers, Premier Sotheby's International Realty. Marco Multi List
- $3,799,9003 bd5 ba3.1k sqft1065 Cottonwood Ct, Marco Island, FL 34145For Sale
 MLS ID #2260921, Craig Biddick, Florida Gulf Coast Properties. Marco Multi List
- $3,990,0004 bd5 ba3.7k sqft375 Periwinkle Ct, Marco Island, FL 34145New Construction
 MLS ID #2232442, Svetlana Schneider, Independent Brokers Realty. Marco Multi List
- $3,250,0004 bd3 ba3.2k sqft531 Conover Ct, Marco Island, FL 34145For Sale
 MLS ID #2261793, Larry Caruso, Premier Sotheby's International Realty. Marco Multi List
- $4,050,0003 bd3 ba2.8k sqft870 Partridge CT, MARCO ISLAND, FL 34145For Sale
 MLS ID #226029365, Bret Borshell, LPT Realty,LLC. SWFLMLS
- $3,495,0004 bd4 ba2.9k sqft691 Partridge CT, MARCO ISLAND, FL 34145For SaleMLS ID #226023039, Maurice Cossairt, Edgewater Realty & Homes LLC. SWFLMLS
