Welcome to 706 E. Weymouth Road, where space, privacy, versatility, and opportunity come together on approximately 1.87 acres. This charming 3-bedroom ranch offers comfortable one-level living, a beautiful porch, partially finished basement, public water, private septic, and an abundance of additional structures rarely found with a property of this type. The exterior is truly where this property shines. A two-car detached garage with a huge workshop, an additional one-car garage, and a separate outbuilding provide an extraordinary amount of space for work, storage, hobbies, business use, or creative pursuits. The additional building could potentially become a private office, studio, workshop, or other specialized space, subject to zoning and approvals. Surrounded by mature greenery and expansive grounds, the property offers a peaceful country-like atmosphere while providing the flexibility to make the space your own. The generous acreage provides room to entertain, garden, create outdoor living spaces, or simply enjoy the privacy and serenity of your surroundings. The home needs a little TLC and updating, making this an exceptional opportunity for someone with vision. With the right improvements, this property has the potential to become a beautiful and highly personalized retreat with an impressive combination of residential, recreational, and workspace possibilities. Acreage. Privacy. Multiple garages. A substantial workshop. Additional outbuilding. Ranch-style living. And room to dream. Come see the possibilities at 706 E. Weymouth Road. This sale is as is sale.
For sale
$369,900
706 Weymouth Rd, Vineland, NJ 08360
3beds
1,092sqft
Single Family Residence
Built in 1958
1.87 Acres Lot
$370,000 Zestimate®
$339/sqft
$-- HOA
What's special
- 24 days
- 762
- 78
Zillow last checked:
Listing updated:
Listed by:
Maryam Nassiri 856-777-0257,
Collini Real Estate LLC
Source: Bright MLS,MLS#: NJGL2079578
Facts & features
Interior
Bedrooms & bathrooms
- Bedrooms: 3
- Bathrooms: 1
- Full bathrooms: 1
- Main level bathrooms: 1
- Main level bedrooms: 3
Basement
- Area: 0
Heating
- Forced Air, Natural Gas
Cooling
- Central Air, Electric
Appliances
- Included: Dryer, Refrigerator, Cooktop, Washer, Electric Water Heater
- Laundry: Lower Level
Features
- Dry Wall
- Flooring: Hardwood
- Basement: Full,Partially Finished
- Has fireplace: No
Interior area
- Total structure area: 1,092
- Total interior livable area: 1,092 sqft
- Finished area above ground: 1,092
- Finished area below ground: 0
Property
Parking
- Total spaces: 2
- Parking features: Garage Faces Front, Detached, Driveway, Other
- Garage spaces: 2
- Has uncovered spaces: Yes
Accessibility
- Accessibility features: 2+ Access Exits
Features
- Levels: One
- Stories: 1
- Patio & porch: Deck
- Exterior features: Other
- Pool features: None
- Fencing: Wire
Lot
- Size: 1.87 Acres
- Features: Cleared
Details
- Additional structures: Above Grade, Below Grade
- Parcel number: 050700400010
- Zoning: RA
- Special conditions: Standard
Construction
Type & style
- Home type: SingleFamily
- Architectural style: Ranch/Rambler
- Property subtype: Single Family Residence
Materials
- Frame, Vinyl Siding
- Foundation: Concrete Perimeter
- Roof: Shingle
Condition
- Good
- New construction: No
- Year built: 1958
Utilities & green energy
- Electric: 100 Amp Service
- Sewer: On Site Septic
- Water: Public
- Utilities for property: Cable Available, Water Available
Community & HOA
Community
- Subdivision: Weymouth Woods
HOA
- Has HOA: No
Location
- Region: Vineland
- Municipality: FRANKLIN TWP
Financial & listing details
- Price per square foot: $339/sqft
- Tax assessed value: $158,800
- Annual tax amount: $6,271
- Date on market: 10/25/2026
- Listing agreement: Exclusive Right To Sell
- Listing terms: Cash,Conventional
- Inclusions: All Appliances As Is Condition
- Ownership: Fee Simple
Estimated market value
$370,000
$352,000 - $389,000
$2,671/mo
Price history
| Date | Event | Price |
|---|---|---|
| 10/26/2026 | Listed for sale | $369,900+76.1%$339/sqft |
Source:  Bright MLS #NJGL2079578 Report a problem | ||
| 5/14/2004 | Sold | $210,000$192/sqft |
Source: Public Record Report a problem | ||
Public tax history
| Year | Property taxes | Tax assessment |
|---|---|---|
| 2026 | $6,023 +3.8% | $158,800 |
| 2025 | $5,799 | $158,800 |
| 2024 | $5,799 +1.1% | $158,800 |
| 2023 | $5,737 +2.8% | $158,800 |
| 2022 | $5,580 +1.5% | $158,800 |
| 2021 | $5,497 +2.6% | $158,800 |
| 2020 | $5,357 +9.5% | $158,800 |
| 2019 | $4,894 | $158,800 |
| 2018 | $4,894 -4.9% | $158,800 |
| 2017 | $5,146 +4.3% | $158,800 |
| 2016 | $4,935 +4.1% | $158,800 |
| 2015 | $4,741 +2.8% | $158,800 |
| 2014 | $4,611 +3.1% | $158,800 +50.8% |
| 2012 | $4,473 +2.2% | $105,300 |
| 2011 | $4,378 +3% | $105,300 |
| 2010 | $4,251 +1.4% | $105,300 |
| 2009 | $4,194 | $105,300 |
| 2008 | -- | $105,300 +2.7% |
| 2007 | -- | $102,500 |
| 2006 | -- | $102,500 |
Find assessor info on the county website
Monthly payment
Est. payment
Payment breakdown
Explore the cost of this home by adjusting the details. Changes won't be saved.Climate risks
Neighborhood: 08360
Nearby schools
Schools provided by the listing agent
- High: Delsea Regional
- District: Delsea Regional High School
Source: Bright MLS. This data may not be complete. We recommend contacting the local school district to confirm school assignments for this home.
Similar homes
- $--3 bd1 ba1k sqft1139 Oak Ln, Vineland, NJ 08360Auction
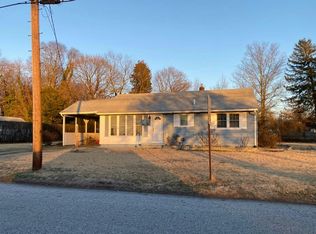 Auction.com 2
- $--3 bd1 ba1.3k sqft215 3rd Street Anx, Vineland, NJ 08360Auction
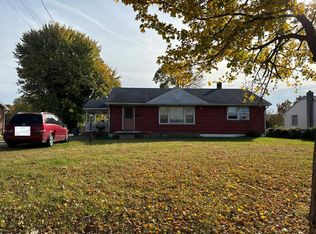 Auction.com 2
- $350,0003 bd2 ba1.2k sqft1192 Francine Dr, Vineland, NJ 08360For Sale
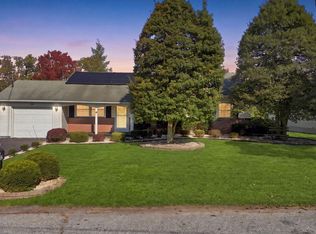
 MLS ID #NJCB2033554, Joseph Battaglia, Keller Williams Prime Realty. Bright MLS
- $--3 bd1 ba1.3k sqft506 Grandview Ave, Vineland, NJ 08360Auction
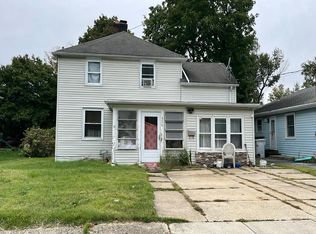 Auction.com 2
- $365,0003 bd3 ba1.4k sqft812 Cambridge Pl, Vineland, NJ 08360New ConstructionMLS ID #NJCB2033658, Jill Santandrea, EXIT Realty Defined. Bright MLS
- $339,9003 bd2 ba1.4k sqft938 N Korff Dr, Vineland, NJ 08360For SaleMLS ID #NJCB2033472, Priscilla Cruz, HomeSmart First Advantage Realty. Bright MLS
- $349,9003 bd2 ba1.3k sqft796 S West Ave, Vineland, NJ 08360For SaleMLS ID #NJCB2033546, Michelle Greco, Real Broker, LLC. Bright MLS
- $250,0003 bd1 ba1.2k sqft117 Mount Vernon St, Vineland, NJ 08360For SaleMLS ID #NJCB2033892, Ronnie Glomb, Your Town Realty. Bright MLS
- $300,0003 bd2 ba1.5k sqft1653 E Wheat Rd, Vineland, NJ 08360For SaleMLS ID #NJCB2032704, Amy Sheldon, EXP Realty, LLC. Bright MLS
- $339,9003 bd2 ba1.4k sqft3849 S Main Rd, Vineland, NJ 08360For SaleMLS ID #NJCB2033724, Alma Barragan, Barragan Realty LLC. Bright MLS
- $292,5003 bd1 ba1k sqft2246 N West Ave, Vineland, NJ 08360For SaleMLS ID #NJCB2019216, Nate Williams, RE/MAX Preferred - Vineland. Bright MLS
- $319,0004 bd1 ba1.4k sqft503 N 3rd St, Vineland, NJ 08360For SaleMLS ID #NJCB2033700, Digna Vasquez, Keller Williams Prime Realty. Bright MLS
- $309,9003 bd1 ba1.1k sqft576 Pine St, Vineland, NJ 08360For Sale
 MLS ID #611813, Mihaela Antonius, Century 21 Action Plus Realty - Northfield. SJSRMLS
- $399,9003 bd1 ba1.2k sqft291 Langley Rd, Pittsgrove, NJ 08318For SaleMLS ID #NJSA2020752, April Puesi, Coldwell Banker Excel Realty. Bright MLS
- $349,9003 bd3 ba1.4k sqft1195 Glenwood Dr, Vineland, NJ 08361For SaleMLS ID #NJCB2033468, Terry Barsotti, BHHS Fox & Roach-Vineland. Bright MLS
- $349,0003 bd2 ba1.4k sqft2448 Dante Ave E, Vineland, NJ 08361For SaleMLS ID #613075, Maria Bracall, KELLER WILLIAMS REALTY ATLANTIC SHORE-BRIGANTINE. SJSRMLS
- $320,0003 bd1 ba1.1k sqft818 Holmes Ave, Vineland, NJ 08361For SaleMLS ID #NJCB2033450, Nicole Urso, Crown Realty Inc. Bright MLS
