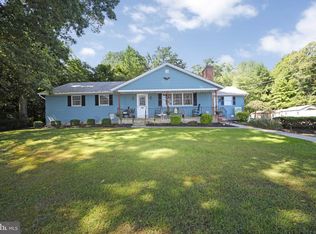
Welcome to 291 Langley Road, Pittsgrove Twp., where comfortable living meets the freedom of country-style surroundings! Situated on a beautiful property with mature trees, expansive lawn areas, and plenty of room to enjoy the outdoors, this inviting home offers so much more than meets the eye. Step inside to discover a bright, welcoming interior featuring attractive flooring, neutral tones, and a spacious living room perfect for everyday relaxation or entertaining. The beautifully appointed kitchen features white cabinetry, stainless steel appliances, attractive countertops, and a coordinating backsplash, flowing effortlessly into the dining area with direct access to the outdoor deck. The home offers three comfortable bedrooms and an updated full bathroom with stylish finishes. Downstairs, the basement provides additional flexible space for recreation, hobbies, storage, or whatever suits your lifestyle. And just wait until you step outside! The generous deck creates the perfect setting for summer barbecues, morning coffee, or relaxing evenings overlooking the picturesque grounds. One of the property’s standout features is the impressive detached pole barn with heat and electric! Whether you’re a car enthusiast, hobbyist, contractor, or simply someone who appreciates having substantial space for equipment, projects, and storage, this building offers incredible versatility. An additional detached shed with electric provides even more possibilities. A whole-house-style standby generator adds another desirable feature to this already appealing property. If you’ve been searching for a home offering comfortable living, beautiful outdoor surroundings, and exceptional space for your hobbies and interests, 291 Langley Road deserves a spot at the top of your list. Schedule your private showing and discover everything this unique property has to offer!
For sale
$399,900
291 Langley Rd, Pittsgrove, NJ 08318
3beds
1,278sqft
Single Family Residence
Built in 1982
1 Acres Lot
$391,500 Zestimate®
$313/sqft
$-- HOA
What's special
Detached shed with electricNeutral tonesExpansive lawn areasBeautifully appointed kitchenThree comfortable bedroomsStainless steel appliancesCoordinating backsplash
- 2 days
- 456
- 71
Likely to sell faster than
Zillow last checked:
Listing updated:
Listed by:
April Puesi 856-696-1111,
Coldwell Banker Excel Realty,
Co-Listing Agent: Connie Starcher 856-244-1975,
Coldwell Banker Excel Realty
Source: Bright MLS,MLS#: NJSA2020752
Facts & features
Interior
Bedrooms & bathrooms
- Bedrooms: 3
- Bathrooms: 1
- Full bathrooms: 1
- Main level bathrooms: 1
- Main level bedrooms: 3
Heating
- Forced Air, Natural Gas
Cooling
- Central Air, Electric
Appliances
- Included: Electric Water Heater
- Laundry: In Basement
Features
- Basement: Full
- Has fireplace: No
Interior area
- Total structure area: 1,278
- Total interior livable area: 1,278 sqft
- Finished area above ground: 1,278
Property
Parking
- Parking features: Driveway
- Has uncovered spaces: Yes
Accessibility
- Accessibility features: None
Features
- Levels: Bi-Level,Two
- Stories: 2
- Pool features: None
Lot
- Size: 1 Acres
Details
- Additional structures: Above Grade
- Parcel number: 110020200017
- Zoning: RESIDENTIAL
- Special conditions: Standard
Construction
Type & style
- Home type: SingleFamily
- Property subtype: Single Family Residence
Materials
- Block, Vinyl Siding
- Foundation: Block
- Roof: Asphalt
Condition
- Excellent
- New construction: No
- Year built: 1982
Utilities & green energy
- Sewer: On Site Septic
- Water: Well
Community & HOA
Community
- Subdivision: None Available
HOA
- Has HOA: No
Location
- Region: Pittsgrove
- Municipality: PITTSGROVE TWP
Financial & listing details
- Price per square foot: $313/sqft
- Tax assessed value: $144,100
- Annual tax amount: $6,142
- Date on market: 11/12/2026
- Listing agreement: Exclusive Right To Sell
- Listing terms: Cash,Conventional,FHA,VA Loan,USDA Loan
- Inclusions: All Kitchen Appliances And Whole House Generator.
- Exclusions: Washer, Dryer, Carport On Left Of House, Playhouse, And Chicken Coop.
- Ownership: Fee Simple
Estimated market value
$391,500
$372,000 - $411,000
$2,163/mo
Price history
| Date | Event | Price |
|---|---|---|
| 11/12/2026 | Listed for sale | $399,900+66.6%$313/sqft |
Source:  Bright MLS #NJSA2020752 Report a problem | ||
| 7/29/2020 | Sold | $240,000-3.6%$188/sqft |
Source: Public Record Report a problem | ||
| 5/22/2020 | Listed for sale | $249,000+178.2%$195/sqft |
Source: EXP Realty LLC-Pitman #NJSA138104 Report a problem | ||
| 3/17/1995 | Sold | $89,500$70/sqft |
Source: Public Record Report a problem | ||
Public tax history
| Year | Property taxes | Tax assessment |
|---|---|---|
| 2026 | $6,143 +4.2% | $144,100 |
| 2025 | $5,897 | $144,100 |
| 2024 | $5,897 +2.1% | $144,100 |
| 2023 | $5,773 +4.1% | $144,100 |
| 2022 | $5,545 +2.8% | $144,100 |
| 2021 | $5,392 +1.7% | $144,100 |
| 2020 | $5,300 +34.7% | $144,100 |
| 2019 | $3,936 | $144,100 |
| 2018 | $3,936 -21% | $144,100 |
| 2017 | $4,984 +10.8% | $144,100 |
| 2016 | $4,500 +4.3% | $144,100 |
| 2015 | $4,313 +0.9% | $144,100 |
| 2014 | $4,273 +1.9% | $144,100 |
| 2013 | $4,195 +3.5% | $144,100 |
| 2012 | $4,052 -1.4% | $144,100 |
| 2011 | $4,111 -0.7% | $144,100 |
| 2010 | $4,139 -3% | $144,100 |
| 2009 | $4,267 | $144,100 |
| 2008 | -- | $144,100 |
| 2007 | -- | $144,100 |
| 2006 | -- | $144,100 |
| 2005 | -- | $144,100 |
| 2004 | -- | $144,100 +114.4% |
| 2003 | -- | $67,200 |
| 2002 | -- | $67,200 |
| 2001 | -- | $67,200 |
Find assessor info on the county website
Monthly payment
Est. payment
Payment breakdown
Explore the cost of this home by adjusting the details. Changes won't be saved.Climate risks
Neighborhood: 08318
Nearby schools
Schools provided by the listing agent
- District: Pittsgrove Township Public Schools
Source: Bright MLS. This data may not be complete. We recommend contacting the local school district to confirm school assignments for this home.
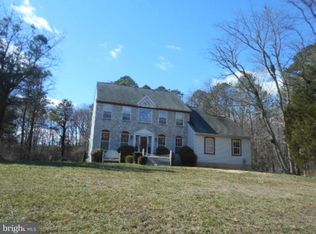
Similar homes
- $399,0003 bd2 ba1.8k sqft76 Broad St, Elmer, NJ 08318For Sale
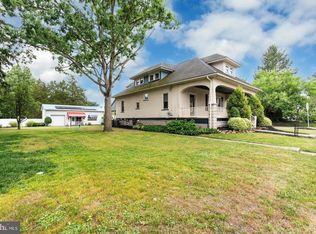
 MLS ID #NJSA2020404, Susan Rumpp, Fathom Realty NJ, LLC. Bright MLS
- $374,9003 bd1 ba1.1k sqft668 Fairview Rd, Glassboro, NJ 08028For Sale
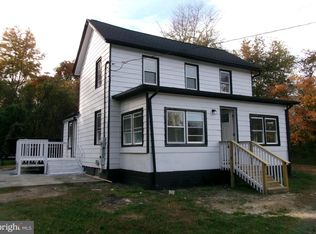 MLS ID #NJGL2080140, Paul Tursi, BHHS Fox & Roach-Margate. Bright MLS
- $425,0003 bd2 ba1.8k sqft501 Coleman Dr, Clayton, NJ 08312For Sale
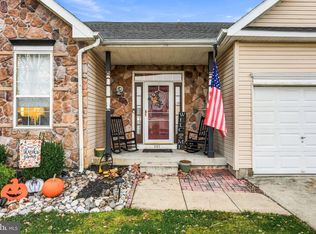 MLS ID #NJGL2080778, Devin Dinofa, Keller Williams Realty - Moorestown. Bright MLS
- $450,0003 bd2 ba1.5k sqft85 Cedar Ln, Elmer, NJ 08318For Sale
 MLS ID #NJSA2020210, Andrew Ware, Real Broker, LLC. Bright MLS
- $410,0003 bd1 ba1.8k sqft1616 Flora Rd, Vineland, NJ 08360For SaleMLS ID #NJGL2079720, Brian Schneck, EXP Realty, LLC. Bright MLS
- $460,0002 bd2 ba1.6k sqft776 Lower Mill Rd, Pittsgrove, NJ 08318For SaleMLS ID #NJSA2018454, Mariangeli Mosher, Century 21 Alliance-Cherry Hill. Bright MLS
- $379,0002 bd1 ba864 sqft177 Madison Ave, Clayton, NJ 08312For SaleMLS ID #NJGL2080120, Kristina Zingler, RE/MAX Community-Williamstown. Bright MLS
- $379,9004 bd3 ba1.3k sqft106 Park Ave, Elmer, NJ 08318For SaleMLS ID #NJSA2019300, Daun Moir, Collini Real Estate LLC. Bright MLS
- $369,0003 bd1 ba1k sqft2035 Dahl Ter, Newfield, NJ 08344For SaleMLS ID #NJCB2032674, Priscilla Cruz, HomeSmart First Advantage Realty. Bright MLS
- $369,9003 bd1 ba1k sqft706 Weymouth Rd, Vineland, NJ 08360For SaleMLS ID #NJGL2079578, Maryam Nassiri, Collini Real Estate LLC. Bright MLS
- $359,9003 bd2 ba1.4k sqft1697 Coles Mill Rd, Franklinville, NJ 08322For SaleMLS ID #NJGL2079240, JUAN RODRIGUEZ CRUZ, Garden State Properties Group - Merchantville. Bright MLS
- $325,0003 bd2 ba1.8k sqft1008 New Pear St, Vineland, NJ 08360For SaleMLS ID #NJCB2033846, Jason Myers, Collini Real Estate, LLC. Bright MLS
- $475,0003 bd2 ba1.5k sqft558 Gershal Ave, Pittsgrove, NJ 08318New ConstructionMLS ID #NJSA2020168, Nancy Kowalik, LPT Realty, LLC. Bright MLS
- $495,0003 bd5 ba1.8k sqft138 Jefferson Rd, Elmer, NJ 08318For SaleMLS ID #NJSA2020166, Ron Bruce, BHHS Fox & Roach-Mullica Hill South. Bright MLS
- $445,0003 bd2 ba1.2k sqft2622 N Blue Bell Rd, Franklinville, NJ 08322For SaleMLS ID #NJGL2074584, Angie Kovalak, BHHS Fox & Roach-Washington-Gloucester. Bright MLS
- $295,0003 bd2 ba1.7k sqft333 Broad St, Elmer, NJ 08318For SaleMLS ID #NJSA2018406, Andrew Ware, Real Broker, LLC. Bright MLS
- $319,0002 bd1 ba816 sqft412 Three Bridge Rd, Newfield, NJ 08344For SaleMLS ID #NJSA2020516, Karla Jusko, EXIT Realty Defined. Bright MLS
