*USDA financing with ZERO DOWN for qualified buyers!* You still have time to customize finishes! Nestled in a serene location near a Parvin State Park-Swimming, hiking, camping, boating, fishing! This exquisite NEW CONSTRUCTION home on 1.94 ACRES, set to be completed in October 2026, offers a luxurious lifestyle that harmonizes modern elegance with the tranquility of nature. With a sprawling 1.94-acre lot, this property boasts panoramic views of lush pastures and towering trees, backing to state owned land, creating a picturesque backdrop for your everyday life. The architectural design reflects a perfect blend of Craftsman and Ranch styles, showcasing a commitment to quality and craftsmanship. As you step inside, you are greeted by an inviting open floor plan that seamlessly connects the living spaces, ideal for both entertaining and intimate gatherings. The gourmet kitchen is a chef's dream, featuring upgraded countertops, a spacious island, and high-end built-in appliances, including a microwave and range, ensuring culinary excellence at your fingertips. The interior is adorned with luxurious finishes, including plush carpeting and elegant luxury vinyl plank flooring that exudes warmth and comfort. Recessed lighting and ceiling fans enhance the ambiance, while built-ins provide both functionality and style. The primary suite is a true retreat, complete with a walk-in closet and a spa-like bathroom featuring both a walk-in shower, perfect for unwinding after a long day. With three well-appointed bedrooms and two full bathrooms, this home is designed for convenience and comfort. The main floor laundry adds to the ease of living, while the daylight basement, with its walkout access, offers endless possibilities for customization-whether it be a home gym, entertainment area, or additional living space. Energy-efficient windows ensure a bright and inviting atmosphere while contributing to sustainability. The exterior, crafted with durable materials such as vinyl siding and concrete, promises longevity and low maintenance, allowing you to spend more time enjoying your surroundings. This property is not just a home; it's a lifestyle choice that embraces the beauty of nature while providing the comforts of modern living. Experience the perfect blend of luxury and tranquility in this exceptional residence, where every detail has been thoughtfully designed to create a warm and inviting sanctuary. Within minutes to major highways and major shopping areas!
New construction
$475,000
558 Gershal Ave, Pittsgrove, NJ 08318
3beds
1,500sqft
Single Family Residence
Built in 2026
1.94 Acres Lot
$-- Zestimate®
$317/sqft
$-- HOA
What's special
Luxurious finishesRecessed lightingMain floor laundryWalk-in closetGourmet kitchenThree well-appointed bedroomsSpacious island
- 10 days
- 756
- 39
Likely to sell faster than
Zillow last checked:
Listing updated:
Listed by:
Nancy Kowalik 856-478-6562,
LPT Realty, LLC,
Co-Listing Agent: Angela Hess 412-901-1720,
LPT Realty, LLC
Source: Bright MLS,MLS#: NJSA2020168
Facts & features
Interior
Bedrooms & bathrooms
- Bedrooms: 3
- Bathrooms: 2
- Full bathrooms: 2
- Main level bathrooms: 2
- Main level bedrooms: 3
Basement
- Area: 1500
Heating
- Forced Air, Other
Cooling
- Central Air, Electric
Appliances
- Included: Microwave, Built-In Range, Dishwasher, Tankless Water Heater
- Laundry: Main Level
Features
- Attic, Bathroom - Tub Shower, Bathroom - Walk-In Shower, Built-in Features, Ceiling Fan(s), Dining Area, Entry Level Bedroom, Open Floorplan, Kitchen - Gourmet, Kitchen Island, Primary Bath(s), Recessed Lighting, Upgraded Countertops, Walk-In Closet(s)
- Flooring: Carpet, Luxury Vinyl
- Doors: Six Panel, Sliding Glass
- Windows: Energy Efficient
- Basement: Full,Exterior Entry,Interior Entry,Rear Entrance,Walk-Out Access,Water Proofing System,Windows
- Has fireplace: No
Interior area
- Total structure area: 3,000
- Total interior livable area: 1,500 sqft
- Finished area above ground: 1,500
- Finished area below ground: 0
Property
Parking
- Total spaces: 20
- Parking features: Driveway
- Uncovered spaces: 20
Accessibility
- Accessibility features: None
Features
- Levels: One
- Stories: 1
- Pool features: None
- Has view: Yes
- View description: Panoramic, Pasture, Trees/Woods
Lot
- Size: 1.94 Acres
- Features: Near National Park
Details
- Additional structures: Above Grade, Below Grade
- Parcel number: 110310100006
- Zoning: RESIDENTIAL
- Special conditions: Standard
Construction
Type & style
- Home type: SingleFamily
- Architectural style: Craftsman,Ranch/Rambler
- Property subtype: Single Family Residence
Materials
- Blown-In Insulation, Concrete, Glass, Stick Built, Vinyl Siding
- Foundation: Concrete Perimeter
- Roof: Asphalt
Condition
- Excellent
- New construction: Yes
- Year built: 2026
Utilities & green energy
- Sewer: On Site Septic
- Water: Well
- Utilities for property: Electricity Available
Community & HOA
Community
- Subdivision: None Available
HOA
- Has HOA: No
Location
- Region: Pittsgrove
- Municipality: PITTSGROVE TWP
Financial & listing details
- Price per square foot: $317/sqft
- Tax assessed value: $55,200
- Annual tax amount: $2,353
- Date on market: 9/14/2026
- Listing agreement: Exclusive Right To Sell
- Listing terms: Cash,Conventional,FHA,USDA Loan,VA Loan
- Ownership: Fee Simple
Estimated market value
Not available
Estimated sales range
Not available
Not available
Price history
| Date | Event | Price |
|---|---|---|
| 9/14/2026 | Listed for sale | $475,000+493.8%$317/sqft |
Source:  Bright MLS #NJSA2020168 Report a problem Bright MLS #NJSA2020168 Report a problem | ||
| 5/6/2026 | Sold | $80,000-19.9%$53/sqft |
Source: Bright MLS #NJSA2016482 Report a problem | ||
| 2/17/2026 | Pending sale | $99,900$67/sqft |
Source: Bright MLS #NJSA2016482 Report a problem | ||
| 10/8/2025 | Price change | $99,900-16.7%$67/sqft |
Source: Bright MLS #NJSA2016482 Report a problem | ||
| 9/30/2025 | Listed for sale | $119,900-14.1%$80/sqft |
Source: Bright MLS #NJSA2016482 Report a problem | ||
| 9/29/2025 | Listing removed | $139,500$93/sqft |
Source: Bright MLS #NJSA2013562 Report a problem | ||
| 6/23/2025 | Price change | $139,500-0.3%$93/sqft |
Source: Bright MLS #NJSA2013562 Report a problem | ||
| 4/12/2025 | Price change | $139,900-24.4%$93/sqft |
Source: Bright MLS #NJSA2013562 Report a problem | ||
| 1/23/2025 | Listed for sale | $185,000$123/sqft |
Source: Bright MLS #NJSA2013562 Report a problem | ||
Public tax history
| Year | Property taxes | Tax assessment |
|---|---|---|
| 2025 | $2,259 +178.8% | $55,200 +178.8% |
| 2024 | $810 +1.5% | $19,800 |
| 2023 | $798 +4.1% | $19,800 |
| 2022 | $767 +2.8% | $19,800 |
| 2021 | $745 +1.7% | $19,800 |
| 2020 | $733 +34.7% | $19,800 |
| 2019 | $544 | $19,800 |
| 2018 | $544 -21% | $19,800 |
| 2017 | $689 +10.7% | $19,800 |
| 2016 | $622 +4.3% | $19,800 |
| 2015 | $597 +1% | $19,800 |
| 2014 | $591 -62.3% | $19,800 |
| 2012 | $1,568 -1.5% | $19,800 -64.1% |
| 2011 | $1,591 -0.6% | $55,200 |
| 2010 | $1,600 -2.9% | $55,200 |
| 2009 | $1,649 | $55,200 |
| 2008 | -- | $55,200 |
| 2007 | -- | $55,200 |
| 2006 | -- | $55,200 |
| 2005 | -- | $55,200 -66.6% |
| 2004 | -- | $165,100 +154.8% |
| 2003 | -- | $64,800 |
| 2002 | -- | $64,800 |
| 2001 | -- | $64,800 |
Find assessor info on the county website
Monthly payment
Est. payment
Payment breakdown
Explore the cost of this home by adjusting the details. Changes won't be saved.Climate risks
Neighborhood: 08318
Nearby schools
Schools provided by the listing agent
- District: Pittsgrove Township Public Schools
Source: Bright MLS. This data may not be complete. We recommend contacting the local school district to confirm school assignments for this home.
Similar homes
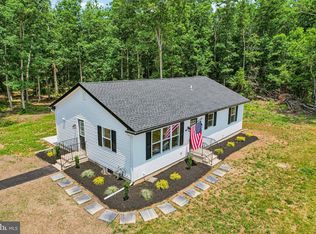
- $495,0003 bd3 ba2k sqft11 Hanthorne Dr, Pittsgrove, NJ 08318For Sale

 MLS ID #NJSA2019954, Tammy Lutek, Barragan Realty LLC. Bright MLS
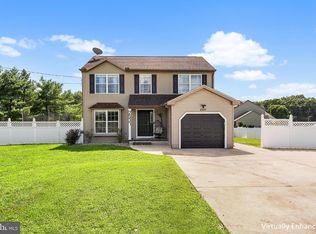
 - $499,9993 bd2 ba1.2k sqft387 Tuska Rd, Millville, NJ 08332For Sale
 MLS ID #NJCB2031078, Dave Cavagnaro, Collini Real Estate LLC. Bright MLS
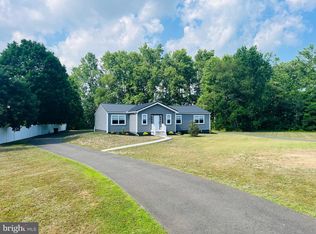
 - $479,9004 bd4 ba1.4k sqft2537 Palermo Ave, Vineland, NJ 08361For Sale
 MLS ID #NJCB2032616, Juliana Montalvo, Redfin. Bright MLS
 - $459,9004 bd2 ba1.7k sqft4126 Post Rd, Vineland, NJ 08360For Sale
 MLS ID #NJAC2025440, Diana Glavnik, HomeSmart First Advantage Realty. Bright MLS
 - $359,0003 bd2 ba1.6k sqft1476 S Orchard Rd, Vineland, NJ 08360For SaleMLS ID #NJCB2032804, Tracy Gallo, Fathom Realty NJ, LLC. Bright MLS
- $434,9004 bd3 ba1.7k sqft2 Schooner Landing Rd, Millville, NJ 08332For SaleMLS ID #NJCB2033028, Michael Lanzilotta, Real Broker, LLC. Bright MLS
- $460,0004 bd3 ba1.5k sqft205 Sumner St, Buena, NJ 08310New ConstructionMLS ID #NJAC2026552, LOUIS PETRINI, Collini Real Estate LLC. Bright MLS
- $480,0004 bd2 ba2k sqft2551 Cornucopia Ave, Vineland, NJ 08361For SaleMLS ID #NJCB2029812, Joseph Ware, Better Homes and Gardens Real Estate Maturo. Bright MLS
- $489,0003 bd2 ba1.8k sqft1545 E Buckshutem Rd, Millville, NJ 08332For SaleMLS ID #NJCB2032222, Abigail Negron, Tesla Realty Group LLC. Bright MLS
- $439,9003 bd2 ba1.9k sqft730 Amber Ln, Vineland, NJ 08360For SaleMLS ID #NJCB2032096, Loretta DeTetta-Aureli, BHHS Fox & Roach-Vineland. Bright MLS
- $399,9003 bd3 ba1.7k sqft108 Yelkca Ave, Vineland, NJ 08360For SaleMLS ID #NJCB2031784, Cynthia Parker, Fathom Realty NJ, LLC. Bright MLS
- $449,9003 bd2 ba1.6k sqft584 Lantern Way, Franklinville, NJ 08322For SaleMLS ID #NJGL2071752, Nick Christopher, Real Broker, LLC. Bright MLS
- $439,9003 bd2 ba2.1k sqft1180 E Park Ave, Vineland, NJ 08360For SaleMLS ID #NJCB2032116, Mary Lou Wimmer, Farley & Ferry Realty Inc. Bright MLS
- $444,0004 bd3 ba1.9k sqft2144 Fairton Rd, Millville, NJ 08332New ConstructionMLS ID #NJCB2030260, Larry DePalma, DePalma Realty. Bright MLS
- $429,9004 bd3 ba1.6k sqft409 Crescent Blvd, Millville, NJ 08332New ConstructionMLS ID #NJCB2032132, W. Scott Sheppard, BHHS Fox & Roach-Vineland. Bright MLS
- $404,9003 bd2 ba1.3k sqft57 Pindale Dr, Bridgeton, NJ 08302For SaleMLS ID #NJCB2032554, Joseph Lam, Real Broker, LLC. Bright MLS
- $448,0003 bd3 ba1.9k sqft2524 Brookfield St, Vineland, NJ 08361For SaleMLS ID #NJCB2032136, Saverio Brunetti, Atlas Real Estate. Bright MLS
- $440,0002 bd1 ba1.3k sqft3431 N East Blvd, Vineland, NJ 08360For SaleMLS ID #NJCB2026612, Susan Consales, Weichert Realtors-Mullica Hill. Bright MLS
- $405,0004 bd2 ba1.9k sqft160 Route 40, Newfield, NJ 08344For SaleMLS ID #NJSA2019502, Austin Wuest, Keller Williams - Main Street. Bright MLS
- $430,0004 bd3 ba1.7k sqft1207 10th Ave, Dorothy, NJ 08317For Sale
 MLS ID #610476, Jennifer House, BHG REAL ESTATE REALTY CONNECT-Mays Landing. SJSRMLS
