Skip main navigation
Closed
  • Listing Provided by: Equity Missouri LLC
    Bought with: Coldwell Banker Realty - Gundaker West Regional
    Price Unknown

    706 Woodside Trails Dr APT B, Ballwin, MO 63021

    2beds
    1,125sqft
    Condominium
    Built in 1988
    -- sqft lot
    $209,600 Zestimate®
    $--/sqft
    $1,919 Estimated rent

    Home value

    $209,600

    $195,000 - $224,000

    $1,919/mo

    Zestimate® history
    Loading
    Loading...

    Owner options

    List your home for rent

    $1,919/mo

    Rent Zestimate®

    Find your next renter with Zillow Rental Manager. Plus, with online applications, you can quickly screen prospective tenants – for free.

    Learn more

    $1,919/mo

    Rent Zestimate®

    Refinance and save

    $378/mo

    Est. payment

    Refinancing to a lower rate could help reduce your monthly payments and save thousands over the life of the loan.

    See today's rates

    $378/mo

    Est. payment

    Explore your selling options

    Work with a Zillow partner agent

    Leverage their expertise and Zillow's premium Showcase listings to get your home seen by more buyers.

    Get started

    List with your own agent

    Get your home in front of millions of buyers by listing it on Zillow.

    Learn how to do it

    Sell it yourself

    Take full control of how buyers see your home on Zillow by listing For Sale by Owner (FSBO).

    List your home

    What's special

    Cozy wood-burning fireplaceWell-appointed kitchenSpacious and functional layoutGenerous bedroomsAmple natural lightStunning two-story entry
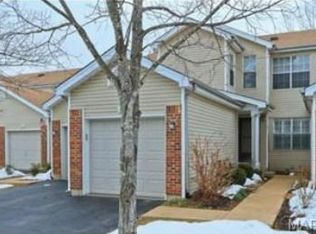
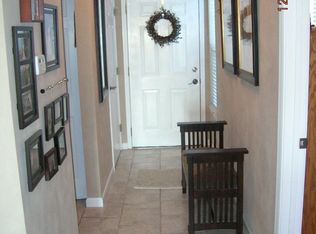
    Welcome home to this beautifully maintained garden condo offering the perfect blend of comfort and convenience. Featuring over 1,100 square feet of living space, this move-in ready 2-bedroom, 2 full bath residence boasts a spacious and functional layout ideal for everyday living and entertaining. Step inside to a stunning two-story entry that creates an inviting first impression, leading into a bright and airy living area complete with a cozy wood-burning fireplace—perfect for relaxing evenings at home. The well-appointed kitchen and generous bedrooms provide both style and comfort, while ample natural light enhances the home’s warm and welcoming feel. Enjoy the added convenience of a 1-car garage and low-maintenance living, along with access to fantastic community amenities including a clubhouse, swimming pool, and tennis courts. Whether you're a first-time buyer, downsizing, or looking for a turnkey property, this condo checks all the boxes. Don’t miss your opportunity to own this charming and well-equipped home!

    Zillow last checked:

    Listing updated:

    Listing Provided by:

    John Powel Walsh 314-503-3690,

    Equity Missouri LLC,

    Paula C Bohr 314-363-7458,

    Equity Missouri LLC

    Bought with:

    Jan Blassie, 2001008830

    Coldwell Banker Realty - Gundaker West Regional

    Source: MARIS,MLS#: 26020762MLS LogoOriginating MLS: St. Louis Association of REALTORS

    Facts & features

    Interior

    Bedrooms & bathrooms
    • Bedrooms: 2
    • Bathrooms: 2
    • Full bathrooms: 2
    • Main level bathrooms: 2
    • Main level bedrooms: 2
    Primary bedroom
    • Level: Main
    • Area: 180
    • Dimensions: 15x12
    Bedroom 2
    • Level: Main
    • Area: 121
    • Dimensions: 11x11
    Kitchen
    • Level: Main
    • Area: 81
    • Dimensions: 9x9
    Laundry
    • Level: Main
    • Area: 36
    • Dimensions: 6x6
    Living room
    • Level: Main
    • Area: 299
    • Dimensions: 23x13
    Heating
    • Forced Air, Natural Gas
    Cooling
    • Central Air, Electric
    Appliances
    • Included: Dishwasher, Disposal, Microwave, Electric Oven, Electric Range
    Features
    • Breakfast Bar, Dining/Living Room Combo, Pantry, Two Story Entrance Foyer
    • Basement: None
    • Number of fireplaces: 1
    • Fireplace features: Living Room, Wood Burning
    Interior area
    • Total structure area: 1,125
    • Total interior livable area: 1,125 sqft
    • Finished area above ground: 1,125

    Property

    Parking
    • Total spaces: 1
    • Parking features: Additional Parking, Attached, Garage Door Opener, RV Access/Parking
    • Attached garage spaces: 1
    Features
    • Levels: One
    Lot
    • Size: 10,410 sqft
    • Features: Level
    Details
    • Parcel number: 24S210971
    • Special conditions: Standard

    Construction

    Type & style
    • Home type: Condo
    • Architectural style: Traditional
    • Property subtype: Condominium
    Materials
    • Brick Veneer, Vinyl Siding
    Condition
    • Year built: 1988
    Details
    • Warranty included: Yes

    Utilities & green energy

    • Electric: Ameren
    • Sewer: Public Sewer
    • Water: Public
    • Utilities for property: Electricity Connected, Natural Gas Connected, Sewer Connected, Water Connected

    Community & neighborhood

    Location
    • Region: Ballwin
    • Subdivision: Woodside Trails One Condo

    HOA & financial

    HOA
    • Has HOA: Yes
    • HOA fee: $378 monthly
    • Amenities included: Association Management, Clubhouse, Pool, Tennis Court(s)
    • Services included: Common Area Maintenance, Pool Maintenance, Sewer, Snow Removal, Trash, Water
    • Association name: Woodside Trails One Condo

    Other

    Other facts
    • Listing terms: Cash,Conventional
    • Ownership: Private

    Price history

    DateEventPrice
    5/1/2026Sold--
    Source: MARIS #26020762 Report a problem
    4/18/2026Pending sale$215,000$191/sqft
    Source: MARIS #26020762 Report a problem
    4/7/2026Listed for sale$215,000+46.4%$191/sqft
    Source: MARIS #26020762 Report a problem
    1/11/2024Listing removed--
    Source: Zillow Rentals Report a problem
    11/24/2023Price change$1,550-6.1%$1/sqft
    Source: Zillow Rentals Report a problem
    10/12/2023Price change$1,650-2.9%$1/sqft
    Source: Zillow Rentals Report a problem
    9/25/2023Listing removed--
    Source: Zillow Rental Network_1 Report a problem
    9/25/2023Listed for rent$1,700$2/sqft
    Source: Zillow Rentals Report a problem
    8/30/2019Sold--
    Source: MARIS #19049496 Report a problem
    7/24/2019Pending sale$146,900$131/sqft
    Source: Core Realty #19049496 Report a problem
    7/18/2019Price change$146,900-2%$131/sqft
    Source: Core Realty #19049496 Report a problem
    7/11/2019Listed for sale$149,900$133/sqft
    Source: Core Realty #19049496 Report a problem

    Public tax history

    Tax history is unavailable.

    Neighborhood: 63021

    Nearby schools

    GreatSchools rating
    Schools provided by the listing agent
    • Elementary: Woerther Elem.
    • Middle: Selvidge Middle
    • High: Marquette Sr. High

    Source: MARIS. This data may not be complete. We recommend contacting the local school district to confirm school assignments for this home.

    Get a cash offer in 3 minutes
    Find out how much your home could sell for in as little as 3 minutes with a no-obligation cash offer.
    Estimated market value
    $209,600
    Get a cash offer in 3 minutes
    Find out how much your home could sell for in as little as 3 minutes with a no-obligation cash offer.
    Estimated market value
    $209,600