Furnished better than new home in the sought after Mira Lago community. Mira Lago is a gated subdivision with a swimming pool and a spa. Low HOA and no CDD. Del Lago home boasts two bedrooms plus two bathrooms and a den. High ceilings throughout. Serene lake view with all of Florida's nature, this is all yours to enjoy from the glassed patio and the main bedroom. For your convenience there is two car garage and the washer plus dryer are inside, in the kitchen's closet. Brand new tile roof was done within 4 years by Gary's roofing. Clerestory windows will bring more light into the living room. Open floor plan with living and dining room together to host your next gathering. Plantation shutters throughout. Hurricane shutters outside the glassed patio. The kitchen is all updated and ready for you. There is ample countertops with an island to prep food. Also, there is a service window from the kitchen to the dining area. The kitchen is light and bright with recessed lighting and modern light fixture above the island. Granite countertops and stone backsplash adorn the kitchen. Tile and carpet flooring. For your privacy, the split floor plan is conducive to enjoy your guests and keeping your main bedroom tucked further away. The main bedroom is spacious and stately with the high ceiling and the clerestory windows. Exit into the patio from the main bedroom. Double vanity, garden tub, walk-in shower, separate commode room and a walk-in closet, all this in the main bathroom waiting for you. Have your home office in the den/flex room. Ceiling fans are installed in each room. Mira Lago community is located 15 minutes drive from Siesta Key Beach. The Legacy Trail is just around the corner. Take advantage of Sarasota culture and culinary venues. Shop and dine in UTC Mall.
Sold for $525,000
$525,000
7060 DEL LAGO DRIVE, SARASOTA, FL 34238
2beds
2,210sqft
Single Family Residence
Built in 1991
7,615 Square Feet Lot
$573,800 Zestimate®
$238/sqft
$2,796 Estimated rent
Home value
$573,800
$528,000 - $625,000
$2,796/mo
Zestimate® history
Owner options
List your home for rent
$2,796/mo
Rent Zestimate®
Find your next renter with Zillow Rental Manager. Plus, with online applications, you can quickly screen prospective tenants – for free.
$2,796/mo
Rent Zestimate®
Refinance and save
$3,772/mo
Est. payment
Refinancing to a lower rate could help reduce your monthly payments and save thousands over the life of the loan.
$3,772/mo
Est. payment
Explore your selling options
Work with a Zillow partner agent
Leverage their expertise and Zillow's premium Showcase listings to get your home seen by more buyers.
Get startedList with your own agent
Get your home in front of millions of buyers by listing it on Zillow.
Learn how to do itSell it yourself
Take full control of how buyers see your home on Zillow by listing For Sale by Owner (FSBO).
List your homeWhat's special
Modern light fixtureLow hoaNew tile roofClerestory windowsHurricane shuttersHigh ceilingGarden tub
Zillow last checked:
Listing updated:
Listed by:
REENY Kaney 941-954-5454,
RE/MAX ALLIANCE GROUP 941-954-5454
Bought with:
Elizabeth Van Riper, 3287972
MICHAEL SAUNDERS & COMPANY
Source: Stellar MLS,MLS#: A4583557 Originating MLS: Sarasota - Manatee
Originating MLS: Sarasota - Manatee
Facts & features
Interior
Bedrooms & bathrooms
- Bedrooms: 2
- Bathrooms: 2
- Full bathrooms: 2
Rooms
- Room types: Den/Library/Office, Florida Room, Great Room, Utility Room
Primary bedroom
- Features: En Suite Bathroom, Walk-In Closet(s)
- Level: First
- Dimensions: 17x15
Bedroom 2
- Features: Ceiling Fan(s), Built-in Closet
- Level: First
- Dimensions: 17x12
Den
- Features: Built-in Features
- Level: First
- Dimensions: 14x12
Dining room
- Level: First
Florida room
- Level: First
- Dimensions: 13x13
Kitchen
- Features: Kitchen Island
- Level: First
- Dimensions: 17x10
Living room
- Features: Ceiling Fan(s)
- Level: First
- Dimensions: 18x17
Heating
- Central, Electric
Cooling
- Central Air
Appliances
- Included: Dishwasher, Disposal, Dryer, Electric Water Heater, Microwave, Other, Range, Refrigerator, Washer, Water Filtration System, Whole House R.O. System
- Laundry: Inside, In Kitchen
Features
- Built-in Features, Ceiling Fan(s), High Ceilings, Living Room/Dining Room Combo, Open Floorplan, Solid Surface Counters, Solid Wood Cabinets, Split Bedroom, Walk-In Closet(s)
- Flooring: Carpet, Porcelain Tile
- Doors: Sliding Doors
- Windows: Blinds, Shutters, Window Treatments, Hurricane Shutters
- Has fireplace: No
Interior area
- Total structure area: 2,865
- Total interior livable area: 2,210 sqft
Property
Parking
- Total spaces: 2
- Parking features: Garage Door Opener
- Attached garage spaces: 2
- Details: Garage Dimensions: 20x20
Features
- Levels: One
- Stories: 1
- Patio & porch: Enclosed
- Exterior features: Lighting, Other, Sidewalk
- Has view: Yes
- View description: Water, Lake
- Has water view: Yes
- Water view: Water,Lake
Lot
- Size: 7,615 Square Feet
- Features: In County, Landscaped, Sidewalk
- Residential vegetation: Mature Landscaping
Details
- Parcel number: 0113030035
- Zoning: RMF1
- Special conditions: None
Construction
Type & style
- Home type: SingleFamily
- Architectural style: Custom,Patio,Ranch
- Property subtype: Single Family Residence
Materials
- Block
- Foundation: Slab
- Roof: Tile
Condition
- New construction: No
- Year built: 1991
Utilities & green energy
- Sewer: Public Sewer
- Water: Private
- Utilities for property: Cable Connected, Electricity Connected, Public
Community & HOA
Community
- Features: Community Mailbox, Gated Community - No Guard, Pool, Sidewalks
- Security: Gated Community
- Pet fee: $0 monthly
- Subdivision: MIRA LAGO AT PALMER RANCH PH 1
HOA
- Has HOA: Yes
- Amenities included: Gated, Maintenance, Pool
- Services included: Cable TV, Community Pool, Maintenance Structure, Maintenance Grounds, Pool Maintenance
- HOA fee: $365 monthly
- HOA name: Associa Gulf Coast/Jennifer Johnson
- HOA phone: 941-337-3419
Location
- Region: Sarasota
Financial & listing details
- Price per square foot: $238/sqft
- Tax assessed value: $419,600
- Annual tax amount: $3,423
- Date on market: 10/1/2023
- Cumulative days on market: 11 days
- Listing terms: Cash,Conventional
- Ownership: Fee Simple
- Total actual rent: 0
- Electric utility on property: Yes
- Road surface type: Paved, Asphalt
Price history
| Date | Event | Price |
|---|---|---|
| 11/13/2023 | Sold | $525,000-8.7%$238/sqft |
Source:  Stellar MLS #A4583557 Report a problem Stellar MLS #A4583557 Report a problem | ||
| 10/12/2023 | Pending sale | $575,000$260/sqft |
Source: Stellar MLS #A4583557 Report a problem | ||
| 10/1/2023 | Listed for sale | $575,000$260/sqft |
Source: Stellar MLS #A4583557 Report a problem | ||
Public tax history
| Year | Property taxes | Tax assessment |
|---|---|---|
| 2025 | $5,541 -3% | $419,600 -4.6% |
| 2024 | $5,712 +61.5% | $440,000 +50.8% |
| 2023 | $3,537 +3.3% | $291,744 +3% |
| 2022 | $3,423 +1.4% | $283,247 +3% |
| 2021 | $3,377 -0.1% | $274,997 +1.4% |
| 2020 | $3,380 -14.9% | $271,200 -5.3% |
| 2019 | $3,970 | $286,500 +7.2% |
| 2018 | $3,970 +7% | $267,300 |
| 2017 | $3,711 +0.8% | $267,300 +0.8% |
| 2016 | $3,681 | $265,300 +6% |
| 2015 | $3,681 +9.3% | $250,300 +20.2% |
| 2014 | $3,370 +5.3% | $208,200 |
| 2013 | $3,201 +24.1% | $208,200 +4.8% |
| 2012 | $2,579 +3.5% | $198,600 +2.2% |
| 2011 | $2,492 -9% | $194,300 -6.4% |
| 2010 | $2,739 -3.1% | $207,600 -7.1% |
| 2009 | $2,826 | $223,400 -2.2% |
| 2008 | $2,826 -2.4% | $228,446 +3% |
| 2007 | $2,897 | $221,792 +2.5% |
| 2006 | -- | $216,382 +3% |
| 2005 | -- | $210,080 +3% |
| 2004 | $3,018 -1% | $203,961 +1.9% |
| 2003 | $3,047 +1.4% | $200,158 +2.4% |
| 2002 | $3,006 +7.6% | $195,467 +1.6% |
| 2001 | $2,793 +2.4% | $192,389 +3% |
| 2000 | $2,728 | $186,785 |
Find assessor info on the county website
Neighborhood: Palmer Ranch
Nearby homes
- $484,8003 bd2 ba1.9k sqft7056 Del Lago Dr, Sarasota, FL 34238Off Market
- $530,0003 bd2 ba2.3k sqft7065 Del Lago Dr, Sarasota, FL 34238Sold

- $516,0002 bd2 ba2k sqft7050 Del Lago Dr, Sarasota, FL 34238Off Market

- $664,7003 bd3 ba3.1k sqft7069 La Ronda Ct, Sarasota, FL 34238Off Market
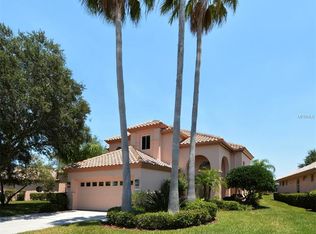
- $509,8003 bd2 ba2.2k sqft7075 La Ronda Ct, Sarasota, FL 34238Off Market
- $560,4004 bd2 ba1.8k sqft3857 Kingston Blvd, Sarasota, FL 34238Off Market
- $750,0003 bd2 ba2.1k sqft7046 Del Lago Dr, Sarasota, FL 34238Sold
- $675,0004 bd2 ba2.2k sqft3853 Kingston Blvd, Sarasota, FL 34238Sold
Nearby schools
GreatSchools rating
- 5/10Gulf Gate Elementary SchoolGrades: PK-5Distance: 1.1 mi
- 9/10Sarasota Middle SchoolGrades: 6-8Distance: 1.9 mi
- 7/10Riverview High SchoolGrades: PK,9-12Distance: 2.6 mi
Schools provided by the listing agent
- Elementary: Gulf Gate Elementary
- Middle: Sarasota Middle
- High: Riverview High
Source: Stellar MLS. This data may not be complete. We recommend contacting the local school district to confirm school assignments for this home.
Get a cash offer in 3 minutes
Find out how much your home could sell for in as little as 3 minutes with a no-obligation cash offer.
Estimated market value
$573,800
Get a cash offer in 3 minutes
Find out how much your home could sell for in as little as 3 minutes with a no-obligation cash offer.
Estimated market value
$573,800
- Florida
- Sarasota County
- Sarasota
- 34238
- Palmer Ranch
- 7060 DEL LAGO DRIVE
Nearby cities
Nearby neighborhoods
Nearby zip codes
Other Sarasota Topics
