Welcome to the delightful and sought after Mira Lago, which is a gated community with a swimming pool and a spa. LOW HOA and NO CDD. One of the largest homes in Mira Lago. Walk through the entrance and you will meet with a lovely landscaping and paver bricks. As you enter Del Lago home you will encounter the auspicious high ceilings, the clerestory windows and the charming architectural features. There are three bedrooms plus two bathrooms and a den. The guest bathroom features skylight for more light to penetrate, tub and linen closet. High ceilings throughout. Serene lake view with all of Florida's nature, this is all yours to enjoy from the screened-in patio with paver bricks and the living room. You will view the lake from the kitchen, dining room and main bedroom too. For your convenience there is two car garage with built-in cabinets and the washer plus dryer are inside, by the kitchen with cabinets for storage and utility sink. The age of the A/C and water heater is 3 years. The tile roof is 8 years old installed by Gary's roofing. Clerestory windows will bring more light into the living room. Beautiful flow of the living spaces, conducive for gatherings. There are living room, family room and formal living room. All these magnificent spaces have a great flow with multiple uses. The kitchen is all updated and ready for you. There is ample countertops with granite countertops and magnificent glassed backsplash adorns the kitchen. Saltillo tile flooring throughout. For your privacy, the split floor plan is for you to take advantage and keeping your main bedroom tucked further away. The main bedroom is spacious and stately with the high ceiling and the clerestory windows. The main bathroom features garden tub, walk-in shower and a walk-in closet, all this in the main bathroom waiting for you. Have your home office in the den/flex room. The flex room presents an ideal solution for working from home. Ceiling fans are installed in each room. Mira Lago is a gated community with a swimming pool, spa, lakes and side walks. The HOA includes: Cable TV, salt water heated pool and spa, gates maintenance, lakes maintenance, drive-way and roof power pressure cleaning, exterior painting, pest control, lawn care plus landscaping, irrigation, and manager. Mira Lago community is located 15 minutes drive from Siesta Key Beach. The Legacy Trail is just around the corner. Take pleasure in all of Sarasota's culture and culinary venues. Costco and other shops are close by. Shop and dine in UTC Mall. Take a look at Del Lago home and you will find it surprisingly refreshing and ready for you.
Sold for $530,000
$530,000
7065 Del Lago Dr, Sarasota, FL 34238
3beds
2,308sqft
Single Family Residence
Built in 1992
10,084 Square Feet Lot
$584,400 Zestimate®
$230/sqft
$3,170 Estimated rent
Home value
$584,400
$543,000 - $625,000
$3,170/mo
Zestimate® history
Owner options
List your home for rent
$3,170/mo
Rent Zestimate®
Find your next renter with Zillow Rental Manager. Plus, with online applications, you can quickly screen prospective tenants – for free.
$3,170/mo
Rent Zestimate®
Refinance and save
$3,858/mo
Est. payment
Refinancing to a lower rate could help reduce your monthly payments and save thousands over the life of the loan.
$3,858/mo
Est. payment
Explore your selling options
Work with a Zillow partner agent
Leverage their expertise and Zillow's premium Showcase listings to get your home seen by more buyers.
Get startedList with your own agent
Get your home in front of millions of buyers by listing it on Zillow.
Learn how to do itSell it yourself
Take full control of how buyers see your home on Zillow by listing For Sale by Owner (FSBO).
List your homeWhat's special
Zillow last checked:
Listing updated:
Listed by:
REENY Kaney 941-954-5454,
RE/MAX ALLIANCE GROUP 941-954-5454
Bought with:
REENY Kaney, 0527277
RE/MAX ALLIANCE GROUP
Source: Stellar MLS,MLS#: A4620420 Originating MLS: Sarasota - Manatee
Originating MLS: Sarasota - Manatee
Facts & features
Interior
Bedrooms & bathrooms
- Bedrooms: 3
- Bathrooms: 2
- Full bathrooms: 2
Rooms
- Room types: Den/Library/Office, Family Room
Primary bedroom
- Features: Ceiling Fan(s), En Suite Bathroom, Built-in Closet
- Level: First
- Dimensions: 18x14
Bedroom 1
- Features: Ceiling Fan(s), Built-in Closet
- Level: First
- Dimensions: 18.5x10
Bedroom 2
- Features: Built-In Shelving, Ceiling Fan(s), Built-in Closet
- Level: First
- Dimensions: 12.5x13
Primary bathroom
- Features: En Suite Bathroom, Garden Bath, Single Vanity, Water Closet/Priv Toilet, Walk-In Closet(s)
- Level: First
- Dimensions: 9x11
Bathroom 1
- Features: Single Vanity, Tub With Shower, Window/Skylight in Bath, Linen Closet
- Level: First
- Dimensions: 7.5x10
Balcony porch lanai
- Features: Other, No Closet
- Level: First
- Dimensions: 12.5x12.5
Bonus room
- Features: No Closet
- Level: First
- Dimensions: 9x10
Dining room
- Level: First
- Dimensions: 9.5x11.5
Family room
- Features: Ceiling Fan(s)
- Level: First
- Dimensions: 16x13
Kitchen
- Features: Breakfast Bar, Ceiling Fan(s), Granite Counters, Stone Counters
- Level: First
- Dimensions: 9.5x11.5
Laundry
- Level: First
- Dimensions: 9x4
Living room
- Features: Ceiling Fan(s)
- Level: First
- Dimensions: 27x18
Heating
- Electric
Cooling
- Central Air
Appliances
- Included: Dishwasher, Dryer, Microwave, Range, Range Hood, Refrigerator, Washer
- Laundry: Inside, Laundry Room
Features
- Built-in Features, Ceiling Fan(s), Eating Space In Kitchen, High Ceilings, Open Floorplan, Primary Bedroom Main Floor, Split Bedroom, Stone Counters, Walk-In Closet(s)
- Flooring: Brick/Stone, Tile
- Windows: Shades, Skylight(s), Window Treatments
- Has fireplace: No
Interior area
- Total structure area: 2,894
- Total interior livable area: 2,308 sqft
Property
Parking
- Total spaces: 2
- Parking features: Driveway, Garage Door Opener
- Attached garage spaces: 2
- Has uncovered spaces: Yes
Features
- Levels: One
- Stories: 1
- Patio & porch: Patio, Screened
- Exterior features: Garden, Irrigation System, Lighting
- Has view: Yes
- View description: Garden, Trees/Woods, Water
- Water view: Water
- Waterfront features: Lake
Lot
- Size: 10,084 Square Feet
- Features: In County, Landscaped
- Residential vegetation: Mature Landscaping, Trees/Landscaped
Details
- Parcel number: 0113030036
- Zoning: RMF1
- Special conditions: None
Construction
Type & style
- Home type: SingleFamily
- Architectural style: Traditional
- Property subtype: Single Family Residence
Materials
- Stucco
- Foundation: Slab
- Roof: Tile
Condition
- New construction: No
- Year built: 1992
Utilities & green energy
- Sewer: Public Sewer
- Water: Public
- Utilities for property: Cable Available, Electricity Connected, Sewer Connected, Water Connected
Community & HOA
Community
- Features: Lake, Deed Restrictions, Gated Community - No Guard, No Truck/RV/Motorcycle Parking, Pool
- Security: Smoke Detector(s)
- Pet fee: $0 monthly
- Subdivision: MIRA LAGO AT PALMER RANCH PH 1
HOA
- Has HOA: Yes
- Amenities included: Gated, Maintenance, Pool, Spa/Hot Tub
- Services included: Cable TV, Community Pool, Reserve Fund, Insurance, Maintenance Structure, Maintenance Grounds, Manager, Pest Control, Pool Maintenance, Private Road
- HOA fee: $399 monthly
- HOA name: Jennifer Johnson
- HOA phone: 941-377-3419
- Second HOA name: Palmer Ranch Association
Location
- Region: Sarasota
Financial & listing details
- Price per square foot: $230/sqft
- Tax assessed value: $471,200
- Annual tax amount: $2,469
- Date on market: 9/10/2024
- Cumulative days on market: 15 days
- Listing terms: Cash,Conventional
- Ownership: Fee Simple
- Total actual rent: 0
- Electric utility on property: Yes
- Road surface type: Asphalt
Price history
| Date | Event | Price |
|---|---|---|
| 10/25/2024 | Sold | $530,000-7.8%$230/sqft |
Source:  Stellar MLS #A4620420 Report a problem Stellar MLS #A4620420 Report a problem | ||
| 9/27/2024 | Pending sale | $575,000$249/sqft |
Source: Stellar MLS #A4620420 Report a problem | ||
| 9/10/2024 | Listed for sale | $575,000+113%$249/sqft |
Source: Stellar MLS #A4620420 Report a problem | ||
| 6/12/2012 | Sold | $270,000-8.5%$117/sqft |
Source: Public Record Report a problem | ||
| 3/6/2012 | Price change | $295,000-9.2%$128/sqft |
Source: SETTLES REAL ESTATE LLC #N5774631 Report a problem | ||
| 11/12/2011 | Listed for sale | $325,000+8.3%$141/sqft |
Source: SETTLES REAL ESTATE LLC #N5774631 Report a problem | ||
| 8/16/2011 | Sold | $300,000-6.3%$130/sqft |
Source: Public Record Report a problem | ||
| 7/8/2011 | Pending sale | $320,000$139/sqft |
Source: Michael Saunders & Company - Licensed Real Estate Broker Report a problem | ||
| 6/11/2011 | Listed for sale | $320,000+24.5%$139/sqft |
Source: Michael Saunders & Company - Licensed Real Estate Broker Report a problem | ||
| 10/19/2000 | Sold | $257,000$111/sqft |
Source: Public Record Report a problem | ||
Public tax history
| Year | Property taxes | Tax assessment |
|---|---|---|
| 2025 | $5,737 +120.4% | $471,200 +125.8% |
| 2024 | $2,603 +5.4% | $208,643 +3% |
| 2023 | $2,469 +1.8% | $202,566 +3% |
| 2022 | $2,426 +2.5% | $196,666 +3% |
| 2021 | $2,366 +0.3% | $190,938 +1.4% |
| 2020 | $2,359 +3.9% | $188,302 +2.3% |
| 2019 | $2,270 | $184,068 +1.9% |
| 2018 | $2,270 +3% | $180,636 +2.1% |
| 2017 | $2,204 +7.8% | $176,921 -41.4% |
| 2016 | $2,046 | $301,700 +5.9% |
| 2015 | $2,046 | $284,800 +82.2% |
| 2014 | $2,046 +0.7% | $156,306 |
| 2013 | $2,032 -40.7% | $156,306 -30.6% |
| 2012 | $3,426 +30.1% | $225,100 +10.3% |
| 2011 | $2,633 -8.8% | $204,100 -6.2% |
| 2010 | $2,887 -8.6% | $217,600 -6.9% |
| 2009 | $3,159 | $233,700 -7.9% |
| 2008 | $3,159 -2% | $253,870 +3% |
| 2007 | $3,222 | $246,476 +2.5% |
| 2006 | -- | $240,464 +3% |
| 2005 | -- | $233,460 +3% |
| 2004 | $3,364 -1% | $226,660 +1.9% |
| 2003 | $3,398 +1.6% | $222,434 +2.4% |
| 2002 | $3,345 +7.1% | $217,221 +1.6% |
| 2001 | $3,124 +6.7% | $213,800 +7.8% |
| 2000 | $2,926 | $198,378 |
Find assessor info on the county website
Neighborhood: Palmer Ranch
Nearby homes
- $660,4003 bd3 ba3.1k sqft7069 La Ronda Ct, Sarasota, FL 34238Off Market
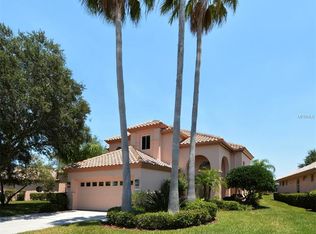
- $525,0002 bd2 ba2.2k sqft7060 Del Lago Dr, Sarasota, FL 34238Sold
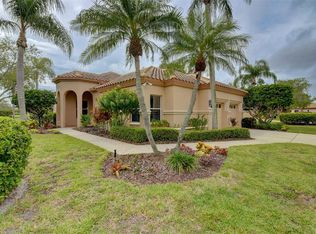
- $507,7003 bd2 ba2.2k sqft7075 La Ronda Ct, Sarasota, FL 34238Off Market
- $482,8003 bd2 ba1.9k sqft7056 Del Lago Dr, Sarasota, FL 34238Off Market
- $554,8003 bd2 ba2.3k sqft7130 La Ronda Ct, Sarasota, FL 34238Off Market
- $571,3003 bd3 ba2.1k sqft7077 La Ronda Ct, Sarasota, FL 34238Off Market
- $516,0002 bd2 ba2k sqft7050 Del Lago Dr, Sarasota, FL 34238Off Market
- $558,2004 bd2 ba1.8k sqft3857 Kingston Blvd, Sarasota, FL 34238Off Market
Nearby schools
GreatSchools rating
- 5/10Gulf Gate Elementary SchoolGrades: PK-5Distance: 1.1 mi
- 9/10Sarasota Middle SchoolGrades: 6-8Distance: 1.9 mi
- 7/10Riverview High SchoolGrades: PK,9-12Distance: 2.6 mi
Schools provided by the listing agent
- Elementary: Gulf Gate Elementary
- Middle: Riverview Middle
- High: Riverview High
Source: Stellar MLS. This data may not be complete. We recommend contacting the local school district to confirm school assignments for this home.
Get a cash offer in 3 minutes
Find out how much your home could sell for in as little as 3 minutes with a no-obligation cash offer.
Estimated market value
$584,400
Get a cash offer in 3 minutes
Find out how much your home could sell for in as little as 3 minutes with a no-obligation cash offer.
Estimated market value
$584,400
- Florida
- Sarasota County
- Sarasota
- 34238
- Palmer Ranch
- 7065 Del Lago Dr
Nearby cities
Nearby neighborhoods
Nearby zip codes
Other Sarasota Topics
