The Caroline 3 Plan by Pierwood Construction is a beautiful 2-story home that offers a comfortable and convenient living experience. With 3 bedrooms and 2 and a half bathrooms, this home provides ample space for a family or anyone looking for a spacious living environment. One of the standout features of this home is the primary bedroom located on the main floor. This ensures privacy and convenience for the homeowners, allowing for easy access to the rest of the living spaces while providing a peaceful retreat. The inclusion of a tankless water heater adds a modern touch to the home. Not only does it provide endless hot water, but it is also energy-efficient, helping to reduce utility costs and minimize environmental impact. The kitchen is a central hub of the home, and the Caroline 3 Plan does not disappoint. With an island in the kitchen, there is plenty of counter space for meal preparation, serving, and gathering with loved ones. This feature adds both functionality and style to the space. Additionally, this home offers covered porches both at the front and rear. These outdoor spaces provide the perfect setting for relaxation and entertainment, rain or shine. Whether you want to enjoy a cup of coffee on the front porch or host a barbecue on the rear porch, these covered areas offer versatility and comfort. In addition to the features of the home itself, the Caroline 3 Plan is located in a neighborhood that is soon to have exciting amenities. Pickleball courts and pools will be available for residents to enjoy, adding to the overall appeal and value of the community. Overall, the Caroline 3 Plan by Pierwood Construction offers a well-designed and thoughtfully crafted home with modern amenities and stylish features. With the added bonus of upcoming neighborhood amenities, this home is sure to provide a comfortable and enjoyable living experience. Home also includes 2-10 home warranty and more! Convenient to Aiken and Augusta, I-20 and I-520 and less than a 5 minute drive to the newly renovated Langley Pond Park. 625-CP-0803-00
Sold for $319,900
$319,900
7060 Paisley Cir, Graniteville, SC 29829
3beds
2,065sqft
Single Family Residence
Built in 2023
9,147 Square Feet Lot
$327,700 Zestimate®
$155/sqft
$2,250 Estimated rent
Home value
$327,700
$311,000 - $344,000
$2,250/mo
Zestimate® history
Owner options
List your home for rent
$2,250/mo
Rent Zestimate®
Find your next renter with Zillow Rental Manager. Plus, with online applications, you can quickly screen prospective tenants – for free.
$2,250/mo
Rent Zestimate®
Refinance and save
$2,310/mo
Est. payment
Refinancing to a lower rate could help reduce your monthly payments and save thousands over the life of the loan.
$2,310/mo
Est. payment
Explore your selling options
Work with a Zillow partner agent
Leverage their expertise and Zillow's premium Showcase listings to get your home seen by more buyers.
Get startedList with your own agent
Get your home in front of millions of buyers by listing it on Zillow.
Learn how to do itSell it yourself
Take full control of how buyers see your home on Zillow by listing For Sale by Owner (FSBO).
List your homeWhat's special
Zillow last checked:
Listing updated:
Listed by:
Eric Crawford 706-863-1775,
Berkshire Hathaway HomeService,
Sheri Lynne Myers 706-863-1775,
Berkshire Hathaway HomeService
Bought with:
Eric Crawford, 327557
Berkshire Hathaway HomeService
Source: Aiken MLS,MLS#: 209570
Facts & features
Interior
Bedrooms & bathrooms
- Bedrooms: 3
- Bathrooms: 3
- Full bathrooms: 2
- 1/2 bathrooms: 1
Primary bedroom
- Area: 256
- Dimensions: 16 x 16
Bedroom 2
- Area: 156
- Dimensions: 12 x 13
Bedroom 3
- Area: 144
- Dimensions: 12 x 12
Great room
- Area: 288
- Dimensions: 16 x 18
Kitchen
- Area: 165
- Dimensions: 11 x 15
Other
- Description: Breakfast Room
- Area: 144
- Dimensions: 12 x 12
Heating
- Fireplace(s), Natural Gas
Cooling
- Central Air
Appliances
- Included: Microwave, Range, Tankless Water Heater, Gas Water Heater, Dishwasher, Disposal
Features
- Walk-In Closet(s), Bedroom on 1st Floor, Kitchen Island, Primary Downstairs, Pantry
- Flooring: Carpet, Ceramic Tile, Laminate
- Basement: None
- Number of fireplaces: 1
- Fireplace features: Gas, Great Room
Interior area
- Total structure area: 2,065
- Total interior livable area: 2,065 sqft
- Finished area above ground: 2,065
- Finished area below ground: 0
Property
Parking
- Total spaces: 2
- Parking features: Attached, Garage Door Opener
- Attached garage spaces: 2
Features
- Levels: Two
- Patio & porch: Patio, Porch
- Has private pool: Yes
- Pool features: See Remarks
Lot
- Size: 9,147 Square Feet
- Dimensions: 60 x 150 x 60 x 150
- Features: Landscaped, Sprinklers In Front, Sprinklers In Rear
Details
- Additional structures: None
- Parcel number: 0232010001
- Special conditions: Standard
- Horse amenities: None
Construction
Type & style
- Home type: SingleFamily
- Architectural style: See Remarks,Other
- Property subtype: Single Family Residence
Materials
- HardiPlank Type, Stone, Vinyl Siding
- Foundation: Slab
- Roof: Composition
Condition
- New construction: Yes
- Year built: 2023
Details
- Warranty included: Yes
Utilities & green energy
- Sewer: Public Sewer
- Water: Public
Community & HOA
Community
- Features: See Remarks
- Subdivision: Clearwater Preserve
HOA
- Has HOA: Yes
- HOA fee: $440 annually
Location
- Region: Graniteville
Financial & listing details
- Price per square foot: $155/sqft
- Tax assessed value: $323,850
- Annual tax amount: $1,456
- Date on market: 12/26/2023
- Cumulative days on market: 241 days
- Listing terms: Contract
- Road surface type: Paved
Price history
| Date | Event | Price |
|---|---|---|
| 8/23/2024 | Sold | $319,900$155/sqft |
Source:  Aiken MLS #209570 Report a problem Aiken MLS #209570 Report a problem | ||
| 7/25/2024 | Pending sale | $319,900$155/sqft |
Source: Aiken MLS #209570 Report a problem | ||
| 12/26/2023 | Listed for sale | $319,900+452.5%$155/sqft |
Source:  REALTORS® of Greater Augusta #523699 Report a problem REALTORS® of Greater Augusta #523699 Report a problem | ||
| 6/21/2023 | Sold | $57,900$28/sqft |
Source: Public Record Report a problem | ||
Public tax history
| Year | Property taxes | Tax assessment |
|---|---|---|
| 2025 | $1,456 +81.6% | $12,950 +278.7% |
| 2024 | $801 -3% | $3,420 |
| 2023 | $826 | $3,420 |
Find assessor info on the county website
Neighborhood: 29829
Nearby homes
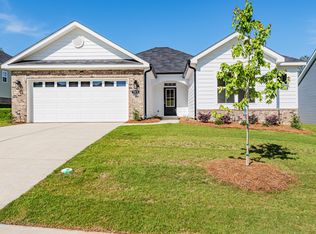
- $323,9004 bd2 ba2k sqft7078 Paisley Cir, Graniteville, SC 29829Sold
- $275,9003 bd2 ba1.8k sqft7040 Paisley Cir, Graniteville, SC 29829Sold

- $255,9002 bd2 ba1.4k sqft7032 Paisley Cir, Graniteville, SC 29829Sold
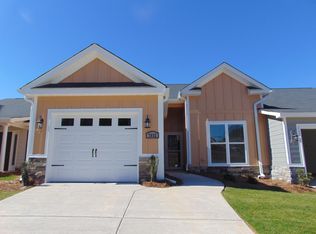
- $310,0003 bd2 ba1.8k sqft7092 Paisley Cir, Graniteville, SC 29829Sold

- $248,9002 bd2 ba1.4k sqft7024 Paisley Cir, Graniteville, SC 29829Sold
- $329,9004 bd2 ba2k sqft7576 Paisley Cir, Graniteville, SC 29829Sold
- $304,9003 bd2 ba1.7k sqft7320 Paisley Cir, Graniteville, SC 29829For Sale
- $297,3003 bd2 ba1.8k sqft7018 Paisley Cir, Graniteville, SC 29829Off Market
Nearby schools
GreatSchools rating
- 3/10Clearwater Elementary SchoolGrades: PK-5Distance: 1.1 mi
- 3/10Langley-Bath-Clearwater Middle SchoolGrades: 6-8Distance: 1.5 mi
- 4/10Midland Valley High SchoolGrades: 9-12Distance: 1.7 mi
Schools provided by the listing agent
- Elementary: Clearwater
- Middle: Lbc
- High: Midland Valley
Source: Aiken MLS. This data may not be complete. We recommend contacting the local school district to confirm school assignments for this home.


Get pre-qualified for a loan
At Zillow Home Loans, we can pre-qualify you in as little as 5 minutes with no impact to your credit score.An equal housing lender. NMLS #10287.
Sell for more on Zillow
Get a Zillow Showcase℠ listing at no additional cost and you could sell for .
$327,700
2% more
+$6,554
With Zillow Showcase(estimated)
$334,254
- South Carolina
- Aiken County
- Burnettown
- 29829
- 7060 Paisley Cir
Nearby cities
Nearby zip codes
Other Burnettown Topics
