Skip main navigation
Off market
  • $304,600

    7320 Paisley Cir, Graniteville, SC 29829

    3beds
    1,746sqft
    SingleFamily
    Built in 2025
    -- sqft lot
    $304,600 Zestimate®
    $174/sqft
    $2,119 Estimated rent

    Home value

    $304,600

    $289,000 - $320,000

    $2,119/mo

    Zestimate® history
    Loading
    Loading...

    Owner options

    List your home for rent

    $2,119/mo

    Rent Zestimate®

    Find your next renter with Zillow Rental Manager. Plus, with online applications, you can quickly screen prospective tenants – for free.

    Learn more

    $2,119/mo

    Rent Zestimate®

    Refinance and save

    $1,804/mo

    Est. payment

    Refinancing to a lower rate could help reduce your monthly payments and save thousands over the life of the loan.

    See today's rates

    $1,804/mo

    Est. payment

    Explore your selling options

    Work with a Zillow partner agent

    Leverage their expertise and Zillow's premium Showcase listings to get your home seen by more buyers.

    Get started

    List with your own agent

    Get your home in front of millions of buyers by listing it on Zillow.

    Learn how to do it

    Sell it yourself

    Take full control of how buyers see your home on Zillow by listing For Sale by Owner (FSBO).

    List your home

    What's special

    Gas log fireplaceStainless appliancesComfortable flow between roomsDoor to backyardAbundant natural lightLinen closetWater closet

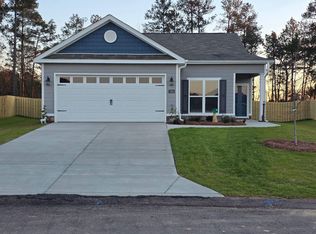
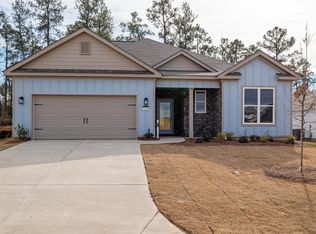
    Bright and spacious 3-bedroom, 2-bath home offering 1,716 square feet of flexible living space, located in sought after Clearwater Preserve neighborhood. The thoughtful layout provides separate living and dining areas and well-proportioned bedrooms with ample closet space. With abundant natural light and a comfortable flow between rooms, this residence is designed for everyday living and entertaining. Covered entrance with sidelight windows flanking front door opens to foyer with adjacent coat closet, which in turn leads to open concept living space with vaulted ceiling and ceiling fan, gas log fireplace and door to backyard. Adjacent kitchen and dining area. Kitchen has granite counters, stainless appliances, subway tile backsplash, and kitchen island with farmhouse apron sink and overhang for barstoools. Dining area with chair rail, decorative lighting and bank of windows overlooking backyard. Power pantry off kitchen provides extra storage space and water line for additional fridge/ice maker. Primary bedroom with trey ceiling/fan and adjacent walk in closet and en suite bath with dual sink vanity and stone counters, linen closet, water closet, separate tub and walk in shower both with tile surround. Spacious 2nd and 3rd bedrooms. Hall bathroom with stone counter vanity and tub/shower combo. Laundry room with washer/dryer hookup, cupboard and hanging shelf. Mud area with shoe bench and coat pegs adjacent to two-car garage with sprinkler system controller. Covered patio in rear with fully fenced backyard. Clearwater Preserve amenities include neighborhood pool, walking trails, and pickleball court! #goodtoask

    This property is not currently displayed as for sale or rent on Zillow. This may be different from what's on other websites or public sources.

    Zillow last checked:

    Listing updated:

    Source: Hive MLS,MLS#: 100591280

    Facts & features

    Interior

    Bedrooms & bathrooms
    • Bedrooms: 3
    • Bathrooms: 2
    • Full bathrooms: 2
    Rooms
    • Room types: Bedroom 2, Bedroom 3, Dining Room, Great Room, Master Bedroom
    Heating
    • Central, Natural Gas
    Cooling
    • Air Conditioner, Central Air
    Appliances
    • Included: Dishwasher, Garbage Disposal, Microwave Oven, Range
    • Laundry: Washer Dryer Hookup
    Features
    • Ceiling Fan(s), Eat-in Kitchen, Kitchen Island, Pantry, Pantry, Walk In Closet, Walk-In Closet(s), Wired for Data
    • Flooring: Carpet, LVT/LVP
    Interior area
    • Total interior livable area: 1,746 sqft

    Property

    Parking
    • Total spaces: 2
    • Parking features: Attached, Garage
    • Has attached garage: Yes
    • Details: Contact manager
    Features
    • Exterior features: Pickleball, Thermal Doors, Walk In Closet, Walk-In Closet(s), Washer Dryer Hookup
    • Has view: Yes
    • View description: None
    Details
    • Additional structures: Garage(s)

    Construction

    Type & style
    • Home type: SingleFamily
    • Property subtype: SingleFamily
    Condition
    • Year built: 2025

    Community & HOA

    Community
    • Features: Sidewalks, Street Lights
    HOA
    • Amenities included: Trail(s)
    Location
    • Region: Graniteville

    Financial & listing details

    • Price per square foot: $174/sqft
    • Date on market: 8/28/2026
    • Lease term: Contact For Details

    Price history

    DateEventPrice
    8/28/2026Listing removed$1,995$1/sqft
    Source: Zillow Rentals Report a problem
    7/22/2026Listed for rent$1,995$1/sqft
    Source: Zillow Rentals Report a problem
    6/1/2026Price change$304,900-1.6%$175/sqft
    Source: Hive MLS #98200702 Report a problem
    5/1/2026Price change$309,900-1.6%$177/sqft
    Source: Hive MLS #543918 Report a problem
    2/27/2026Price change$314,900-1.6%$180/sqft
    Source: Hive MLS #543918 Report a problem
    2/2/2026Price change$319,900-0.3%$183/sqft
    Source: Hive MLS #543918 Report a problem
    7/1/2025Listed for sale$320,900$184/sqft
    Source: REALTORS® of Greater Augusta #543918 Report a problem

    Public tax history

    Tax history is unavailable.

    Neighborhood: 29829

    Nearby schools

    GreatSchools rating
    Sell for more on Zillow
    Get a Zillow Showcase℠ listing at no additional cost and you could sell for .
    $304,600
    2% more
    +$6,092
    With Zillow Showcase(estimated)
    $310,692
    Sell for more on Zillow
    Get a Zillow Showcase℠ listing at no additional cost and you could sell for .
    $304,600
    2% more
    +$6,092
    With Zillow Showcase(estimated)
    $310,692