Welcome to this magnificent 6,367 SqFt vibrant coastal estate located behind the gates in the prestigious waterfront community of Hawks Harbor. A boaters dream! This home has it all: private dock and lift, three car garage, elevator, pool and spa, 5 bedrooms, 5 bathrooms, bonus room, loft with private balconies, gorgeous views and much more. This luxurious home spans three floors, offering ample space and stunning features throughout. As you step inside, you are greeted by the grand pool enclosure that presents a generous expanse perfect for hosting outdoor gatherings and events. Take the elevator or stairs to the second level where you’ll find a foyer that leads to a spacious living area boasting impeccable craftsmanship and captivating lakefront views. The gourmet kitchen is topped with stainless steel appliances, natural gas cooktop, breakfast bar and an island showcasing both style and functionality in this enticing culinary space. While relaxing in the living room open the pocket sliding doors to enjoy the fresh air. The second floor includes two bedrooms, each with its own bathroom, providing space for both family members and guest. All bedroom closets offer built in shelving for storage needs. There is an additional room on this floor as well currently being used as a bedroom. This space can provide for an office, library, nursery, gym, playroom or whatever suits yours needs. The formal dining effortlessly accommodates a sizable gathering, providing seating for all. The primary suite is truly spectacular! Upon entering through the double doors, you are welcomed with a spacious layout featuring electronic blinds, a separate balcony entry from the atrium, an expansive bath with dual vanities, walk-in shower, garden tub and an oversized walk-in closet with high ceiling and plenty of built in storage. Ascend to the upper level and indulge in the breathtaking sunset views of the Sarasota Bay from the balcony or loft space with its own wet bar. On the third floor you’ll find a fourth bedroom with its own full bath, elevator access, two large closets and secret hidden door leading to the utility room. The lower level of this home offers over 1200 SqFt of garage space allowing for multiple vehicles, as well a bonus room under air. Like the addition room upstair, this space makes for the perfect gym, office, mancave and more. This home offers a deeded boat slip with 10,000 lift located just a short walk to the neighborhood marina. With direct access to Sarasota Bay with no bridges, you’re minutes away to the open water and our beautiful award winning beaches. Hawks Harbor is an exclusive Gated Community conveniently located between Downtown Bradenton and Downtown Sarasota, close proximity to Sarasota Airport, Restaurants, Shops, St Armand's Circle, Anna Maria Island, Lido Key, IMG Academy and World Famous Beaches. What more could you ask for? Schedule your private showing today!
Sold for $1,338,000
$1,338,000
7061 HAWKS HARBOR CIRCLE, BRADENTON, FL 34207
5beds
3,363sqft
Single Family Residence
Built in 2006
10,136 Square Feet Lot
$1,442,300 Zestimate®
$398/sqft
$6,679 Estimated rent
Home value
$1,442,300
$1.33M - $1.59M
$6,679/mo
Zestimate® history
Owner options
List your home for rent
$6,679/mo
Rent Zestimate®
Find your next renter with Zillow Rental Manager. Plus, with online applications, you can quickly screen prospective tenants – for free.
$6,679/mo
Rent Zestimate®
Refinance and save
$9,327/mo
Est. payment
Refinancing to a lower rate could help reduce your monthly payments and save thousands over the life of the loan.
$9,327/mo
Est. payment
Explore your selling options
Work with a Zillow partner agent
Leverage their expertise and Zillow's premium Showcase listings to get your home seen by more buyers.
Get startedList with your own agent
Get your home in front of millions of buyers by listing it on Zillow.
Learn how to do itSell it yourself
Take full control of how buyers see your home on Zillow by listing For Sale by Owner (FSBO).
List your homeWhat's special
Grand pool enclosureLido keyPrivate dockOversized walk-in closetPrivate balconiesDual vanitiesImg academy
Zillow last checked:
Listing updated:
Listed by:
Jessie Bonner 941-356-3182,
SARABAY REAL ESTATE INC 941-355-7696
Bought with:
Kevin Van Ostenbridge, 3372931
BOYD REALTY
Source: Stellar MLS,MLS#: A4600531 Originating MLS: Sarasota - Manatee
Originating MLS: Sarasota - Manatee
Facts & features
Interior
Bedrooms & bathrooms
- Bedrooms: 5
- Bathrooms: 5
- Full bathrooms: 4
- 1/2 bathrooms: 1
Rooms
- Room types: Bonus Room, Den/Library/Office
Primary bedroom
- Features: Walk-In Closet(s)
- Level: Second
- Dimensions: 15x18
Bedroom 2
- Features: Built-In Shelving, Ceiling Fan(s), Built-in Closet
- Level: Second
- Dimensions: 12x14
Bedroom 3
- Features: Built-In Shelving, Ceiling Fan(s), Built-in Closet
- Level: Second
- Dimensions: 12x12
Bedroom 4
- Features: Built-In Shelving, Ceiling Fan(s), Built-in Closet
- Level: Third
- Dimensions: 16x13
Primary bathroom
- Features: Built-In Shelving, En Suite Bathroom, Garden Bath, Makeup/Vanity Space, Multiple Shower Heads, Rain Shower Head, Split Vanities, Tub with Separate Shower Stall, Water Closet/Priv Toilet
- Level: Second
- Dimensions: 15x11
Bathroom 2
- Level: Second
- Dimensions: 8x6
Bathroom 3
- Level: Second
- Dimensions: 8x6
Bathroom 4
- Level: Second
- Dimensions: 5x5
Bathroom 5
- Level: Third
- Dimensions: 11x5
Balcony porch lanai
- Level: Third
- Dimensions: 15x13
Dining room
- Level: Second
- Dimensions: 12x17
Kitchen
- Features: Breakfast Bar, Pantry, Kitchen Island, Granite Counters
- Level: Second
- Dimensions: 15x13
Laundry
- Level: Second
- Dimensions: 8x9
Living room
- Features: Ceiling Fan(s)
- Level: Second
- Dimensions: 23x15
Office
- Level: Second
- Dimensions: 12x10
Heating
- Central, Electric
Cooling
- Central Air, Ductless
Appliances
- Included: Cooktop, Dishwasher, Disposal, Dryer, Electric Water Heater, Exhaust Fan, Microwave, Range, Refrigerator, Washer
- Laundry: Inside, Laundry Room
Features
- Ceiling Fan(s), Eating Space In Kitchen, Elevator, High Ceilings, Kitchen/Family Room Combo, Solid Wood Cabinets, Split Bedroom, Stone Counters, Thermostat, Walk-In Closet(s)
- Flooring: Carpet, Tile
- Windows: Blinds, Storm Window(s), Shutters, Window Treatments
- Has fireplace: No
Interior area
- Total structure area: 6,367
- Total interior livable area: 3,363 sqft
Property
Parking
- Total spaces: 3
- Parking features: Driveway, Oversized, Split Garage
- Attached garage spaces: 3
- Has uncovered spaces: Yes
Features
- Levels: Three Or More
- Stories: 3
- Patio & porch: Patio, Porch, Rear Porch, Screened
- Exterior features: Balcony, Irrigation System, Lighting, Private Mailbox, Boat Slip
- Has private pool: Yes
- Pool features: Auto Cleaner, Heated, In Ground, Outside Bath Access, Screen Enclosure
- Has spa: Yes
- Spa features: Heated, In Ground
- Has view: Yes
- View description: Water, Bay/Harbor - Partial, Canal, Lake
- Has water view: Yes
- Water view: Water,Bay/Harbor - Partial,Canal,Lake
- Waterfront features: Bay/Harbor Access, Saltwater Canal Access, Lake Privileges, Marina Access, Bridges - No Fixed Bridges, Lift
Lot
- Size: 10,136 Square Feet
- Dimensions: 80 x 127
- Features: Landscaped, Near Marina, Sidewalk
- Residential vegetation: Mature Landscaping, Trees/Landscaped
Details
- Parcel number: 6663612229
- Zoning: PDR/A1
- Special conditions: None
Construction
Type & style
- Home type: SingleFamily
- Property subtype: Single Family Residence
Materials
- Block, Stucco
- Foundation: Slab
- Roof: Metal
Condition
- New construction: No
- Year built: 2006
Utilities & green energy
- Sewer: Public Sewer
- Water: Public
- Utilities for property: Electricity Connected, Natural Gas Connected, Sewer Connected, Street Lights, Water Connected
Community & HOA
Community
- Pet fee: $0 monthly
- Subdivision: HAWKS HARBOR
HOA
- Has HOA: Yes
- HOA fee: $439 monthly
- HOA name: Dellcor - Colleen Fletcher
- HOA phone: 941-358-3366
Location
- Region: Bradenton
Financial & listing details
- Price per square foot: $398/sqft
- Tax assessed value: $1,090,646
- Annual tax amount: $10,209
- Date on market: 2/21/2024
- Cumulative days on market: 44 days
- Listing terms: Cash,Conventional,VA Loan
- Ownership: Fee Simple
- Total actual rent: 0
- Electric utility on property: Yes
- Road surface type: Asphalt, Paved
Price history
| Date | Event | Price |
|---|---|---|
| 5/28/2024 | Sold | $1,338,000-10.8%$398/sqft |
Source:  Stellar MLS #A4600531 Report a problem Stellar MLS #A4600531 Report a problem | ||
| 4/6/2024 | Pending sale | $1,500,000$446/sqft |
Source: Stellar MLS #A4600531 Report a problem | ||
| 2/21/2024 | Listed for sale | $1,500,000+92.3%$446/sqft |
Source: Stellar MLS #A4600531 Report a problem | ||
| 9/20/2019 | Listing removed | $5,000$1/sqft |
Source: JENNETTE PROPERTIES INC #A4159636 Report a problem | ||
| 4/18/2018 | Price change | $5,000+25%$1/sqft |
Source: JENNETTE PROPERTIES INC #A4159636 Report a problem | ||
| 1/26/2018 | Listed for rent | $4,000-42.9%$1/sqft |
Source: JENNETTE PROPERTIES INC #A4159636 Report a problem | ||
| 11/29/2016 | Listing removed | $7,000-50%$2/sqft |
Source: JENNETTE PROPERTIES INC #A4159636 Report a problem | ||
| 5/18/2015 | Listing removed | $14,000$4/sqft |
Source: JENNETTE PROPERTIES INC #A4112258 Report a problem | ||
| 1/22/2015 | Listed for rent | $14,000$4/sqft |
Source: JENNETTE PROPERTIES INC #A4112258 Report a problem | ||
| 11/14/2014 | Sold | $780,000-8.2%$232/sqft |
Source: Stellar MLS #M5845518 Report a problem | ||
| 9/30/2014 | Price change | $850,000-5%$253/sqft |
Source: SaraBay Real Estate, Inc. #M5845518 Report a problem | ||
| 5/30/2014 | Price change | $895,000-5.8%$266/sqft |
Source: SaraBay Real Estate, Inc. #M5845518 Report a problem | ||
| 4/17/2014 | Listed for sale | $950,000+660%$282/sqft |
Source: SARABAY REAL ESTATE INC #M5845518 Report a problem | ||
| 5/30/2002 | Sold | $125,000$37/sqft |
Source: Public Record Report a problem | ||
Public tax history
| Year | Property taxes | Tax assessment |
|---|---|---|
| 2025 | $16,226 +57.3% | $1,090,646 +50.7% |
| 2024 | $10,315 +1% | $723,814 +3% |
| 2023 | $10,209 +2.4% | $702,732 +3% |
| 2022 | $9,966 -0.2% | $682,264 +3% |
| 2021 | $9,985 -2.1% | $662,392 -1.4% |
| 2020 | $10,197 -10% | $671,780 -3.7% |
| 2019 | $11,330 | $697,508 +3.2% |
| 2018 | $11,330 +1.9% | $675,829 +0.2% |
| 2017 | $11,116 +45.4% | $674,744 +3.4% |
| 2016 | $7,642 | $652,349 +3.3% |
| 2015 | $7,642 | $631,788 +26.6% |
| 2014 | $7,642 +2.1% | $499,209 +1.5% |
| 2013 | $7,488 +748712% | $491,832 +1.7% |
| 2012 | $1 | $483,611 -16.2% |
| 2011 | $1 | $577,263 -1.4% |
| 2010 | -- | $585,538 -8.1% |
| 2009 | $9,869 -10.9% | $637,344 -11.5% |
| 2008 | $11,075 -13.9% | $720,010 -11.3% |
| 2007 | $12,859 +261.5% | $811,853 +301.3% |
| 2006 | $3,557 +11.8% | $202,290 +15.3% |
| 2005 | $3,181 +10.6% | $175,500 +12.1% |
| 2004 | $2,876 +39.9% | $156,500 +42.3% |
| 2003 | $2,056 +10.2% | $110,000 +4.8% |
| 2002 | $1,866 | $105,000 |
Find assessor info on the county website
Neighborhood: 34207
Nearby homes
- $1,471,5003 bd3 ba4k sqft7065 Hawks Harbor Cir, Bradenton, FL 34207Off Market
- $1,589,7004 bd5 ba8k sqft7059 Hawks Harbor Cir, Bradenton, FL 34207Off Market

- $1,947,0005 bd4 ba5.4k sqft7069 Hawks Harbor Cir, Bradenton, FL 34207Off Market
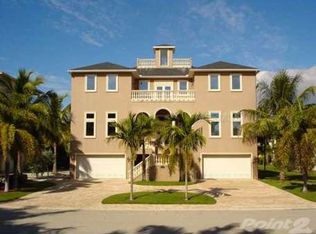
- $1,903,6004 bd5 ba4.2k sqft7135 Hawks Harbor Cir, Bradenton, FL 34207Off Market
- $1,759,2003 bd2 ba3.2k sqft7060 Hawks Harbor Cir, Bradenton, FL 34207Off Market
- $2,800,0004 bd6 ba5.9k sqft7064 Hawks Harbor Cir, Bradenton, FL 34207Sold
- $1,325,8003 bd3 ba2.8k sqft7139 Hawks Harbor Cir, Bradenton, FL 34207Off Market
- $1,365,0004 bd4 ba3.6k sqft7127 Hawks Harbor Cir, Bradenton, FL 34207Off Market
Nearby schools
GreatSchools rating
- 4/10Bayshore Elementary SchoolGrades: PK-5Distance: 1.5 mi
- 2/10Bayshore High SchoolGrades: 8-12Distance: 2.2 mi
- 2/10Electa Lee Magnet Middle SchoolGrades: 6-8Distance: 2.6 mi
Schools provided by the listing agent
- Elementary: Bayshore Elementary
- Middle: Electa Arcotte Lee Magnet
- High: Bayshore High
Source: Stellar MLS. This data may not be complete. We recommend contacting the local school district to confirm school assignments for this home.
Get a cash offer in 3 minutes
Find out how much your home could sell for in as little as 3 minutes with a no-obligation cash offer.
Estimated market value
$1,442,300
Get a cash offer in 3 minutes
Find out how much your home could sell for in as little as 3 minutes with a no-obligation cash offer.
Estimated market value
$1,442,300
- Florida
- Manatee County
- Bradenton
- 34207
- 7061 HAWKS HARBOR CIRCLE
Nearby cities
Nearby neighborhoods
Nearby zip codes
Other Bradenton Topics
