Nestled behind the gates of Hawks Harbor, this unparalleled waterfront estate embodies the epitome of luxury living, offering commanding, panoramic views of the sparkling bay from nearly every room. Masterfully designed to provide both comfort and elegance, this residence seamlessly integrates opulence with the natural beauty of its stunning waterfront setting. As you step inside, the grandiose 12-foot ceilings and meticulously laid travertine marble floors set the stage for an extraordinary living experience. Every corner is a testament to craftsmanship, with sweeping bay views flooding the open spaces. The expansive family and great room are anchored by a decorative gas fireplace, offering warmth and charm, while disappearing glass sliders open to an expansive covered balcony—creating a seamless connection to the outdoors. The recently redesigned chef's kitchen is a masterpiece, featuring an oversized quartz island with a sleek stainless-steel prep sink, a state-of-the-art Wolf double oven, a five-burner DCS gas cooktop with griddle, and a Sub-Zero refrigerator/freezer. Floor-to-ceiling windows frame a spectacular, ever-changing backdrop of tranquil bay waters. For those who love to entertain, this home excels. An opulent eight-seat theater room with a marble bar, a custom-designed game room complete with a bar and a second-floor wet bar with both refrigerator and dishwasher, giving endless opportunities for indulgence and enjoyment. The master suite is nothing short of extraordinary—a serene private sanctuary with full bay views, a lavish dressing room with custom-built storage and a granite-topped island, and a spa-inspired bath with a steam shower, rain shower, elevated garden soaking tub, and dual vanities. The wrap around balcony on the third floor and rooftop crow’s nest balcony give an ideal vantage point for savoring dramatic sunrises and sunsets over Longboat Key. The outdoor living spaces are nothing less than spectacular. Designed by Lucas Lagoons and featured on Animal Planet’s Insane Pools, the two-story pool features a stunning mosaic stone waterfall that cascades into an infinity-edge pool. A summer kitchen, and custom outdoor shower elevate this space into a true resort-like oasis. For the boating enthusiast, this estate is unparalleled, offering two private docks, including a 15,000 lb. lift and a secondary dock equipped with a kayak and Jet Ski lift on a moveable track—ideal for all of your aquatic adventures. Additional exceptional features include hurricane-rated windows, a four-stop elevator, an invisible dog fence, a tankless hot water system, a central vacuum, water softener, and a golf cart garage. Just minutes from Sarasota Bay’s open waters, this extraordinary home offers the perfect combination of privacy, exclusivity, and ultimate waterfront living at its finest. This estate redefines the standard for opulence, comfort, and sophistication—creating an experience that is truly second to none.
Sold for $2,800,000
$2,800,000
7064 HAWKS HARBOR CIRCLE, BRADENTON, FL 34207
4beds
5,960sqft
Single Family Residence
Built in 2007
0.38 Acres Lot
$2,930,200 Zestimate®
$470/sqft
$6,917 Estimated rent
Home value
$2,930,200
$2.61M - $3.31M
$6,917/mo
Zestimate® history
Owner options
List your home for rent
$6,917/mo
Rent Zestimate®
Find your next renter with Zillow Rental Manager. Plus, with online applications, you can quickly screen prospective tenants – for free.
$6,917/mo
Rent Zestimate®
Refinance and save
$19,016/mo
Est. payment
Refinancing to a lower rate could help reduce your monthly payments and save thousands over the life of the loan.
$19,016/mo
Est. payment
Explore your selling options
Work with a Zillow partner agent
Leverage their expertise and Zillow's premium Showcase listings to get your home seen by more buyers.
Get startedList with your own agent
Get your home in front of millions of buyers by listing it on Zillow.
Learn how to do itSell it yourself
Take full control of how buyers see your home on Zillow by listing For Sale by Owner (FSBO).
List your homeWhat's special
Waterfront estateTwo private docksWrap around balconyFloor-to-ceiling windowsSummer kitchenOpulent eight-seat theater roomCustom outdoor shower
Zillow last checked:
Listing updated:
Listed by:
Adam Cuffaro 941-812-0791,
MICHAEL SAUNDERS & COMPANY 941-752-2683
Bought with:
Non-Member Agent
STELLAR NON-MEMBER OFFICE
Source: Stellar MLS,MLS#: A4640324 Originating MLS: Sarasota - Manatee
Originating MLS: Sarasota - Manatee
Facts & features
Interior
Bedrooms & bathrooms
- Bedrooms: 4
- Bathrooms: 6
- Full bathrooms: 5
- 1/2 bathrooms: 1
Primary bedroom
- Features: Walk-In Closet(s)
- Level: Second
- Area: 480 Square Feet
- Dimensions: 20x24
Bedroom 2
- Features: Built-in Closet
- Level: First
- Area: 360 Square Feet
- Dimensions: 15x24
Bedroom 3
- Features: Built-in Closet
- Level: First
- Area: 182 Square Feet
- Dimensions: 13x14
Bedroom 4
- Features: Built-in Closet
- Level: Second
- Area: 176 Square Feet
- Dimensions: 11x16
Kitchen
- Level: First
- Area: 575 Square Feet
- Dimensions: 23x25
Living room
- Level: Second
- Area: 390 Square Feet
- Dimensions: 15x26
Heating
- Central
Cooling
- Central Air
Appliances
- Included: Bar Fridge, Oven, Convection Oven, Cooktop, Dishwasher, Disposal, Dryer, Electric Water Heater, Exhaust Fan, Ice Maker, Microwave, Refrigerator, Washer, Wine Refrigerator
- Laundry: Inside, Laundry Room
Features
- Built-in Features, Cathedral Ceiling(s), Ceiling Fan(s), Central Vacuum, Coffered Ceiling(s), Crown Molding, Eating Space In Kitchen, Elevator, High Ceilings, Open Floorplan, Solid Wood Cabinets, Split Bedroom, Stone Counters, Tray Ceiling(s), Walk-In Closet(s), Wet Bar
- Flooring: Marble, Travertine
- Doors: Outdoor Grill, Outdoor Kitchen, Outdoor Shower, Sliding Doors
- Windows: Window Treatments
- Has fireplace: Yes
- Fireplace features: Gas, Living Room
Interior area
- Total structure area: 11,686
- Total interior livable area: 5,960 sqft
Property
Parking
- Total spaces: 4
- Parking features: Circular Driveway, Driveway, Garage Door Opener, Golf Cart Parking, RV Carport, Split Garage, Workshop in Garage
- Attached garage spaces: 4
- Has uncovered spaces: Yes
- Details: Garage Dimensions: 30x40
Features
- Levels: Three Or More
- Stories: 3
- Patio & porch: Covered, Deck, Patio, Rear Porch
- Exterior features: Balcony, Irrigation System, Lighting, Outdoor Grill, Outdoor Kitchen, Outdoor Shower
- Has private pool: Yes
- Pool features: Fiber Optic Lighting, Heated, In Ground, Infinity, Lighting
- Has spa: Yes
- Spa features: Heated, In Ground
- Has view: Yes
- View description: Water, Bay/Harbor - Full
- Has water view: Yes
- Water view: Water,Bay/Harbor - Full
- Waterfront features: Bay/Harbor Front, Bay/Harbor Access, Bridges - No Fixed Bridges, Lift - Covered, Sailboat Water
- Body of water: SARASOTA BAY
Lot
- Size: 0.38 Acres
- Dimensions: 100 x 165
- Features: FloodZone, In County
Details
- Parcel number: 6663611209
- Zoning: PDR/A1
- Special conditions: None
Construction
Type & style
- Home type: SingleFamily
- Property subtype: Single Family Residence
Materials
- Block, Stucco
- Foundation: Slab
- Roof: Tile
Condition
- Completed
- New construction: No
- Year built: 2007
Utilities & green energy
- Sewer: Public Sewer
- Water: Public
- Utilities for property: BB/HS Internet Available, Electricity Connected, Natural Gas Connected, Public, Sprinkler Recycled, Street Lights, Water Connected
Community & HOA
Community
- Features: Bay/Harbor Front, Water Access, Buyer Approval Required, Gated Community - No Guard
- Security: Gated Community
- Pet fee: $0 monthly
- Subdivision: HAWKS HARBOR
HOA
- Has HOA: Yes
- Services included: Reserve Fund, Maintenance Grounds, Private Road
- HOA fee: $393 monthly
- HOA name: Dellcor
- HOA phone: 941-358-3366
Location
- Region: Bradenton
Financial & listing details
- Price per square foot: $470/sqft
- Tax assessed value: $2,214,919
- Annual tax amount: $23,168
- Date on market: 2/21/2025
- Cumulative days on market: 4 days
- Listing terms: Cash,Conventional
- Ownership: Fee Simple
- Total actual rent: 0
- Electric utility on property: Yes
- Road surface type: Paved
Price history
| Date | Event | Price |
|---|---|---|
| 5/27/2025 | Sold | $2,800,000-6.5%$470/sqft |
Source:  Stellar MLS #A4640324 Report a problem Stellar MLS #A4640324 Report a problem | ||
| 2/26/2025 | Pending sale | $2,995,000$503/sqft |
Source: Stellar MLS #A4640324 Report a problem | ||
| 2/21/2025 | Listed for sale | $2,995,000+58.5%$503/sqft |
Source: Stellar MLS #A4640324 Report a problem | ||
| 2/25/2019 | Sold | $1,890,000-24.1%$317/sqft |
Source: Public Record Report a problem | ||
| 12/20/2018 | Pending sale | $2,490,000$418/sqft |
Source: Coldwell Banker Residential Real Estate - Longboat Key #A4414309 Report a problem | ||
| 11/5/2018 | Price change | $2,490,000-7.4%$418/sqft |
Source: Coldwell Banker Residential Real Estate - Longboat Key #A4414309 Report a problem | ||
| 9/27/2018 | Listed for sale | $2,690,000+34.5%$451/sqft |
Source: Coldwell Banker Residential Real Estate - Longboat Key #A4414309 Report a problem | ||
| 3/11/2009 | Sold | $2,000,000-25.9%$336/sqft |
Source: Public Record Report a problem | ||
| 12/6/2008 | Listed for sale | $2,700,000+260%$453/sqft |
Source: Michael Saunders & Company #3898816 Report a problem | ||
| 4/27/2004 | Sold | $750,000+105.5%$126/sqft |
Source: Public Record Report a problem | ||
| 9/18/2001 | Sold | $365,000+52.3%$61/sqft |
Source: Public Record Report a problem | ||
| 6/6/2000 | Sold | $239,600$40/sqft |
Source: Public Record Report a problem | ||
Public tax history
| Year | Property taxes | Tax assessment |
|---|---|---|
| 2025 | $23,767 +2.6% | $1,646,383 +2.9% |
| 2024 | $23,169 +0.7% | $1,599,983 +2.9% |
| 2023 | $23,007 +2.3% | $1,555,427 +3% |
| 2022 | $22,492 -0.4% | $1,510,123 +3% |
| 2021 | $22,573 -1.9% | $1,466,139 -1.1% |
| 2020 | $22,999 +3.7% | $1,482,959 +7.7% |
| 2019 | $22,182 | $1,377,559 +5.6% |
| 2018 | $22,182 +4.3% | $1,304,193 +24.7% |
| 2017 | $21,276 +33.6% | $1,045,736 +2.1% |
| 2016 | $15,926 | $1,024,227 +0.7% |
| 2015 | $15,926 | $1,017,107 +0.8% |
| 2014 | $15,926 +2% | $1,009,035 +1.5% |
| 2013 | $15,608 +1560678% | $994,123 +1.7% |
| 2012 | $1 | $977,505 -15.7% |
| 2011 | $1 | $1,159,508 -2.9% |
| 2010 | -- | $1,194,048 -9.2% |
| 2009 | $20,887 -14.6% | $1,315,448 -15% |
| 2008 | $24,452 +145.3% | $1,547,711 +153.7% |
| 2007 | $9,969 -5.5% | $610,000 +1.7% |
| 2006 | $10,551 +4.9% | $600,000 +8.1% |
| 2005 | $10,059 +33.5% | $555,000 +35.4% |
| 2004 | $7,534 +26% | $410,000 +28.1% |
| 2003 | $5,980 +12.2% | $320,000 +6.7% |
| 2002 | $5,331 +56.1% | $300,000 +53.8% |
| 2001 | $3,415 +1184.5% | $195,000 +1210.9% |
| 2000 | $266 | $14,875 |
Find assessor info on the county website
Neighborhood: 34207
Nearby homes
- $1,759,2003 bd2 ba3.2k sqft7060 Hawks Harbor Cir, Bradenton, FL 34207Off Market

- $1,804,5003 bd3 ba3.5k sqft7068 Hawks Harbor Cir, Bradenton, FL 34207Off Market
- $1,471,5003 bd3 ba4k sqft7065 Hawks Harbor Cir, Bradenton, FL 34207Off Market
- $1,338,0005 bd5 ba3.3k sqft7061 Hawks Harbor Cir, Bradenton, FL 34207Sold
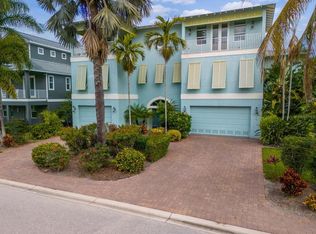
- $1,947,0005 bd4 ba5.4k sqft7069 Hawks Harbor Cir, Bradenton, FL 34207Off Market
- $2,487,1003 bd2 ba4k sqft7072 Hawks Harbor Cir, Bradenton, FL 34207Off Market
- $66,300-- bd-- ba-- sqft7056 Hawks Harbor Cir, Bradenton, FL 34207Off Market
- $1,550,0004 bd3 ba3k sqft7056 Hawks Harbor Cir, Bradenton, FL 34207Sold
Nearby schools
GreatSchools rating
- 4/10Bayshore Elementary SchoolGrades: PK-5Distance: 1.5 mi
- 2/10Bayshore High SchoolGrades: 8-12Distance: 2.3 mi
- 2/10Electa Lee Magnet Middle SchoolGrades: 6-8Distance: 2.7 mi
Get a cash offer in 3 minutes
Find out how much your home could sell for in as little as 3 minutes with a no-obligation cash offer.
Estimated market value
$2,930,200
Get a cash offer in 3 minutes
Find out how much your home could sell for in as little as 3 minutes with a no-obligation cash offer.
Estimated market value
$2,930,200
- Florida
- Manatee County
- Bradenton
- 34207
- 7064 HAWKS HARBOR CIRCLE
Nearby cities
Nearby neighborhoods
Nearby zip codes
Other Bradenton Topics
