Step into luxury with this exceptional colonial estate situated in the exclusive gated community of Hawks Harbor, where waterfront living meets unparalleled elegance. This rare gem offers 4 bedrooms and 3 bathrooms, all set on an impressively spacious 30,126-square-foot double lot. This property represents an incredible opportunity for visionaries and boating enthusiasts alike. As you enter, the stunning water views immediately capture your attention. With 181 feet of seawall along a deep-water canal, this property is truly a boater’s paradise. Bring your yacht! Picture yourself embarking on morning paddles among gentle manatees or enjoying dinner by boat at one of the area’s acclaimed waterfront restaurants. The thoughtfully designed layout features two well-appointed bedrooms on the main floor, each offering direct access to a screened-in lanai perfect for entertaining or tranquil relaxation. Ascend to the upper level to discover the exquisite spacious primary suite, complete with sweeping views of the islands, a private balcony, his and her walk-in closets outfitted with custom built-ins, dual vanities and an additional bedroom and bath that provide comfort and privacy. The first floor showcases a brand new kitchen updated January 2025, complemented by an oversized laundry room for added convenience. A side garage offers plentiful parking, while the charming circular driveway enhances the property’s curb appeal. With direct access to Sarasota Bay and no bridges standing between you and the open water, you’ll be just minutes away from the area’s beautiful, world-renowned beaches. The prime location of Hawks Harbor places you conveniently between Downtown Bradenton and Downtown Sarasota, providing easy access to Sarasota Airport, fine dining options, shopping hotspots, St. Armand's Circle, Anna Maria Island, Lido Key, IMG Academy, and much more. Whether you envision a luxurious renovation or wish to embark on a fresh build, this property offers a blank canvas brimming with possibilities. Don’t wait—experience the charm and allure of life in Hawks Harbor. Contact us today to schedule your exclusive tour and explore the remarkable opportunities that await you in this waterfront paradise!
Sold for $1,550,000
$1,550,000
7056 HAWKS HARBOR CIRCLE, BRADENTON, FL 34207
4beds
3,059sqft
Single Family Residence
Built in 1962
0.69 Acres Lot
$1,812,100 Zestimate®
$507/sqft
$3,901 Estimated rent
Home value
$1,812,100
$1.58M - $2.10M
$3,901/mo
Zestimate® history
Owner options
List your home for rent
$3,901/mo
Rent Zestimate®
Find your next renter with Zillow Rental Manager. Plus, with online applications, you can quickly screen prospective tenants – for free.
$3,901/mo
Rent Zestimate®
Refinance and save
$10,770/mo
Est. payment
Refinancing to a lower rate could help reduce your monthly payments and save thousands over the life of the loan.
$10,770/mo
Est. payment
Explore your selling options
Work with a Zillow partner agent
Leverage their expertise and Zillow's premium Showcase listings to get your home seen by more buyers.
Get startedList with your own agent
Get your home in front of millions of buyers by listing it on Zillow.
Learn how to do itSell it yourself
Take full control of how buyers see your home on Zillow by listing For Sale by Owner (FSBO).
List your homeWhat's special
Waterfront livingPrivate balconyOversized laundry roomCustom built-insStunning water viewsExquisite spacious primary suiteBrand new kitchen
Zillow last checked:
Listing updated:
Listed by:
Jessie Bonner 941-356-3182,
SARABAY REAL ESTATE INC 941-355-7696,
Mike Holderness, Sr. 941-356-0685,
SARABAY REAL ESTATE INC
Bought with:
Jessie Bonner, 3515111
SARABAY REAL ESTATE INC
Source: Stellar MLS,MLS#: A4636731 Originating MLS: Sarasota - Manatee
Originating MLS: Sarasota - Manatee
Facts & features
Interior
Bedrooms & bathrooms
- Bedrooms: 4
- Bathrooms: 3
- Full bathrooms: 3
Rooms
- Room types: Utility Room
Primary bedroom
- Features: Built-In Shelving, Ceiling Fan(s), Walk-In Closet(s)
- Level: Second
- Area: 238 Square Feet
- Dimensions: 17x14
Bedroom 2
- Features: Built-in Closet
- Level: Second
- Area: 168 Square Feet
- Dimensions: 14x12
Bedroom 3
- Features: Built-in Closet
- Level: First
- Area: 216 Square Feet
- Dimensions: 12x18
Primary bathroom
- Features: Dual Sinks, En Suite Bathroom, Stone Counters, Walk-In Closet(s)
- Level: Second
- Area: 156 Square Feet
- Dimensions: 13x12
Bathroom 2
- Level: Second
- Area: 56 Square Feet
- Dimensions: 8x7
Bathroom 3
- Level: First
- Area: 72 Square Feet
- Dimensions: 12x6
Dining room
- Level: First
- Area: 240 Square Feet
- Dimensions: 20x12
Kitchen
- Features: Breakfast Bar, Kitchen Island, Stone Counters
- Level: First
- Area: 322 Square Feet
- Dimensions: 14x23
Laundry
- Features: Built-In Shelving
- Level: First
- Area: 84 Square Feet
- Dimensions: 14x6
Living room
- Level: First
- Area: 440 Square Feet
- Dimensions: 20x22
Office
- Features: Built-In Shelving, No Closet
- Level: First
- Area: 180 Square Feet
- Dimensions: 15x12
Heating
- Central, Electric
Cooling
- Central Air
Appliances
- Included: Dishwasher, Disposal, Dryer, Electric Water Heater, Microwave, Range, Range Hood, Refrigerator, Washer
- Laundry: Laundry Room
Features
- Built-in Features, Crown Molding, PrimaryBedroom Upstairs, Solid Wood Cabinets, Split Bedroom, Stone Counters, Thermostat
- Flooring: Carpet, Tile
- Doors: French Doors
- Windows: Blinds, Storm Window(s)
- Has fireplace: Yes
- Fireplace features: Gas
Interior area
- Total structure area: 4,823
- Total interior livable area: 3,059 sqft
Property
Parking
- Total spaces: 2
- Parking features: Garage Door Opener, Garage Faces Side
- Attached garage spaces: 2
Features
- Levels: Two
- Stories: 2
- Patio & porch: Enclosed, Rear Porch, Screened
- Exterior features: Balcony, Irrigation System, Lighting, Private Mailbox
- Has view: Yes
- View description: Water, Bay/Harbor - Full, Canal
- Has water view: Yes
- Water view: Water,Bay/Harbor - Full,Canal
- Waterfront features: Bay/Harbor, Canal - Saltwater, Bay/Harbor Access, Saltwater Canal Access, Creek Access, Bridges - No Fixed Bridges, Lift, Sailboat Water, Seawall
Lot
- Size: 0.69 Acres
- Dimensions: 159 x 173
- Features: Near Marina, Oversized Lot
- Residential vegetation: Mature Landscaping, Oak Trees, Trees/Landscaped
Details
- Additional parcels included: 66636-1135-9
- Parcel number: 6663611309
- Zoning: PDR/A1
- Special conditions: None
Construction
Type & style
- Home type: SingleFamily
- Property subtype: Single Family Residence
Materials
- Block
- Foundation: Slab
- Roof: Metal
Condition
- New construction: No
- Year built: 1962
Utilities & green energy
- Sewer: Public Sewer
- Water: Public
- Utilities for property: Electricity Connected, Natural Gas Available, Sewer Connected, Underground Utilities, Water Connected
Community & HOA
Community
- Pet fee: $0 monthly
- Subdivision: HAWKS HARBOR
HOA
- Has HOA: Yes
- HOA fee: $382 monthly
- HOA name: Dellcor - Colleen Fletcher
- HOA phone: 941-358-3366
Location
- Region: Bradenton
Financial & listing details
- Price per square foot: $507/sqft
- Tax assessed value: $842,424
- Annual tax amount: $2,746
- Date on market: 1/21/2025
- Cumulative days on market: 248 days
- Listing terms: Cash,Conventional,Owner May Carry,Private Financing Available,VA Loan
- Ownership: Fee Simple
- Total actual rent: 0
- Electric utility on property: Yes
- Road surface type: Asphalt, Paved
Price history
| Date | Event | Price |
|---|---|---|
| 4/30/2026 | Sold | $1,550,000-29.5%$507/sqft |
Source:  Stellar MLS #A4636731 Report a problem Stellar MLS #A4636731 Report a problem | ||
| 9/26/2025 | Pending sale | $2,200,000$719/sqft |
Source: Stellar MLS #A4636731 Report a problem | ||
| 6/10/2025 | Price change | $2,200,000-12%$719/sqft |
Source: Stellar MLS #A4636731 Report a problem | ||
| 2/24/2025 | Price change | $2,500,000-2%$817/sqft |
Source: Stellar MLS #A4636731 Report a problem | ||
| 1/21/2025 | Listed for sale | $2,550,000$834/sqft |
Source: Stellar MLS #A4636731 Report a problem | ||
Public tax history
| Year | Property taxes | Tax assessment |
|---|---|---|
| 2025 | $2,839 +3.4% | $213,975 +2.9% |
| 2024 | $2,746 +2% | $207,945 +3% |
| 2023 | $2,693 +3.2% | $201,888 +3% |
| 2022 | $2,609 +0.7% | $196,008 +3% |
| 2021 | $2,591 +1.3% | $190,299 +1.4% |
| 2020 | $2,557 +2% | $187,672 +2.3% |
| 2019 | $2,507 | $183,453 +1.9% |
| 2018 | $2,507 +1.3% | $180,032 +2.1% |
| 2017 | $2,474 +7.7% | $176,329 +2.1% |
| 2016 | $2,296 | $172,702 +0.7% |
| 2015 | $2,296 | $171,501 +0.8% |
| 2014 | $2,296 +2.2% | $170,140 +1.5% |
| 2013 | $2,247 +224622% | $167,626 +1.7% |
| 2012 | $1 | $164,824 +3% |
| 2011 | $1 | $160,023 +1.5% |
| 2010 | -- | $157,658 +2.7% |
| 2009 | $2,008 -6% | $153,513 +0.1% |
| 2008 | $2,135 +5.5% | $153,360 +3% |
| 2007 | $2,025 -4.3% | $148,893 +2.5% |
| 2006 | $2,115 +0.6% | $145,261 +3% |
| 2005 | $2,103 +2.2% | $141,030 +3% |
| 2004 | $2,057 +0.6% | $136,922 +1.9% |
| 2003 | $2,044 +8.3% | $134,369 +2.4% |
| 2002 | $1,888 +3.5% | $131,220 +1.6% |
| 2001 | $1,824 +1.7% | $129,154 +416.6% |
| 2000 | $1,794 | $25,000 |
Find assessor info on the county website
Neighborhood: 34207
Nearby homes
- $66,300-- bd-- ba-- sqft7056 Hawks Harbor Cir, Bradenton, FL 34207Off Market
- $1,732,6003 bd2 ba3.2k sqft7060 Hawks Harbor Cir, Bradenton, FL 34207Off Market

- $2,582,8004 bd5 ba5.1k sqft7052 Hawks Harbor Cir, Bradenton, FL 34207Off Market
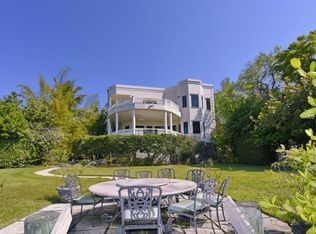
- $1,564,6004 bd5 ba8k sqft7059 Hawks Harbor Cir, Bradenton, FL 34207Off Market

- $2,800,0004 bd6 ba5.9k sqft7064 Hawks Harbor Cir, Bradenton, FL 34207Sold
- $1,338,0005 bd5 ba3.3k sqft7061 Hawks Harbor Cir, Bradenton, FL 34207Sold
- $2,418,8004 bd5 ba5.3k sqft7048 Hawks Harbor Cir, Bradenton, FL 34207Off Market
- $754,2975 bd3 ba4k sqft7047 Hawks Harbor Cir, Bradenton, FL 34207Off Market
Nearby schools
GreatSchools rating
- 4/10Bayshore Elementary SchoolGrades: PK-5Distance: 1.5 mi
- 2/10Bayshore High SchoolGrades: 8-12Distance: 2.3 mi
- 2/10Electa Lee Magnet Middle SchoolGrades: 6-8Distance: 2.6 mi
Schools provided by the listing agent
- Elementary: Bayshore Elementary
- Middle: Electa Arcotte Lee Magnet
- High: Bayshore High
Source: Stellar MLS. This data may not be complete. We recommend contacting the local school district to confirm school assignments for this home.
Get a cash offer in 3 minutes
Find out how much your home could sell for in as little as 3 minutes with a no-obligation cash offer.
Estimated market value
$1,812,100
Get a cash offer in 3 minutes
Find out how much your home could sell for in as little as 3 minutes with a no-obligation cash offer.
Estimated market value
$1,812,100
- Florida
- Manatee County
- Bradenton
- 34207
- 7056 HAWKS HARBOR CIRCLE
Nearby cities
Nearby neighborhoods
Nearby zip codes
Other Bradenton Topics
