CURRENTLY UNDER CONTRACT, SELLER WILL CONSIDER BACKUP OFFERS. Escape to your waterfront sanctuary! Nestled along the East Bay, this FULLY renovated home features quality finishes at every turn. Step inside to discover a spacious living area and a dining area adorned with a cozy fireplace, inviting you to unwind. With three sliding glass doors flooding natural light to the interior, every corner of this home feels bright and welcoming. The sizeable kitchen, with its custom cabinets, slow close drawers, granite countertops, and stainless-steel appliances, beckons you to slow down and enjoy in the simple pleasure of cooking. The primary bedroom has beautiful wake up views of the Bay, double closets, and an ensuite with double vanity. This home offers three bedrooms, with an additional den and a bonus room off the kitchen that can be easily transformed into an oversized pantry, storage space, or office, providing versatility to suit your needs. Situated on almost ½ acre lot, this property has stunning views and a sense of privacy that invites relaxation and quietness. With deep water access and a dock already in place, the possibilities for leisure and fun are endless. Take a quick boat ride to the Gulf or Shell Island, enjoy an easy paddleboard along the shore, or simply soak in the panoramic views of the Bay from the pool. A shower and half bath are conveniently located off the pool area for quick access, avoiding wet feet through the house. Additional features include a metal roof, solid brick construction, LVP floors, new windows, new AC, and two water heaters to ensure ample hot water for your comfort. A private well provides water for the pool and irrigation system, keeping maintenance costs low. Whether you're enjoying a meal outside, basking in the warmth of the sun, or simply savoring the stillness of the moment, this waterfront paradise feels good on the soul. Home is conveniently located only 6 miles from TAFB, 15 miles to NSA and PCB, and 20 miles to Mexico Beach. Measurements approximate, buyer to verify if important.
Sold for $600,000
$600,000
7061 Hugh Dr, Panama City, FL 32404
3beds
2,720sqft
Single Family Residence
Built in 1974
0.46 Acres Lot
$666,100 Zestimate®
$221/sqft
$2,440 Estimated rent
Home value
$666,100
$619,000 - $726,000
$2,440/mo
Zestimate® history
Owner options
List your home for rent
$2,440/mo
Rent Zestimate®
Find your next renter with Zillow Rental Manager. Plus, with online applications, you can quickly screen prospective tenants – for free.
$2,440/mo
Rent Zestimate®
Refinance and save
$3,842/mo
Est. payment
Refinancing to a lower rate could help reduce your monthly payments and save thousands over the life of the loan.
$3,842/mo
Est. payment
Explore your selling options
Work with a Zillow partner agent
Leverage their expertise and Zillow's premium Showcase listings to get your home seen by more buyers.
Get startedList with your own agent
Get your home in front of millions of buyers by listing it on Zillow.
Learn how to do itSell it yourself
Take full control of how buyers see your home on Zillow by listing For Sale by Owner (FSBO).
List your homeWhat's special
Waterfront paradiseCozy fireplaceShell islandPrivate wellFully renovated homeMetal roofHalf bath
Zillow last checked:
Listing updated:
Listed by:
Ariane Johnson 850-890-5475,
Think Real Estate
Bought with:
Mario Gobel, 0647660
RE/MAX SELECT Partners
Source: CPAR,MLS#: 756298 Originating MLS: Central Panhandle Association of REALTORS
Originating MLS: Central Panhandle Association of REALTORSFacts & features
Interior
Bedrooms & bathrooms
- Bedrooms: 3
- Bathrooms: 3
- Full bathrooms: 2
- 1/2 bathrooms: 1
Rooms
- Room types: Bedroom, Den, Dining Room, Full Bath, Garage, Kitchen, Laundry, Living Room, Primary Bathroom, Primary Bedroom, Pantry, Bonus Room
Primary bedroom
- Level: First
- Dimensions: 15.2 x 13.6
Bedroom
- Level: First
- Dimensions: 14.1 x 11.9
Bedroom
- Level: First
- Dimensions: 14.1 x 11.9
Primary bathroom
- Level: First
- Dimensions: 8 x 7.1
Den
- Level: First
- Dimensions: 15.1 x 11.5
Dining room
- Level: First
- Dimensions: 19.8 x 12.9
Other
- Level: First
- Dimensions: 7.11 x 7.1
Garage
- Level: First
- Dimensions: 22.8 x 22.6
Kitchen
- Level: First
- Dimensions: 20.7 x 13.1
Laundry
- Level: First
- Dimensions: 8.9 x 7.4
Living room
- Level: First
- Dimensions: 23.2 x 14.1
Pantry
- Level: First
- Dimensions: 8.9 x 8.6
Heating
- Central, Electric, Fireplace(s)
Cooling
- Central Air, Ceiling Fan(s)
Appliances
- Included: Electric Range, Electric Water Heater, Ice Maker
- Laundry: Washer Hookup, Dryer Hookup
Features
- Double Vanity, Main Level Primary, Pantry
- Has fireplace: Yes
Interior area
- Total structure area: 2,720
- Total interior livable area: 2,720 sqft
Property
Parking
- Total spaces: 2
- Parking features: Paved
- Garage spaces: 2
Features
- Stories: 1
- Patio & porch: Patio
- Exterior features: Dock, Patio
- Pool features: Fenced, In Ground, Pool
- Fencing: Partial
- Has view: Yes
- View description: Bay, Water
- Has water view: Yes
- Water view: Bay,Water
- Waterfront features: Bayfront, Shoreline - Natural
- Frontage length: 115
Lot
- Size: 0.46 Acres
- Dimensions: 100 x 298 x 115 x 325
- Features: Paved
Details
- Parcel number: 06984016000
- Zoning description: Resid Single Family
Construction
Type & style
- Home type: SingleFamily
- Architectural style: Ranch
- Property subtype: Single Family Residence
Materials
- Brick
- Foundation: Slab
- Roof: Metal
Condition
- Year built: 1974
Utilities & green energy
- Sewer: Public Sewer
- Utilities for property: Electricity Available, Water Connected
Community & HOA
Community
- Features: Short Term Rental Allowed
- Security: Smoke Detector(s)
- Subdivision: Callaway Shores U-1
HOA
- Has HOA: No
Location
- Region: Panama City
Financial & listing details
- Price per square foot: $221/sqft
- Tax assessed value: $386,189
- Annual tax amount: $4,715
- Date on market: 4/28/2024
- Cumulative days on market: 3 days
- Electric utility on property: Yes
Price history
| Date | Event | Price |
|---|---|---|
| 5/31/2024 | Sold | $600,000$221/sqft |
Source:  CPAR #756298 Report a problem CPAR #756298 Report a problem | ||
| 5/2/2024 | Contingent | $600,000$221/sqft |
Source: CPAR #756298 Report a problem | ||
| 4/28/2024 | Listed for sale | $600,000+408.7%$221/sqft |
Source: CPAR #756298 Report a problem | ||
| 3/14/2023 | Listing removed | -- |
Source: CPAR #736430 Report a problem | ||
| 3/7/2023 | Listed for rent | $2,700$1/sqft |
Source: CPAR #736430 Report a problem | ||
| 3/7/2023 | Listing removed | -- |
Source: Zillow Rentals Report a problem | ||
| 1/14/2023 | Price change | $2,700-5.3%$1/sqft |
Source: Zillow Rentals Report a problem | ||
| 12/13/2022 | Price change | $2,850-1.7%$1/sqft |
Source: Zillow Rentals Report a problem | ||
| 11/7/2022 | Price change | $2,900-3.3%$1/sqft |
Source: Zillow Rental Network_1 Report a problem | ||
| 9/27/2022 | Listed for rent | $3,000$1/sqft |
Source: Zillow Rental Network_1 Report a problem | ||
| 3/25/2020 | Sold | $117,942$43/sqft |
Source: Public Record Report a problem | ||
Public tax history
| Year | Property taxes | Tax assessment |
|---|---|---|
| 2024 | $5,026 +6.6% | $353,792 +10% |
| 2023 | $4,715 +24.9% | $321,629 +10% |
| 2022 | $3,777 | $292,390 |
| 2021 | -- | -- |
| 2020 | $3,535 +18.3% | $264,118 +18.1% |
| 2019 | $2,989 | $223,648 -13.1% |
| 2018 | $2,989 -9.2% | $257,435 +44.8% |
| 2017 | $3,291 +78.2% | $177,753 +2.1% |
| 2016 | $1,846 -2.4% | $174,097 +0.7% |
| 2015 | $1,892 | $172,887 +0.8% |
| 2014 | $1,892 | $171,515 +1.5% |
| 2013 | -- | $168,980 -1.3% |
| 2012 | -- | $171,140 +6.1% |
| 2011 | -- | $161,316 +1.5% |
| 2010 | -- | $158,932 +2.7% |
| 2009 | -- | $154,754 +0.1% |
| 2008 | -- | $154,599 +3% |
| 2007 | -- | $150,096 +2.5% |
| 2006 | -- | $146,435 +3% |
| 2005 | -- | $142,170 +3% |
| 2004 | -- | $138,029 +1.9% |
| 2003 | -- | $135,455 +2.4% |
| 2002 | -- | $132,280 +3.5% |
| 2001 | -- | $127,854 +1% |
| 2000 | -- | $126,639 |
Find assessor info on the county website
Neighborhood: 32404
Nearby homes
- $490,3003 bd3 ba2k sqft7067 Hugh Dr, Panama City, FL 32404Off Market
- $464,7003 bd2 ba2.1k sqft7053 Hugh Dr, Panama City, FL 32404Off Market
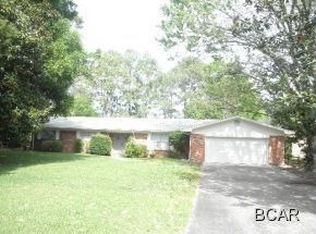
- $---- bd-- ba-- sqft7072 Hugh Dr, Panama City, FL 32404Off Market
- $378,1003 bd2 ba1.4k sqft7047 Hugh Dr, Panama City, FL 32404Off Market
- $254,8003 bd2 ba1.7k sqft7062 Hugh Dr, Panama City, FL 32404Off Market
- $315,4003 bd2 ba2k sqft7058 Hugh Dr, Panama City, FL 32404Off Market
- $391,9003 bd3 ba2.1k sqft7054 Hugh Dr, Panama City, FL 32404Off Market
- $265,0000.59 Acres7043 Hugh Dr, Panama City, FL 32404Sold
Nearby schools
GreatSchools rating
- 4/10Parker Elementary SchoolGrades: PK-5Distance: 2 mi
- 2/10Rutherford High SchoolGrades: 6-12Distance: 3.6 mi
Schools provided by the listing agent
- Elementary: Parker
- Middle: Rutherford Middle
- High: Rutherford
Source: CPAR. This data may not be complete. We recommend contacting the local school district to confirm school assignments for this home.


Get pre-qualified for a loan
At Zillow Home Loans, we can pre-qualify you in as little as 5 minutes with no impact to your credit score.An equal housing lender. NMLS #10287.
Sell for more on Zillow
Get a Zillow Showcase℠ listing at no additional cost and you could sell for .
$666,100
2% more
+$13,322
With Zillow Showcase(estimated)
$679,422
- Florida
- Bay County
- Callaway
- 32404
- 7061 Hugh Dr
Nearby cities
Nearby zip codes
Other Callaway Topics
