Pride of ownership is evident throughout this exceptionally well-maintained West Jordan rambler! Quality craftsmanship shows in the oak cabinetry and woodwork, waterproof laminate flooring, granite countertops, and stainless steel appliances. The main floor features a spacious living room with a fireplace, along with a large gathering room created from two of the home's original bedrooms. This inviting space offers plenty of room for relaxing or entertaining, while providing the flexibility to restore the home's original three-bedroom main-floor layout if desired. The main-floor bath features a convenient walk-in shower. The lower level offers even more versatility with an additional bedroom, large family room, 3/4 bath, dedicated storage room with shelving, and a laundry room with kitchenette. There's plenty of space for guests, extended family, hobbies, entertaining, or simply spreading out. One of the home's standout features is the impressive 24' x 30' workshop attached to the main 2-car garage with both interior and exterior access, full insulation, separate heating and cooling systems, and 220V power. This 720 sq. ft. shop provides an exceptional year-round workspace for woodworking, projects, hobbies, or additional storage. Outside, enjoy a fully fenced backyard with automatic sprinklers, hot tub pad, spacious covered patio, large storage shed, and RV parking. Come and tour this amazing home!
For sale
$519,000
7061 S 2980 W, West Jordan, UT 84084
2beds
2,080sqft
Single Family Residence
Built in 1983
10,018 Square Feet Lot
$511,700 Zestimate®
$250/sqft
$-- HOA
What's special
Rv parkingHot tub padSpacious covered patioWaterproof laminate flooringLaundry room with kitchenetteLarge gathering roomLarge storage shed
- 24 days
- 293
- 34
Zillow last checked:
Listing updated:
Listed by:
Michael D Cox 801-208-5872,
Equity Real Estate (Solid)
Source: UtahRealEstate.com,MLS#: 2188422
Facts & features
Interior
Bedrooms & bathrooms
- Bedrooms: 2
- Bathrooms: 2
- 3/4 bathrooms: 2
- Main level bedrooms: 1
Rooms
- Room types: Great Room, Second Kitchen, Updated Kitchen
Heating
- Central
Cooling
- Central Air
Appliances
- Included: Microwave, Refrigerator, Water Softener Owned, Disposal, Gas Range, Free-Standing Range
- Laundry: Electric Dryer Hookup
Features
- Granite Counters
- Flooring: Carpet, Laminate
- Doors: Sliding Doors, Storm Door(s)
- Windows: Blinds, Drapes, Double Pane Windows
- Basement: Full
- Number of fireplaces: 1
Interior area
- Total structure area: 2,080
- Total interior livable area: 2,080 sqft
- Finished area above ground: 1,055
- Finished area below ground: 820
Property
Parking
- Total spaces: 8
- Parking features: Garage - Attached
- Attached garage spaces: 2
- Uncovered spaces: 6
Features
- Stories: 2
- Patio & porch: Covered, Covered Patio
- Fencing: Partial
- Has view: Yes
- View description: Mountain(s)
- Frontage length: 92
Lot
- Size: 10,018 Square Feet
- Dimensions: 92.0 x 121.0 x 92.0
- Features: Curb & Gutter, Sprinkler: Auto-Full, Gentle Sloping
- Topography: Terrain Grad Slope
- Residential vegetation: Landscaping: Full
Details
- Additional structures: Workshop, Storage Shed(s)
- Parcel number: 2128106004
- Zoning: 1110
- Zoning description: Single-Family
- Other equipment: Workbench
Construction
Type & style
- Home type: SingleFamily
- Architectural style: Rambler/Ranch
- Property subtype: Single Family Residence
Materials
- Aluminum Siding, Brick
- Roof: Asphalt
Condition
- Blt./Standing
- New construction: No
- Year built: 1983
- Major remodel year: 2004
Utilities & green energy
- Sewer: Public Sewer, Sewer: Public
- Water: Culinary
- Utilities for property: Natural Gas Connected, Electricity Connected, Sewer Connected, Water Connected
Community & HOA
Community
- Features: Sidewalks
- Subdivision: Carter Commons
HOA
- Has HOA: No
Location
- Region: West Jordan
Financial & listing details
- Price per square foot: $250/sqft
- Tax assessed value: $505,100
- Annual tax amount: $2,501
- Date on market: 9/30/2026
- Listing terms: Cash,Conventional,FHA,VA Loan
- Inclusions: Microwave, Refrigerator, Storage Shed(s), Water Softener: Own, Workbench
- Acres allowed for irrigation: 0
- Electric utility on property: Yes
- Road surface type: Paved
Estimated market value
$511,700
$486,000 - $537,000
$1,774/mo
Price history
| Date | Event | Price |
|---|---|---|
| 9/30/2026 | Listed for sale | $519,000$250/sqft |
Source:  UtahRealEstate.com #2188422 Report a problem | ||
Public tax history
| Year | Property taxes | Tax assessment |
|---|---|---|
| 2025 | $2,501 -0.7% | $277,805 +4.3% |
| 2024 | $2,518 -0.9% | $266,420 +5.1% |
| 2023 | $2,542 -0.2% | $253,495 +1.5% |
| 2022 | $2,547 | $249,865 +29.7% |
| 2021 | -- | $192,610 +12.9% |
| 2020 | $2,036 +0.1% | $170,665 +2.1% |
| 2019 | $2,034 +6.1% | $167,200 +7.4% |
| 2018 | $1,918 +25.2% | $155,650 -35.8% |
| 2017 | $1,532 -6.8% | $242,500 +10.8% |
| 2016 | $1,643 +4.1% | $218,800 +5.6% |
| 2015 | $1,578 +3% | $207,100 +3.3% |
| 2014 | $1,532 | $200,500 +14.4% |
| 2013 | -- | $175,300 +3.4% |
| 2012 | -- | $169,600 -9.9% |
| 2011 | -- | $188,200 -3.1% |
| 2010 | -- | $194,300 -0.8% |
| 2009 | -- | $195,800 -11.2% |
| 2008 | $1,345 | $220,600 +6% |
| 2007 | -- | $208,100 +25.7% |
| 2006 | -- | $165,600 +12.6% |
| 2005 | -- | $147,100 +6.4% |
| 2002 | -- | $138,200 +3.3% |
| 2001 | -- | $133,800 +4.7% |
| 2000 | -- | $127,800 |
Find assessor info on the county website
Monthly payment
Est. payment
Payment breakdown
Explore the cost of this home by adjusting the details. Changes won't be saved.Climate risks
Neighborhood: 84084
Nearby schools
Schools provided by the listing agent
- Elementary: Westland
- Middle: West Jordan
- High: West Jordan
- District: Jordan
Source: UtahRealEstate.com. This data may not be complete. We recommend contacting the local school district to confirm school assignments for this home.
Similar homes
- $509,0003 bd2 ba1.6k sqft6857 S 3300th St W, West Jordan, UT 84084For Sale
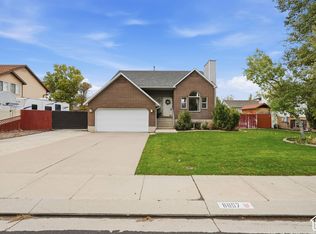
 MLS ID #2192877, Monique Higginson, Market Source Real Estate LLC. UtahRealEstate.com
- $489,9005 bd3 ba1.9k sqft3287 W 6920 S, West Jordan, UT 84084For Sale
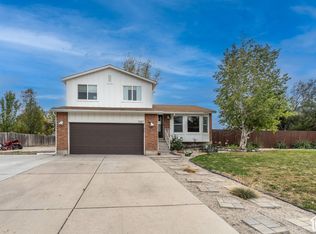 MLS ID #2192651, Ruth E Rojo, Utah's Wise Choice Real Estate. UtahRealEstate.com
- $500,0004 bd2 ba1.8k sqft6915 S Georgia Dr, West Jordan, UT 84084For Sale
 MLS ID #2192705, Ruben Gomez, KW Success Keller Williams Realty (Latino). UtahRealEstate.com
- $550,0005 bd3 ba2.3k sqft3234 W 7545 S, West Jordan, UT 84084For Sale
 MLS ID #2189024, Mike Ulrich, Ulrich REALTORS, Inc.. UtahRealEstate.com
- $500,0004 bd2 ba1.8k sqft6764 S 3370 W, West Jordan, UT 84084For SaleMLS ID #2188821, Carolee Mecham, Cannon & Company. UtahRealEstate.com
- $529,9955 bd3 ba1.8k sqft3500 W 6875 S, West Jordan, UT 84084For SaleMLS ID #2180607, Alberto Magdaleno Guerrero, Equity Real Estate (Advantage). UtahRealEstate.com
- $535,0005 bd3 ba2.4k sqft6983 S Running Springs Dr, West Jordan, UT 84084For SaleMLS ID #2186110, Sara Robles, Real Estate Essentials. UtahRealEstate.com
- $499,0004 bd2 ba1.8k sqft3272 W 6775 S, West Jordan, UT 84084For SaleMLS ID #2183545, Edgar Lopez Arballo, EXP Realty, LLC. UtahRealEstate.com
- $514,9994 bd2 ba1.9k sqft7551 S 2230 W, West Jordan, UT 84084For SaleMLS ID #2187766, Annie Le, Presidio Real Estate (South Valley). UtahRealEstate.com
- $475,0004 bd2 ba1.9k sqft3850 W Owensboro Dr, West Jordan, UT 84084For SaleMLS ID #2192119, Jeff Hutchings, Utah's Properties LLC. UtahRealEstate.com
- $499,9993 bd2 ba2.1k sqft1189 W Old Hollow Way, West Jordan, UT 84084For SaleMLS ID #2191818, Angie C Norris, Realtypath LLC. UtahRealEstate.com
- $490,0005 bd2 ba1.7k sqft6473 S Dixie Dr, West Jordan, UT 84084For SaleMLS ID #2188631, Kristin McInelly, Coldwell Banker Realty (Provo-Orem-Sundance). UtahRealEstate.com
- $517,9004 bd2 ba2k sqft2079 W Arthur Dr S, West Jordan, UT 84084For SaleMLS ID #2171862, Curtis J. Brown, Equity Real Estate. UtahRealEstate.com
- $560,0004 bd2 ba1.8k sqft7282 S 2700 W, West Jordan, UT 84084For SaleMLS ID #2173168, Carl Gunter, Equity Real Estate (Buckley). UtahRealEstate.com
- $495,0004 bd3 ba2k sqft6859 S 2200 W, West Jordan, UT 84084For SaleMLS ID #2181761, Ashley McClelland, Real Estate Essentials. UtahRealEstate.com
- $525,0004 bd2 ba1.7k sqft3732 W Tuscaloosa Way S, West Jordan, UT 84084For SaleMLS ID #2188699, Cody Emery, Summit Sotheby's International Realty. UtahRealEstate.com
- $490,0005 bd2 ba1.8k sqft2234 W 7680 S, West Jordan, UT 84084For SaleMLS ID #2181533, Samantha Wilkinson, SURV REAL ESTATE INC. UtahRealEstate.com
- $500,0005 bd3 ba2.9k sqft3854 W 7875 S, West Jordan, UT 84088For SaleMLS ID #2192344, Vinh F Truong, Wasatch Back Mountain Properties. UtahRealEstate.com
- $529,0004 bd3 ba2.1k sqft7522 S Highland Hollow Cv, West Jordan, UT 84084For SaleMLS ID #2187808, Jessica West, Prime Real Estate Experts. UtahRealEstate.com
- $499,5504 bd2 ba1.9k sqft2141 W 7125 S, West Jordan, UT 84084For SaleMLS ID #2162253, Mark W. Feigh, Cannon & Company. UtahRealEstate.com
