Skip main navigation
Closed
  • $670,000

    7061 W Boyington Ln, Monee, IL 60449

    3beds
    3,400sqft
    Single Family Residence
    Built in 1994
    0.8 Acres Lot
    $696,000 Zestimate®
    $197/sqft
    $3,958 Estimated rent

    Home value

    $696,000

    $640,000 - $759,000

    $3,958/mo

    Zestimate® history
    Loading
    Loading...

    Owner options

    List your home for rent

    $3,958/mo

    Rent Zestimate®

    Find your next renter with Zillow Rental Manager. Plus, with online applications, you can quickly screen prospective tenants – for free.

    Learn more

    $3,958/mo

    Rent Zestimate®

    Refinance and save

    $5,157/mo

    Est. payment

    Refinancing to a lower rate could help reduce your monthly payments and save thousands over the life of the loan.

    See today's rates

    $5,157/mo

    Est. payment

    Explore your selling options

    Work with a Zillow partner agent

    Leverage their expertise and Zillow's premium Showcase listings to get your home seen by more buyers.

    Get started

    List with your own agent

    Get your home in front of millions of buyers by listing it on Zillow.

    Learn how to do it

    Sell it yourself

    Take full control of how buyers see your home on Zillow by listing For Sale by Owner (FSBO).

    List your home

    What's special

    Solid brick homeFinished basementGenerously sized bedroomRunway viewsMaster suiteStorage spacePrivate backyard oasis
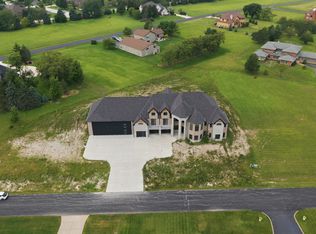
    GATED COMMUNITY - MEADOW CREEK AIRPARK - HEATED 50X50 HANGAR - Whether you're looking to store your small aircraft or an entire fleet of classic cars, this ultra private 3 bedroom (+ home office) property w/ FINISHED basement, ATTACHED heated hangar AND additional 3 car garage is sure to fit the bill! Attached hangar w/ impressive 12.5 x 40' overhead door, discreetly placed on the side of this solid brick home. No expense was spared on this custom build, HARDWOOD floors & solid 6 panel doors & trim throughout. Impressive 2 story brick fireplace, framed by 2 skylights & an oversized loft! Spacious eat-in kitchen features GRANITE counters, KitchenAid appliances & solid oak cabinets w/ island. Convenient main floor laundry room, adjacent to a HUGE mudroom/bonus room just off the garage. Half bath even has direct access to the garage! Work from home? Main floor office features TWO sets of French doors & tons of natural light. Upstairs, EACH generously sized bedroom boasts TWO walk in closets!! No shortage of storage space here! Oversized 13x21' master suite is fit for royalty w/double walk ins, jacuzzi tub & separate shower. The remaining two bedrooms feature RUNWAY VIEWS!! TONS of storage in the partially finished basement, plus a recently finished Rec Room & bonus 2nd washer/dryer. Head outside to your private backyard oasis, w/ paver brick patio, built in firepit & calming water feature/pond! NEW ROOF just 4 years old, water heater replaced in 2025. ZONED HVAC, upstairs units replaced in 2020, main floor units in 2013. Meadow Creek is one of the hidden gems of unincorporated Will Co, with oversized lots, its own runway, & gated access. Home in good shape; but selling strictly "AS-IS." They don't build them like this anymore!

    Zillow last checked:

    Listing updated:

    Listing courtesy of:

    Cara Dulaitis 708-227-7530,

    Re/Max 10

    Bought with:

    Douglas Hurd

    Redfin Corporation

    Source: MRED as distributed by MLS GRID,MLS#: 12339803MLS Logo

    Facts & features

    Interior

    Bedrooms & bathrooms
    • Bedrooms: 3
    • Bathrooms: 3
    • Full bathrooms: 2
    • 1/2 bathrooms: 1
    Primary bedroom
    • Features: Flooring (Carpet), Bathroom (Full, Whirlpool & Sep Shwr)
    • Level: Second
    • Area: 273 Square Feet
    • Dimensions: 13X21
    Bedroom 2
    • Features: Flooring (Carpet)
    • Level: Second
    • Area: 234 Square Feet
    • Dimensions: 13X18
    Bedroom 3
    • Features: Flooring (Carpet)
    • Level: Second
    • Area: 196 Square Feet
    • Dimensions: 14X14
    Dining room
    • Features: Flooring (Hardwood)
    • Level: Main
    • Area: 154 Square Feet
    • Dimensions: 11X14
    Family room
    • Features: Flooring (Hardwood)
    • Level: Main
    • Area: 285 Square Feet
    • Dimensions: 15X19
    Foyer
    • Features: Flooring (Hardwood)
    • Level: Main
    • Area: 88 Square Feet
    • Dimensions: 8X11
    Kitchen
    • Features: Kitchen (Eating Area-Table Space, Island, Granite Counters), Flooring (Hardwood)
    • Level: Main
    • Area: 364 Square Feet
    • Dimensions: 13X28
    Laundry
    • Features: Flooring (Vinyl)
    • Level: Main
    • Area: 99 Square Feet
    • Dimensions: 9X11
    Living room
    • Features: Flooring (Hardwood)
    • Level: Main
    • Area: 273 Square Feet
    • Dimensions: 13X21
    Loft
    • Features: Flooring (Carpet)
    • Level: Second
    • Area: 112 Square Feet
    • Dimensions: 8X14
    Mud room
    • Features: Flooring (Carpet)
    • Level: Main
    • Area: 126 Square Feet
    • Dimensions: 9X14
    Office
    • Features: Flooring (Hardwood)
    • Level: Main
    • Area: 143 Square Feet
    • Dimensions: 11X13
    Recreation room
    • Features: Flooring (Vinyl)
    • Level: Basement
    • Area: 792 Square Feet
    • Dimensions: 24X33
    Storage
    • Features: Flooring (Other)
    • Level: Basement
    • Area: 783 Square Feet
    • Dimensions: 27X29
    Heating
    • Natural Gas, Forced Air, Sep Heating Systems - 2+, Zoned
    Cooling
    • Central Air, Zoned
    Appliances
    • Included: Double Oven, Microwave, Dishwasher, Refrigerator, Washer, Dryer, Cooktop, Gas Water Heater
    • Laundry: Main Level, Multiple Locations
    Features
    • Cathedral Ceiling(s), Walk-In Closet(s), Granite Counters, Separate Dining Room
    • Flooring: Hardwood
    • Windows: Screens, Skylight(s)
    • Basement: Partially Finished,Exterior Entry,Egress Window,Full
    • Attic: Unfinished
    • Number of fireplaces: 1
    • Fireplace features: Gas Log, Family Room
    Interior area
    • Total structure area: 0
    • Total interior livable area: 3,400 sqft

    Property

    Parking
    • Total spaces: 3
    • Parking features: Asphalt, Garage Door Opener, On Site, Garage Owned, Attached, Garage
    • Attached garage spaces: 3
    • Has uncovered spaces: Yes
    Accessibility
    • Accessibility features: No Disability Access
    Features
    • Stories: 2
    • Patio & porch: Patio
    • Exterior features: Fire Pit
    • Waterfront features: Pond
    Lot
    • Size: 0.80 Acres
    • Dimensions: 180X200
    • Features: Landscaped
    Details
    • Additional structures: Airplane Hangar
    • Parcel number: 2114183020160000
    • Special conditions: None
    • Other equipment: Ceiling Fan(s), Sump Pump

    Construction

    Type & style
    • Home type: SingleFamily
    • Property subtype: Single Family Residence
    Materials
    • Brick
    • Foundation: Concrete Perimeter
    • Roof: Asphalt
    Condition
    • New construction: No
    • Year built: 1994
    Details
    • Builder model: 2 STORY

    Utilities & green energy

    • Electric: Circuit Breakers
    • Sewer: Public Sewer
    • Water: Private

    Community & neighborhood

    Security
    • Security features: Carbon Monoxide Detector(s)
    Community
    • Community features: Airport/Runway, Street Paved
    Location
    • Region: Monee
    • Subdivision: Meadow Creek

    HOA & financial

    HOA
    • Has HOA: Yes
    • HOA fee: $345 quarterly
    • Services included: Other

    Other

    Other facts
    • Listing terms: VA
    • Ownership: Fee Simple

    Price history

    DateEventPrice
    7/30/2025Sold$670,000-2.2%$197/sqft
    Source: MRED as distributed by MLS GRID #12339803 Report a problem
    6/12/2025Contingent$685,000$201/sqft
    Source: MRED as distributed by MLS GRID #12339803 Report a problem
    5/30/2025Listed for sale$685,000$201/sqft
    Source: MRED as distributed by MLS GRID #12339803 Report a problem
    4/29/2025Contingent$685,000$201/sqft
    Source: MRED as distributed by MLS GRID #12339803 Report a problem
    4/25/2025Listed for sale$685,000-2.1%$201/sqft
    Source: MRED as distributed by MLS GRID #12339803 Report a problem
    6/8/2005Sold$700,000$206/sqft
    Source: Public Record Report a problem

    Public tax history

    YearProperty taxesTax assessment
    2024$18,047 +13.9%$216,860 +20.4%
    2023$15,846 -0.9%$180,152 +5.9%
    2022$15,994 -1.6%$170,095 +5.4%
    2021$16,246 +0.2%$161,428 +3.3%
    2020$16,208 +2.8%$156,196 +5.5%
    2019$15,762 +3.8%$148,123 +4.9%
    2018$15,181 +2.4%$141,202 +4.8%
    2017$14,827 +5%$134,790 +5.5%
    2016$14,126 +13.3%$127,742 +12.7%
    2015$12,473 $113,394 +1.4%
    2014$12,473 +2.5%$111,828 -4.5%
    2013$12,165 +11.2%$117,098 -0.4%
    2012$10,940 -12.2%$117,511 -21.1%
    2011$12,458 -0.4%$148,979 -9.2%
    2010$12,513 -3%$164,114 -18.8%
    2009$12,904 -3%$202,050
    2008$13,304 $202,050 +2.2%
    2007-- $197,632 +0.5%
    2006$13,630 +4%$196,582 +5.5%
    2005$13,107 +115.2%$186,341 +109.7%
    2004$6,090 +2.6%$88,876 +4.4%
    2003$5,934 +2%$85,147 +1.8%
    2002$5,818 +1.3%$83,675 +2.2%
    2001$5,742 +5%$81,906 +3%
    2000$5,467 $79,520

    Find assessor info on the county website

    Neighborhood: 60449

    Nearby schools

    GreatSchools rating
    Schools provided by the listing agent
    • District: 201U

    Source: MRED as distributed by MLS GRID. This data may not be complete. We recommend contacting the local school district to confirm school assignments for this home.

    Get pre-qualified for a loan
    At Zillow Home Loans, we can pre-qualify you in as little as 5 minutes with no impact to your credit score.

    An equal housing lender. NMLS #10287.